You must check out this affordable, multi-level condo with a rooftop deck (and PARKING!) located in Chestnut Hill. This 3-bedroom, 2.5-bath home offers over 1,500 square feet of stylish living space with a layout designed for both comfort and entertaining. Step inside to find hardwood floors and an open-concept main living area filled with natural light. The recently renovated kitchen with butcher block countertops wraps around and opens up to a large dining area and a laundry nook. A cozy wood fireplace anchors the large living room, and a convenient half bath is located on this main level. Upstairs, you'll find three generously sized bedrooms, including a primary suite with a ensuite bathroom. On the 3rd level, you can enjoy your morning coffee or evening wine on your private rooftop terrace, offering a peaceful outdoor retreat above the treetops. Additional features include central air, ample closet space, and an off-street parking lot. Located just steps from the Market Square shopping center, this home is within walking distance to grocery stores, cafés, local Chestnut Hill shops, and public transportation at the Wyndmoor train station. Experience the charm and convenience of Chestnut Hill living in this maintenance-free gem.
Sold for $250,000
$250,000
7601 Crittenden St APT G6, Philadelphia, PA 19118
3beds
1,566sqft
Townhouse
Built in 1970
-- sqft lot
$254,900 Zestimate®
$160/sqft
$2,643 Estimated rent
Home value
$254,900
$235,000 - $278,000
$2,643/mo
Zestimate® history
Owner options
List your home for rent
$2,643/mo
Rent Zestimate®
Find your next renter with Zillow Rental Manager. Plus, with online applications, you can quickly screen prospective tenants – for free.
$2,643/mo
Rent Zestimate®
Refinance and save
$1,657/mo
Est. payment
Refinancing to a lower rate could help reduce your monthly payments and save thousands over the life of the loan.
$1,657/mo
Est. payment
Explore your selling options
Work with a Zillow partner agent
Leverage their expertise and Zillow's premium Showcase listings to get your home seen by more buyers.
Get startedList with your own agent
Get your home in front of millions of buyers by listing it on Zillow.
Learn how to do itSell it yourself
Take full control of how buyers see your home on Zillow by listing For Sale by Owner (FSBO).
List your homeWhat's special
Recently renovated kitchenPrivate rooftop terraceNatural lightLarge dining areaCozy wood fireplaceHardwood floorsButcher block countertops
Zillow last checked:
Listing updated:
Listed by:
Kerry Carr 267-496-8216,
Compass RE,
Listing Team: The Kerry Carr Team
Bought with:
Jerrold Hill, RS224436L
Realty Mark Cityscape
Source: Bright MLS,MLS#: PAPH2491596
Facts & features
Interior
Bedrooms & bathrooms
- Bedrooms: 3
- Bathrooms: 3
- Full bathrooms: 2
- 1/2 bathrooms: 1
- Main level bathrooms: 1
Rooms
- Room types: Living Room, Dining Room, Primary Bedroom, Bedroom 2, Kitchen, Bedroom 1, Other, Bathroom 2, Primary Bathroom, Half Bath
Primary bedroom
- Level: Upper
- Area: 196 Square Feet
- Dimensions: 14 X 14
Bedroom 1
- Level: Upper
- Area: 120 Square Feet
- Dimensions: 12 X 10
Bedroom 2
- Level: Upper
- Area: 100 Square Feet
- Dimensions: 10 X 10
Primary bathroom
- Level: Upper
Bathroom 2
- Level: Upper
Dining room
- Level: Main
- Area: 132 Square Feet
- Dimensions: 12 X 11
Half bath
- Level: Main
Kitchen
- Features: Kitchen - Gas Cooking, Pantry
- Level: Main
- Area: 96 Square Feet
- Dimensions: 12 X 8
Living room
- Level: Main
- Area: 240 Square Feet
- Dimensions: 20 X 12
Other
- Features: Balcony Access
- Level: Upper
Heating
- Forced Air, Natural Gas
Cooling
- Central Air, Electric
Appliances
- Included: Dishwasher, Dryer, Washer, Water Heater, Microwave, Oven/Range - Gas, Refrigerator, Gas Water Heater
- Laundry: Main Level
Features
- Primary Bath(s), Butlers Pantry, Ceiling Fan(s), Bathroom - Stall Shower, Cathedral Ceiling(s)
- Flooring: Carpet, Vinyl, Tile/Brick, Wood
- Has basement: No
- Number of fireplaces: 1
- Fireplace features: Wood Burning
Interior area
- Total structure area: 1,566
- Total interior livable area: 1,566 sqft
- Finished area above ground: 1,566
- Finished area below ground: 0
Property
Parking
- Total spaces: 1
- Parking features: Paved, Assigned, Off Street, Parking Lot
- Details: Assigned Parking
Accessibility
- Accessibility features: None
Features
- Levels: Three
- Stories: 3
- Patio & porch: Deck
- Exterior features: Sidewalks, Street Lights, Lighting
- Pool features: None
Lot
- Features: Level
Details
- Additional structures: Above Grade, Below Grade
- Parcel number: 888200606
- Zoning: RM2
- Zoning description: Residential - Condo
- Special conditions: Standard
Construction
Type & style
- Home type: Townhouse
- Architectural style: Contemporary
- Property subtype: Townhouse
Materials
- Masonry
- Foundation: Slab
- Roof: Flat
Condition
- Excellent,Very Good,Good
- New construction: No
- Year built: 1970
Utilities & green energy
- Electric: Circuit Breakers
- Sewer: Public Sewer
- Water: Public
Community & HOA
Community
- Condo and coop fee: $325 monthly
- Subdivision: Chestnut Hill
HOA
- Has HOA: No
- Services included: Common Area Maintenance, Maintenance Structure, Maintenance Grounds, Snow Removal, Trash, Parking Fee, Insurance
- HOA name: Onyx Capital Management
Location
- Region: Philadelphia
- Municipality: PHILADELPHIA
Financial & listing details
- Price per square foot: $160/sqft
- Tax assessed value: $277,000
- Annual tax amount: $3,877
- Date on market: 6/27/2025
- Listing agreement: Exclusive Right To Sell
- Listing terms: Conventional,VA Loan,FHA 203(b),Cash
- Inclusions: Refrigerator, Washer, Dryer All In As-is Condition With No Monetary Value
- Exclusions: Seller's Personal Items
- Ownership: Fee Simple
Price history
| Date | Event | Price |
|---|---|---|
| 9/30/2025 | Sold | $250,000-13.5%$160/sqft |
Source:  Bright MLS #PAPH2491596 Report a problem Bright MLS #PAPH2491596 Report a problem | ||
| 8/29/2025 | Contingent | $289,000$185/sqft |
Source: Bright MLS #PAPH2491596 Report a problem | ||
| 8/14/2025 | Price change | $289,000-3.3%$185/sqft |
Source: Bright MLS #PAPH2491596 Report a problem | ||
| 7/28/2025 | Price change | $299,000-0.3%$191/sqft |
Source: Bright MLS #PAPH2491596 Report a problem | ||
| 6/27/2025 | Listed for sale | $300,000+56.3%$192/sqft |
Source: Bright MLS #PAPH2491596 Report a problem | ||
| 2/18/2011 | Sold | $192,000-2.5%$123/sqft |
Source: Public Record Report a problem | ||
| 7/16/2010 | Listing removed | $196,900$126/sqft |
Source: Prudential Fox and Roach #5698111 Report a problem | ||
| 4/24/2010 | Listed for sale | $196,900+3.7%$126/sqft |
Source: Prudential Fox and Roach #5698111 Report a problem | ||
| 11/8/2006 | Sold | $189,900$121/sqft |
Source: Public Record Report a problem | ||
Public tax history
| Year | Property taxes | Tax assessment |
|---|---|---|
| 2025 | $3,877 +36.2% | $277,000 +36.2% |
| 2024 | $2,847 | $203,400 |
| 2023 | $2,847 +15% | $203,400 |
| 2022 | $2,476 | -- |
| 2021 | $2,476 | -- |
| 2018 | $2,476 | -- |
| 2017 | $2,476 +5% | -- |
| 2016 | $2,359 | -- |
| 2015 | $2,359 | -- |
| 2014 | $2,359 +4.5% | $168,500 +560.7% |
| 2012 | $2,258 | $25,504 |
| 2011 | -- | $25,504 |
| 2010 | -- | $25,504 |
| 2009 | -- | $25,504 |
| 2008 | -- | $25,504 |
| 2007 | -- | $25,504 +7.6% |
| 2006 | -- | $23,712 |
| 2005 | -- | $23,712 +14.9% |
| 2004 | -- | $20,640 +10.1% |
| 2003 | -- | $18,752 |
| 2002 | -- | $18,752 |
| 2000 | -- | $18,752 |
| 1999 | -- | $18,752 |
Find assessor info on the county website
Neighborhood: Chestnut Hill
Nearby homes
- $229,9002 bd2 ba1.1k sqft7601 Crittenden St APT F8, Philadelphia, PA 19118For Sale
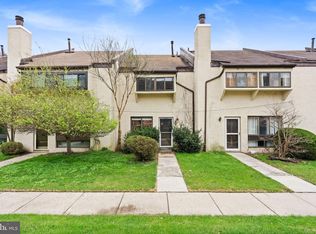
- $275,0002 bd2 ba1.1k sqft7601 Crittenden St APT F11, Philadelphia, PA 19118For Sale

- $318,0003 bd3 ba1.5k sqft7601 Crittenden St APT E2, Philadelphia, PA 19118Sold
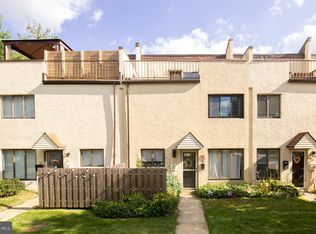
- $260,0002 bd2 ba1.1k sqft7601 Crittenden St APT E3, Philadelphia, PA 19118Sold
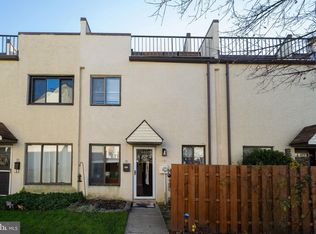
- $357,5003 bd3 ba1.5k sqft7601 Crittenden St APT G1, Philadelphia, PA 19118Sold
- $339,9003 bd3 ba1.5k sqft7601 Crittenden St APT G3, Philadelphia, PA 19118Sold
- $245,7002 bd1 ba1.1k sqft7601 Crittenden St APT A1, Philadelphia, PA 19118Off Market
- $232,100-- bd-- ba1.1k sqft7601 Crittenden St APT A2, Philadelphia, PA 19118Off Market
Nearby schools
GreatSchools rating
- 6/10Henry H. Houston Elementary SchoolGrades: K-8Distance: 0.9 mi
- 1/10Roxborough High SchoolGrades: 9-12Distance: 2.9 mi
Schools provided by the listing agent
- District: Philadelphia City
Source: Bright MLS. This data may not be complete. We recommend contacting the local school district to confirm school assignments for this home.
Get a cash offer in 3 minutes
Find out how much your home could sell for in as little as 3 minutes with a no-obligation cash offer.
Estimated market value
$254,900
Get a cash offer in 3 minutes
Find out how much your home could sell for in as little as 3 minutes with a no-obligation cash offer.
Estimated market value
$254,900
- Pennsylvania
- Philadelphia County
- Philadelphia
- 19118
- Chestnut Hill
- 7601 Crittenden St Apartment G6
Nearby cities
Nearby neighborhoods
Nearby zip codes
Other Philadelphia Topics
