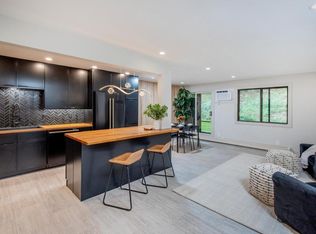
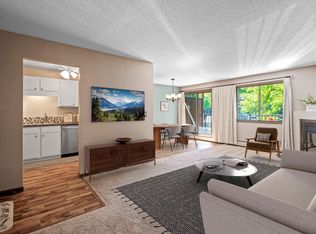
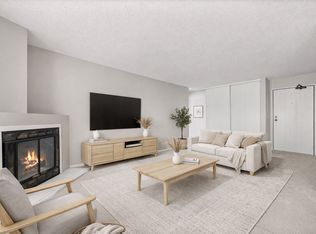
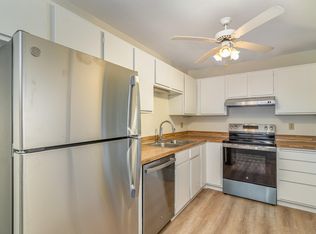
This wonderful two bedroom condo at Countryside might just be the one you've been waiting for! Many original features provide an affordable price point yet offers equity building opportunity for someone wanting to add their own updates! The views are nothing but nature from all windows and the private deck is the perfect spot to soak it all in. This condo spans 908sqft which includes a well laid-out kitchen, dining space and living room with wood-burning fireplace. This condo features in-unit washer & dryer, full bathroom with double vanity. A designated parking spot is included along with storage unit located just down the hall from the unit itself. This is a wonderful offering in picturesque West Bloomington. This complex includes spacious grounds, pond, trails, covered pet island, community room, pool & nearby Hyland Park Lake Preserve. HOA fees include cable, heat, and water too!
Closed
$161,600
7601 W 101st St APT 210, Minneapolis, MN 55438
2beds
908sqft
Low Rise
Built in 1983
-- sqft lot
$178,000 Zestimate®
$178/sqft
$1,703 Estimated rent
Home value
$178,000
$164,000 - $192,000
$1,703/mo
Zestimate® history
Owner options
List your home for rent
$1,703/mo
Rent Zestimate®
Find your next renter with Zillow Rental Manager. Plus, with online applications, you can quickly screen prospective tenants – for free.
$1,703/mo
Rent Zestimate®
Refinance and save
$1,296/mo
Est. payment
Refinancing to a lower rate could help reduce your monthly payments and save thousands over the life of the loan.
$1,296/mo
Est. payment
Explore your selling options
Work with a Zillow partner agent
Leverage their expertise and Zillow's premium Showcase listings to get your home seen by more buyers.
Get startedList with your own agent
Get your home in front of millions of buyers by listing it on Zillow.
Learn how to do itSell it yourself
Take full control of how buyers see your home on Zillow by listing For Sale by Owner (FSBO).
List your homeWhat's special
Zillow last checked:
Listing updated:
Listed by:
Katey Bean & Company 612-237-9224,
Keller Williams Realty Integrity Lakes
Bought with:
Leonid Merman
eXp Realty
Source: NorthstarMLS as distributed by MLS GRID,MLS#: 6542960
Facts & features
Interior
Bedrooms & bathrooms
- Bedrooms: 2
- Bathrooms: 1
- Full bathrooms: 1
Bedroom
- Level: Main
- Area: 181.5 Square Feet
- Dimensions: 16.5x11
Bedroom 2
- Level: Main
- Area: 140 Square Feet
- Dimensions: 14x10
Dining room
- Level: Main
- Area: 82.5 Square Feet
- Dimensions: 11x7.5
Kitchen
- Level: Main
- Area: 80.5 Square Feet
- Dimensions: 11.5x7
Living room
- Level: Main
- Area: 242 Square Feet
- Dimensions: 22x11
Heating
- Baseboard, Hot Water
Cooling
- Wall Unit(s)
Appliances
- Included: Dishwasher, Dryer, Microwave, Range, Refrigerator, Washer
- Laundry: In Unit
Features
- Basement: None
- Number of fireplaces: 1
- Fireplace features: Wood Burning
Interior area
- Total structure area: 908
- Total interior livable area: 908 sqft
- Finished area above ground: 908
- Finished area below ground: 0
Property
Parking
- Total spaces: 1
- Parking features: Assigned, Garage Door Opener, Heated Garage, Paved Lot, Tuckunder Garage, Underground
- Attached garage spaces: 1
- Has uncovered spaces: Yes
Accessibility
- Accessibility features: Accessible Elevator Installed
Features
- Levels: More Than 2 Stories
- Patio & porch: Covered, Deck
- Has private pool: Yes
- Pool features: In Ground, Outdoor Pool, Shared
Lot
- Size: 16.89 Acres
Details
- Foundation area: 908
- Parcel number: 3011621440367
- Zoning description: Residential-Single Family
Construction
Type & style
- Home type: Condo
- Property subtype: Low Rise
- Attached to another structure: Yes
Condition
- New construction: No
- Year built: 1983
Utilities & green energy
- Electric: Power Company: Xcel Energy
- Gas: Natural Gas
- Sewer: City Sewer/Connected
- Water: City Water/Connected
Community & neighborhood
Location
- Region: Minneapolis
- Subdivision: Condo 0355 Countryside West Condo
HOA & financial
HOA
- Has HOA: Yes
- HOA fee: $455 monthly
- Amenities included: Lobby Entrance, Patio, Security Building
- Services included: Maintenance Structure, Cable TV, Heating, Lawn Care, Maintenance Grounds, Parking, Sanitation, Shared Amenities, Snow Removal, Water/Sewer
- Association name: Gassen Management
- Association phone: 952-922-5575
Price history
| Date | Event | Price |
|---|---|---|
| 7/18/2024 | Sold | $161,600+1%$178/sqft |
Source:  NorthstarMLS as distributed by MLS GRID #6542960 Report a problem NorthstarMLS as distributed by MLS GRID #6542960 Report a problem | ||
| 6/20/2024 | Pending sale | $160,000$176/sqft |
Source: NorthstarMLS as distributed by MLS GRID #6542960 Report a problem | ||
| 6/5/2024 | Listed for sale | $160,000$176/sqft |
Source: NorthstarMLS as distributed by MLS GRID #6542960 Report a problem | ||
Public tax history
Tax history is unavailable.
Neighborhood: 55438
Nearby schools
GreatSchools rating
- 9/10Ridgeview Elementary SchoolGrades: K-5Distance: 1.4 mi
- 8/10Olson Middle SchoolGrades: 6-8Distance: 2.1 mi
- 8/10Jefferson Senior High SchoolGrades: 9-12Distance: 2.5 mi
Get a cash offer in 3 minutes
Find out how much your home could sell for in as little as 3 minutes with a no-obligation cash offer.
Estimated market value
$178,000
Get a cash offer in 3 minutes
Find out how much your home could sell for in as little as 3 minutes with a no-obligation cash offer.
Estimated market value
$178,000
- Minnesota
- Hennepin County
- Bloomington
- 55438
- 7601 W 101st St Apartment 210
Nearby cities
Nearby zip codes
Other Bloomington Topics
