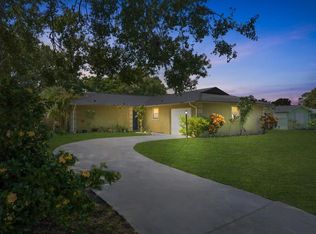
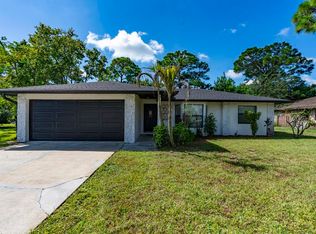
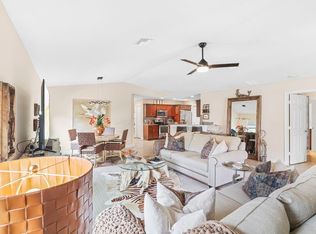
Lakewood Park gem! Beautifully updated 3-bedroom, 1.5-bath home offering an open, spacious floor plan with stylish designer touches throughout. The custom kitchen is the heart of the home, while the spacious back porch and fenced backyard provides a great private space for relaxing or entertaining. Enjoy the added peace of mind of a 4-year old metal roof and an extended driveway perfect for a boat or RV. Conveniently located near shopping, dining, the Indian River and beautiful beaches. Move-in ready waiting for its new owner-come see all this home has to offer!
Accepting backups
$255,000
7603 Brookline Avenue, Fort Pierce, FL 34951
3beds
1,296sqft
Single Family Residence
Built in 1982
10,454 Square Feet Lot
$254,900 Zestimate®
$197/sqft
$6/mo HOA
What's special
Stylish designer touches throughoutOpen spacious floor planSpacious back porch
- 19 days
- 728
- 57
Likely to sell faster than
Zillow last checked:
Listing updated:
Listed by:
Deborah Jane Fitzgerald 772-812-3300,
RE/MAX Select Group,
Joshua Acker 772-353-2276,
RE/MAX Select Group
Source: BeachesMLS,MLS#: B26085503 Originating MLS: BeachesMLS
Facts & features
Interior
Bedrooms & bathrooms
- Bedrooms: 3
- Bathrooms: 2
- Full bathrooms: 1
- 1/2 bathrooms: 1
- Main level bathrooms: 1
- Main level bedrooms: 3
Primary bedroom
- Level: Main
- Area: 221
- Dimensions: 17 X 13
Bedroom 2
- Level: Main
- Area: 130
- Dimensions: 13 X 10
Bedroom 3
- Level: Main
- Area: 130
- Dimensions: 13 X 10
Dining room
- Level: Main
- Area: 96
- Dimensions: 12 X 8
Kitchen
- Level: Main
- Area: 144
- Dimensions: 12 X 12
Laundry
- Level: Main
- Area: 156
- Dimensions: 13 X 12
Living room
- Level: Main
- Area: 224
- Dimensions: 16 X 14
Other
- Level: Main
- Area: 180
- Dimensions: 18 X 10
Heating
- Central
Cooling
- Central Air, Ceiling Fan(s)
Appliances
- Included: Electric Range, Electric Water Heater, Refrigerator, Water Heater
- Laundry: Inside, Laundry Room
Features
- Breakfast Bar, Living/Dining Room, Pantry, Storage, Stacked Bedrooms, Tub Shower, Walk-In Closet(s)
- Flooring: Ceramic Tile, Vinyl
- Has fireplace: No
Interior area
- Total structure area: 1,651
- Total interior livable area: 1,296 sqft
Video & virtual tour
Property
Parking
- Total spaces: 4
- Parking features: Driveway, Open, Parking Pad
- Has uncovered spaces: Yes
Accessibility
- Accessibility features: None
Features
- Levels: One
- Stories: 1
- Patio & porch: Porch
- Exterior features: Outdoor Living Area
- Fencing: Back Yard,Chain Link
- Has view: Yes
- View description: Garden
Lot
- Size: 10,454 Square Feet
- Features: < 1/4 Acre
Details
- Parcel number: 130160702500007
- Zoning: RS-4 Count
- Special conditions: Standard
Construction
Type & style
- Home type: SingleFamily
- Property subtype: Single Family Residence
Materials
- CBSConcreteBlockStructure, Block
- Roof: Metal
Condition
- Resale
- New construction: No
- Year built: 1982
Utilities & green energy
- Sewer: Septic Tank
- Water: Well
- Utilities for property: Cable Available, Electricity Available, Phone Available
Community & HOA
Community
- Features: Home Owners Association
- Subdivision: LAKEWOOD PARK UNIT 7
HOA
- Has HOA: Yes
- Amenities included: Other
- Services included: Recreation Facilities
- HOA fee: $75 annually
- HOA name: Lakewood Park Assoc
Location
- Region: Fort Pierce
Financial & listing details
- Price per square foot: $197/sqft
- Tax assessed value: $64,886
- Annual tax amount: $1,057
- Date on market: 10/7/2026
- Cumulative days on market: 20 days
- Listing terms: Cash,Conventional,FHA,VA Loan
- Electric utility on property: Yes
Estimated market value
$254,900
$242,000 - $268,000
$2,089/mo
Price history
| Date | Event | Price |
|---|---|---|
| 10/12/2026 | Contingent | $255,000$197/sqft |
Source:  Realtor Association of Indian River County #300469 Report a problem | ||
| 10/7/2026 | Listed for sale | $255,000+45.7%$197/sqft |
Source: Realtor Association of Indian River County #300469 Report a problem | ||
| 6/15/2026 | Sold | $175,000+191.7%$135/sqft |
Source: Public Record Report a problem | ||
| 10/25/2001 | Sold | $60,000$46/sqft |
Source: Public Record Report a problem | ||
Public tax history
| Year | Property taxes | Tax assessment |
|---|---|---|
| 2025 | $1,057 +10.4% | $63,181 +2.9% |
| 2024 | $958 +0.4% | $61,401 +3% |
| 2023 | $954 +13.3% | $59,613 +3% |
| 2022 | $842 -0.8% | $57,877 +3% |
| 2021 | $848 -0.2% | $56,192 +1.4% |
| 2020 | $850 | $55,417 +2.3% |
| 2019 | $850 +0.4% | $54,172 +1.9% |
| 2018 | $846 +9.6% | $53,162 -34.3% |
| 2017 | $772 +0% | $80,900 +15.4% |
| 2016 | $772 +1.5% | $70,100 +18.2% |
| 2015 | $761 -1.3% | $59,300 +18% |
| 2014 | $770 | $50,243 +1.5% |
| 2013 | -- | $49,500 -0.8% |
| 2012 | -- | $49,900 -6.4% |
| 2011 | -- | $53,300 -7.1% |
| 2010 | -- | $57,400 +0.3% |
| 2009 | -- | $57,200 -5.1% |
| 2008 | -- | $60,305 +3% |
| 2007 | -- | $58,549 +2.5% |
| 2006 | -- | $57,121 +126.9% |
| 2005 | -- | $25,180 -53.2% |
| 2004 | -- | $53,842 |
| 2003 | -- | -- |
| 2002 | -- | -- |
| 2001 | -- | -- |
| 2000 | -- | -- |
Find assessor info on the county website
Monthly payment
Est. payment
Payment breakdown
Explore the cost of this home by adjusting the details. Changes won't be saved.Climate risks
Neighborhood: Lakewood Park


Similar homes
- $245,0002 bd2 ba1.2k sqft7409 Penny Lane, Fort Pierce, FL 34951For Sale
 MLS ID #B26074559, James R Fisher, LPT Realty, LLC. BeachesMLS
- $300,0003 bd2 ba1.3k sqft6801 Pensacola Road, Fort Pierce, FL 34951For Sale
 MLS ID #B26077283, Maygan Capri Johnson, LPT Realty, LLC. BeachesMLS
- $260,0002 bd2 ba912 sqft1546 21st Pl SW, Vero Beach, FL 32962For Sale
 MLS ID #298891, Allan J Grieve, Vero Coastal Homes. Realtor Association of Indian River County
- $235,0002 bd2 ba1.4k sqft32 Ipanema Way, Fort Pierce, FL 34951For Sale
 MLS ID #295586, Alexis P Miller, Dale Sorensen Real Estate Inc.. Realtor Association of Indian River County
- $285,0003 bd2 ba1k sqft1636 20th Place SW, Vero Beach, FL 32962For SaleMLS ID #B26074509, Hollie M Billero Buldo, Billero & Billero Properties. BeachesMLS
- $299,0003 bd2 ba1.3k sqft6243 ARLINGTON Way, Fort Pierce, FL 34951For SaleMLS ID #B26062840, Izabel A Rus, Billero & Billero - Beach Offc. BeachesMLS
- $365,0003 bd2 ba1.6k sqft7202 Kenwood Road, Fort Pierce, FL 34951For SaleMLS ID #B26009965, Yesenia Jovita Carrasco, Dale Sorensen Real Estate Inc.. BeachesMLS
- $250,0003 bd1 ba1k sqft426 N 19TH Street, Fort Pierce, FL 34950For SaleMLS ID #B26092949, Osvaldo Bejerano Jr, EXP Realty LLC. BeachesMLS
- $330,0002 bd2 ba864 sqftLakewood Park Addition No, Fort Pierce, FL 34951For Sale
 MLS ID #A11896739, Anamaria Jecmenica, New Way Realty Group. MIAMI
- $279,0003 bd2 ba1.3k sqft2575 1st Place, Vero Beach, FL 32962For SaleMLS ID #B26033510, Marguerite Hickey, M&M Realty. BeachesMLS
- $289,0003 bd2 ba1.2k sqft1373 32nd Avenue SW, Vero Beach, FL 32968For SaleMLS ID #B26022192, Marguerite Hickey, M&M Realty. BeachesMLS
- $249,9993 bd1 ba1.1k sqft809 N 22ND Street, Fort Pierce, FL 34950For SaleMLS ID #B26074123, Amanda Preisinger, Realty One Group MVP. BeachesMLS
- $285,0003 bd2 ba1.1k sqft136 16th Avenue, Vero Beach, FL 32962For SaleMLS ID #B26022248, Hollie M Billero Buldo, Billero & Billero Properties. BeachesMLS
- $259,5003 bd1 ba864 sqft4535 38TH Court, Vero Beach, FL 32967For SaleMLS ID #B26083494, Mary L Smith-Roberts, Iconic Realty and Associates. BeachesMLS
- $294,9002 bd1 ba1.2k sqft114 21st Street SW, Vero Beach, FL 32962For SaleMLS ID #B26089874, Christian Conlon, EXP Realty LLC. BeachesMLS
- $269,0003 bd2 ba1.2k sqft4065 46th Lane, Vero Beach, FL 32967For SaleMLS ID #B26025924, Tareek S Beasley, Keller Williams Realty of Vero. BeachesMLS
- $310,0003 bd2 ba1.4k sqft1890 4th Avenue, Vero Beach, FL 32962For SaleMLS ID #F10545630, Vladimir Makhorin, Renters Warehouse Jacksonville. BeachesMLS
- $249,0004 bd2 ba1.4k sqft731 Tumblin Kling Road, Fort Pierce, FL 34982For SaleMLS ID #B26073840, Marshall Sterling, Sterling Auction And Realty Company Inc.. BeachesMLS
