Experience the best of Northern Michigan waterfront living in this extraordinary log home on 100' of pristine Burt Lake shoreline. Set on 1.3 private acres, this exceptional estate offers 4 bedrooms, 6 full baths, 2 half baths, and a heated 3-car garage with epoxy floor, combining timeless craftsmanship with luxurious comfort. A welcoming entrance leads to the open-concept main level where soaring ceilings, a stunning wall of windows, and breathtaking lake views create an unforgettable first impression. The great room is anchored by a beautiful stone fireplace, while the gourmet kitchen features custom cabinetry, expansive counter space, and top-of-the-line appliances including Sub Zero refrigerator and Thermador oven. The main-floor primary suite is a private retreat with deck access to a hot tub overlooking the lake, a spacious walk-in closet, and a spa-like bath with dual vanities, jetted tub, and tiled shower. Upstairs, two ensuite bedrooms each offer private balconies, while the spacious bunk room above the garage with its own full bath is perfect for kids, guests, a game room, or fitness space. The walkout lower level is made for entertaining with a large family room, impressive wet bar, and billiards area. Outdoor living is just as spectacular, with an expansive upper deck, lower patio, and a private tram leading to the water's edge. After a day on the lake, rinse off in the beach cabana complete with a full bathroom, changing rooms, and two outdoor showers, before gathering around the lakeside fire pit for s'mores under the stars. Enjoy kayaking and paddleboarding on quiet mornings, breathtaking sunsets each evening, and front-row seats to Burt Lake's annual Fourth of July fireworks from the end of your private dock. This is more than a waterfront home—it's the ultimate Northern Michigan retreat where family and friends will gather for generations to come. Home is offered mostly furnished including the dock and whole house generator.
For sale
$2,695,000
7604 W M 68 Hwy, Indian River, MI 49749
4beds
7,741sqft
:
Get pre-qualified$17,714/mo
SingleFamily
Built in ----
1.33 Acres Lot
$-- Zestimate®
$348/sqft
$-- HOA
What's special
Private dockOpen-concept main levelSoaring ceilingsLakeside fire pitExpansive upper deckBreathtaking lake viewsExpansive counter space
- 14 days |
- 2,059 |
- 153 |
Zillow last checked:
Listing updated:
Listed by:
Patrick Leavy,
Kidd & Leavy Real Estate Co. LLC 231-439-2800
Source: Northern Michigan MLS,MLS#: 480146
Facts & features
Interior
Bedrooms & bathrooms
- Bedrooms: 4
- Bathrooms: 8
- Full bathrooms: 6
- 1/2 bathrooms: 2
Primary bedroom
- Area: 380
- Dimensions: 20 x 19
Bedroom
- Area: 380
- Dimensions: 20 x 19
Bedroom 1
- Area: 380
- Dimensions: 20 x 19
Bedroom 2
- Area: 1058
- Dimensions: 46 x 23
Dining room
- Area: 260
- Dimensions: 13 x 20
Family room
- Area: 1715
- Dimensions: 35 x 49
Kitchen
- Area: 280
- Dimensions: 14 x 20
Living room
- Area: 672
- Dimensions: 24 x 28
Heating
- Natural Gas, Forced Air
Cooling
- Central Air
Appliances
- Included: Built-in Microwave, Dishwasher, Disposal, Refrigerator, Washer, Dryer, Range
Features
- Cathedral Ceiling(s)
- Flooring: Wood
- Basement: Full,Walk-Out Access,Finished
- Has fireplace: Yes
- Fireplace features: Gas
Interior area
- Total interior livable area: 7,741 sqft
Video & virtual tour
Property
Parking
- Parking features: Attached Garage
- Has attached garage: Yes
- Covered spaces: 3
Features
- Levels: Two Or More
- Patio & porch: Deck, Patio
- Exterior features: Dock
- Spa features: Hot Tub
- On waterfront: Yes
- Waterfront features: Waterfront
Lot
- Size: 1.33 Acres
- Features: Paved, Sprinkler System
Details
- Additional structures: None
- Parcel number: 161M6000000300
Construction
Type & style
- Home type: SingleFamily
Materials
- Log
Utilities & green energy
- Sewer: Septic Tank
- Water: Well
- Utilities for property: Cable Connected
Community & HOA
Community
- Security: Security System
HOA
- Has HOA: No
Location
- Region: Indian River
Financial & listing details
- Price per square foot: $348/sqft
- Tax assessed value: $1,493,400
- Annual tax amount: $9,819
- Date on market: 7/14/2026
- Road surface type: Paved
Estimated market value
Not available
Estimated sales range
Not available
$2,472/mo
Price history
| Date | Event | Price |
|---|---|---|
| 7/14/2026 | Listed for sale | $2,695,000-3.8%$348/sqft |
Source:  Northern Michigan MLS #480146 Report a problem Northern Michigan MLS #480146 Report a problem | ||
| 9/18/2024 | Listing removed | $2,800,000$362/sqft |
Source:  WWMLS #201829624 Report a problem WWMLS #201829624 Report a problem | ||
| 5/22/2024 | Listed for sale | $2,800,000$362/sqft |
Source: WWMLS #201829624 Report a problem | ||
Public tax history
| Year | Property taxes | Tax assessment |
|---|---|---|
| 2025 | $9,819 +7.2% | $746,700 +10.9% |
| 2024 | $9,157 +3.7% | $673,300 +19.7% |
| 2023 | $8,835 +0.7% | $562,300 +24% |
| 2022 | $8,771 | $453,300 +12.4% |
| 2021 | -- | $403,200 +8% |
| 2020 | -- | $373,200 +2.4% |
| 2019 | -- | $364,300 -11.5% |
| 2018 | -- | $411,800 +2.5% |
| 2017 | -- | $401,600 -6.7% |
| 2016 | -- | $430,600 +25.1% |
| 2015 | -- | $344,100 +17.4% |
| 2014 | -- | $293,200 +4.2% |
| 2012 | -- | $281,400 -1.6% |
| 2011 | -- | $285,900 +2.4% |
| 2010 | -- | $279,100 |
Find assessor info on the county website
Monthly payment
Est. payment
Payment breakdown
Explore the cost of this home by adjusting the details. Changes won't be saved.Climate risks
Neighborhood: 49749
Nearby schools
GreatSchools rating
- 3/10Inland Lakes Elementary SchoolGrades: K-5Distance: 0.7 mi
- 6/10Inland Lakes High SchoolGrades: 6-12Distance: 0.7 mi
Schools provided by the listing agent
- District: Inland Lakes
Source: Northern Michigan MLS. This data may not be complete. We recommend contacting the local school district to confirm school assignments for this home.
- $1,142,400-- bd-- ba-- sqft4351 Sunset Cv, Indian River, MI 49749Off Market
- $2,219,9005 bd8 ba7.9k sqft7604 M 68, Indian River, MI 49749Off Market
- $642,700-- bd-- ba-- sqft7600 W M 68 Hwy, Indian River, MI 49749Off Market
- $834,2003 bd3 ba3.4k sqft7600 M 68, Indian River, MI 49749Off Market
- $1,218,900-- bd-- ba-- sqft7608 W M 68 Hwy, Indian River, MI 49749Off Market
- $784,300-- bd-- ba-- sqft4435 Sunset Cv, Indian River, MI 49749Off Market
- $439,900-- bd-- ba-- sqft7590 W M 68 Hwy, Indian River, MI 49749Off Market
- $516,8003 bd3 ba3.2k sqft7590 M 68, Indian River, MI 49749Off Market
A local agent can set up tours, give advice and negotiate with sellers.
Similar homes
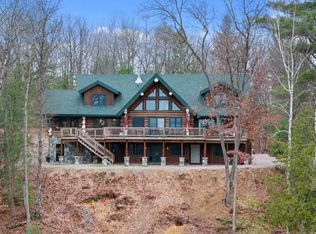
- $2,875,0006 bd5 ba5.9k sqft1145 Grand Rdg, Petoskey, MI 49770For Sale
 MLS ID #479682, Patrick Leavy. Northern Michigan MLS
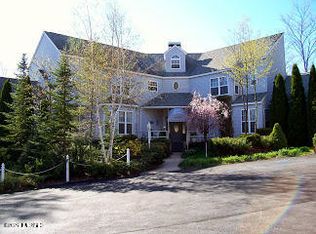
 - $2,399,0004 bd5 ba4k sqft6275 Cut Off Rd, Afton, MI 49705For Sale
 MLS ID #475387, Michael Bedells. Northern Michigan MLS
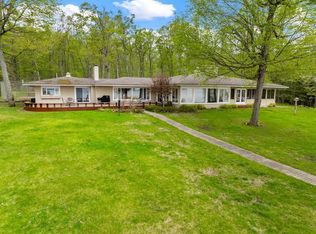
 - $2,400,0005 bd6 ba7.9k sqft6767 S Pleasantview Rd, Harbor Springs, MI 49740For Sale
 MLS ID #25040937, David Howard, CENTURY 21 C. Howard. MichRIC
 - $3,250,0005 bd5 ba3.9k sqft1830 Indian Point Rd, Brutus, MI 49716For Sale
 MLS ID #479390, Kevin Olson. Northern Michigan MLS
 - $2,175,0004 bd4 ba4.1k sqft1248 Autumn Ln, Petoskey, MI 49770For SaleMLS ID #479647, William Winslow. Northern Michigan MLS
- $2,990,0005 bd7 ba6.5k sqft235 Crooked Tree Dr #16, Petoskey, MI 49770For SaleMLS ID #479207, Sam Decamp. Northern Michigan MLS
- $1,875,0005 bd4 ba6.4k sqft1425 Bay View Hts, Petoskey, MI 49770For SaleMLS ID #1946321, Jonathan Crane. NGLRMLS
- $3,450,0005 bd5 ba6.2k sqft731 W Hathaway Rd, Harbor Springs, MI 49740For SaleMLS ID #477593, William Winslow. Northern Michigan MLS
- $2,695,0006 bd5 ba4.6k sqft4564 Oak Blf, Walloon Lake, MI 49796For SaleMLS ID #478280, Patrick Leavy. Northern Michigan MLS
- $3,195,0005 bd5 ba4.7k sqft902 Bluffs Ct, Bay Harbor, MI 49770For SaleMLS ID #477986, Chris Etienne. Northern Michigan MLS
- $1,549,0004 bd4 ba5.8k sqft645 Woodhill Ct, Harbor Springs, MI 49740For SaleMLS ID #480123, Kristin Mcdonald. Northern Michigan MLS
- $2,900,0005 bd7 ba3.9k sqft701 E Beach St, Petoskey, MI 49770For SaleMLS ID #477264, Patrick Leavy. Northern Michigan MLS
- $3,900,0004 bd5 ba6.8k sqft7825 Lindy Ln, Harbor Springs, MI 49740For SaleMLS ID #480257, Patrick Leavy. Northern Michigan MLS
- $3,990,0005 bd6 ba5.9k sqft1442 Indian Point Rd, Brutus, MI 49716For SaleMLS ID #478082, Wally Kidd. Northern Michigan MLS
- $3,750,0004 bd4 ba4.6k sqft818 Whitfield Vw, Walloon Lake, MI 49796For SaleMLS ID #25056434, Gina J Vis, HomeRealty, LLC. MichRIC
- $3,750,0004 bd4 ba4.6k sqft818 Whitfield Vw, Walloon Lake, MI 49796For Sale
 MLS ID #71025056434, Gina J Vis, HomeRealty, LLC. Realcomp II
 - $1,895,0006 bd4 ba5.6k sqft604 Bay St, Petoskey, MI 49770For SaleMLS ID #479118, Jane T Fisher. Northern Michigan MLS
- $2,795,0003 bd4 ba5k sqft3575 Charlevoix Ave #9, Petoskey, MI 49770New ConstructionMLS ID #20261036702, Candice Rich Vallone, @properties Christie's Int'l R.E. Birmingham. Realcomp II
- $2,795,0003 bd4 ba5k sqft3575 Charlevoix Ave #12, Petoskey, MI 49770New ConstructionMLS ID #20261036731, Candice Rich Vallone, @properties Christie's Int'l R.E. Birmingham. Realcomp II
- $2,845,0003 bd4 ba5k sqft3575 Charlevoix Ave #7, Petoskey, MI 49770New ConstructionMLS ID #20261036692, Candice Rich Vallone, @properties Christie's Int'l R.E. Birmingham. Realcomp II
