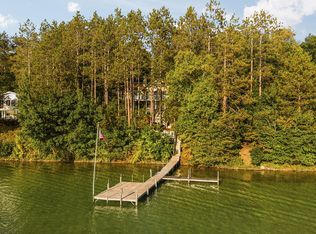
Perched among the whispering pines on Walloon Lake's desirable north shore, this timeless Town & Country cedar home captures the essence of Northern Michigan lakefront living. With 131 feet of private frontage along Whitfield View, the property offers sweeping lake vistas, a serene natural setting, and a rare sense of privacy.Inside, soaring ceilings and a double-sided fireplace create a warm, inviting atmosphere that draws the eye toward the water beyond. Designed for gathering, the home features four bedrooms and three-and-a-half baths, each with its own lake view. The primary suite provides a peaceful retreat complete with a private office overlooking the shoreline, while the finished lower level--with a second fireplace--extends the home's entertaining and guest space. Across the road, an additional parcel offers valuable flexibility and potential--an ideal complement to the waterfront setting. While ready for a fresh vision, the home's craftsmanship, location,and scale make it an exceptional opportunity to create something truly special.
Perfectly positioned just minutes from the Village of Walloon Lake, the Walloon Lake Country Club, and downtown Petoskey and Boyne City, this property combines the privacy of a secluded retreat with the convenience of being close to everything that makes life on Walloon extraordinary.
For sale
Price cut: $245K (7/27)
$3,750,000
818 Whitfield Vw, Walloon Lake, MI 49796
4beds
4,600sqft
:
Get pre-qualified$25,814/mo
Single Family Residence
Built in 1993
0.5 Acres Lot
$-- Zestimate®
$815/sqft
$-- HOA
What's special
Double-sided fireplaceSerene natural settingRare sense of privacySoaring ceilingsSweeping lake vistas
- 267 days |
- 58 |
- 0 |
Zillow last checked:
Listing updated:
Listed by:
Gina J Vis 616-502-0885,
HomeRealty, LLC 616-935-9000,
Kenneth A Vis 616-935-9000,
HomeRealty, LLC
Source: Realcomp II,MLS#: 71025056434
Facts & features
Interior
Bedrooms & bathrooms
- Bedrooms: 4
- Bathrooms: 4
- Full bathrooms: 3
- 1/2 bathrooms: 1
Other
- Level: Lower
Other
- Level: Lower
Other
- Level: Main
Other
- Level: Main
Heating
- Forced Air, Natural Gas
Cooling
- Central Air
Appliances
- Included: Cooktop, Dishwasher, Double Oven, Dryer, Microwave, Refrigerator, Washer
- Laundry: Laundry Room, Main Level
Features
- Basement: Finished,Full,Walk Out Access
- Number of fireplaces: 2
- Fireplace features: Gas Log, Living Room, Recreation Room
Interior area
- Total structure area: 4,600
- Total interior livable area: 4,600 sqft
- Finished area above ground: 2,800
- Finished area below ground: 1,516
Video & virtual tour
Property
Parking
- Total spaces: 2
- Parking features: Detached, Paved
- Garage spaces: 2
Features
- Patio & porch: Deck
- Has view: Yes
- On waterfront: Yes
- Waterfront features: All Sports Lake, Lake Front, Water Access Rights
- Body of water: Walloon Lake
Lot
- Size: 0.5 Acres
- Dimensions: 128 x 156 x 131 x 161
Details
- Parcel number: 01075003110 & 01075004810
Construction
Type & style
- Home type: SingleFamily
- Architectural style: Traditional
- Property subtype: Single Family Residence
Materials
- Wood Siding
- Foundation: Basement
- Roof: Composition
Condition
- Year built: 1993
Utilities & green energy
- Sewer: Septic Tank
- Water: Well
- Utilities for property: Cable Connected
Community & HOA
Location
- Region: Walloon Lake
Financial & listing details
- Price per square foot: $815/sqft
- Tax assessed value: $311,438
- Annual tax amount: $7,621
- Date on market: 11/3/2025
- Cumulative days on market: 267 days
- Listing agreement: Exclusive Right To Sell
- Listing terms: Cash,Conventional
- Road surface type: Paved
Estimated market value
Not available
Estimated sales range
Not available
Not available
Price history
| Date | Event | Price |
|---|---|---|
| 7/27/2026 | Price change | $3,750,000-6.1%$815/sqft |
Source:  Realcomp II #71025056434 Report a problem Realcomp II #71025056434 Report a problem | ||
| 12/8/2025 | Price change | $3,995,000-3.7%$868/sqft |
Source: Realcomp II #71025056434 Report a problem | ||
| 11/3/2025 | Listed for sale | $4,150,000$902/sqft |
Source: Realcomp II #71025056434 Report a problem | ||
Public tax history
Tax history is unavailable.
Monthly payment
Est. payment
Payment breakdown
Explore the cost of this home by adjusting the details. Changes won't be saved.Climate risks
Neighborhood: 49796
Getting around
0 / 100
Car-DependentNearby schools
GreatSchools rating
- 7/10Sheridan SchoolGrades: K-5Distance: 6.1 mi
- 9/10Petoskey Middle SchoolGrades: 6-8Distance: 6.7 mi
- 7/10Petoskey High SchoolGrades: 9-12Distance: 6.7 mi
- $3,750,0004 bd4 ba4.6k sqft818 Whitfield Vw, Walloon Lake, MI 49796For Sale
- $2,026,700-- bd-- ba-- sqft796 Whitfield Vw, Walloon Lake, MI 49796Off Market
- $4,649,600-- bd-- ba-- sqft828 N Shore Dr, Walloon Lake, MI 49796Off Market
- $2,079,7005 bd3 ba2.6k sqft786 Whitfield Vw, Walloon Lake, MI 49796Off Market
- $5,069,900-- bd-- ba-- sqft776 Whitfield Vw, Walloon Lake, MI 49796Off Market
- $4,606,800-- bd-- ba-- sqft870 N Shore Dr, Walloon Lake, MI 49796Off Market
- $3,547,7009 bd4 ba-- sqft882 N Shore Dr, Walloon Lake, MI 49796Off Market
- $3,554,900-- bd-- ba-- sqft750 Whitfield Vw, Walloon Lake, MI 49796Off Market
A local agent can set up tours, give advice and negotiate with sellers.
Similar homes
- $3,750,0004 bd4 ba4.6k sqft818 Whitfield Vw, Walloon Lake, MI 49796For Sale
 MLS ID #25056434, Gina J Vis, HomeRealty, LLC. MichRIC
 - $3,750,0003 bd2 ba2.4k sqft4783 Ellis Rd, Boyne City, MI 49712For Sale
 MLS ID #20251059235, Robert C Sprader, KW Showcase Realty. Realcomp II
 - $2,695,0006 bd5 ba4.6k sqft4564 Oak Blf, Walloon Lake, MI 49796For Sale
 MLS ID #478280, Patrick Leavy. Northern Michigan MLS
 - $2,555,0004 bd3 ba3.9k sqft3135 Depew Rd, Petoskey, MI 49770For Sale
 MLS ID #479947, Michael "mac" Mccarthy. Northern Michigan MLS
 - $3,700,0004 bd5 ba6.5k sqft13987 Division Ave, Charlevoix, MI 49720For SaleMLS ID #1947893, Lynn Robinson. NGLRMLS
- $3,195,0005 bd5 ba4.7k sqft902 Bluffs Ct, Bay Harbor, MI 49770For SaleMLS ID #477986, Chris Etienne. Northern Michigan MLS
- $3,450,0005 bd5 ba6.2k sqft731 W Hathaway Rd, Harbor Springs, MI 49740For SaleMLS ID #477593, William Winslow. Northern Michigan MLS
- $2,900,0004 bd4 ba4.5k sqft130 S Peninsula Rd, East Jordan, MI 49727For SaleMLS ID #1945644, Jennifer Mancini. NGLRMLS
- $2,990,0005 bd7 ba6.5k sqft235 Crooked Tree Dr #16, Petoskey, MI 49770For SaleMLS ID #479207, Sam Decamp. Northern Michigan MLS
- $2,750,0004 bd4 ba4.5k sqft2360 Columbia Poin APT 56, Harbor Springs, MI 49740For SaleMLS ID #479558, Sam Decamp. Northern Michigan MLS
- $2,175,0004 bd4 ba4.1k sqft1248 Autumn Ln, Petoskey, MI 49770For SaleMLS ID #479647, William Winslow. Northern Michigan MLS
- $2,875,0006 bd5 ba5.9k sqft1145 Grand Rdg, Petoskey, MI 49770For SaleMLS ID #479682, Patrick Leavy. Northern Michigan MLS
- $4,300,0005 bd7 ba4.3k sqft582 E Main St, Harbor Springs, MI 49740For SaleMLS ID #480223, Will Baker. Northern Michigan MLS
- $4,950,0007 bd4 ba5.3k sqft5087 Forest Beach Dr, Harbor Springs, MI 49740For SaleMLS ID #479683, Emily W Comer. Northern Michigan MLS
- $3,900,0004 bd5 ba6.8k sqft7825 Lindy Ln, Harbor Springs, MI 49740For SaleMLS ID #480257, Patrick Leavy. Northern Michigan MLS
- $2,499,0004 bd4 ba4.8k sqft4972 Wildwinds Dr, Petoskey, MI 49770For SaleMLS ID #479845, Patrick Leavy. Northern Michigan MLS
- $3,995,0004 bd4 ba3.5k sqft111B Belvedere Ave, Charlevoix, MI 49720For SaleMLS ID #1937060, Mark Snyder. NGLRMLS
- $1,875,0005 bd4 ba6.4k sqft1425 Bay View Hts, Petoskey, MI 49770For SaleMLS ID #1946321, Jonathan Crane. NGLRMLS
- $3,199,0005 bd7 ba3.9k sqft701 E Beach St, Petoskey, MI 49770For SaleMLS ID #477264, Patrick Leavy. Northern Michigan MLS
- $4,390,0005 bd8 ba6k sqft4712 Sunset View Ln, Petoskey, MI 49770For SaleMLS ID #476048, Patrick Leavy. Northern Michigan MLS
