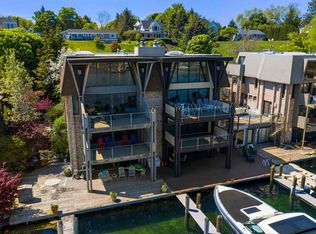
Walking distance to Downtown Charlevoix, this four-story lakefront masterpiece offers two 60' boat slips, and has been fully remodeled with a fresh take on coastal living. The main floor is open-concept with a fireplace and floor-to-ceiling windows that open to a lakeside balcony. From the custom kitchen cabinetry to the polished chevron tile and high-end appliances, cooking in this kitchen is a delight best shared. A bar beside the formal dining area and posh chandelier set the scene for first-class entertaining. The uppermost floor begins with a loft featuring custom built-in office space for two with a wood stove and lake views. The adjoining guest suite extends to a private balcony, and offers a luxurious bathroom with sky-lit shower. Below the main floor, an entire floor is dedicated to sleeping quarters—this is where the master suite is, as well as 2 bedrooms with a jack and jill bathroom, and laundry room. The master has an ensuite, pocket door for privacy, and lakeside balcony. The ground level offers an expansive living area with fireplace and casual dining area beside custom cabinetry, a mini-fridge, sink and sleek countertop—just steps away from your boat slips. This home is nothing short of clever and romantic. What a place to call your own in Northern Michigan.
For sale
$3,995,000
111B Belvedere Ave, Charlevoix, MI 49720
4beds
3,589sqft
:
Get pre-qualified$27,669/mo
Single Family Residence
Built in 1978
4,356 Square Feet Lot
$3,625,500 Zestimate®
$1,113/sqft
$-- HOA
What's special
Lakefront masterpieceBoat slipsCustom built-in office spaceSleeping quartersLake viewsMaster suiteWood stove
- 365 days |
- 1,817 |
- 45 |
Zillow last checked:
Listing updated:
Listed by:
Mark Snyder 231-675-7711,
Pat O'Brien & Associates 231-547-7701
Source: NGLRMLS,MLS#: 1937060
Facts & features
Interior
Bedrooms & bathrooms
- Bedrooms: 4
- Bathrooms: 4
- Full bathrooms: 3
- 1/2 bathrooms: 1
- Main level bathrooms: 1
- Main level bedrooms: 1
Primary bedroom
- Level: Main
- Area: 200.66
- Dimensions: 15.8 x 12.7
Bedroom 2
- Level: Lower
- Area: 138.43
- Dimensions: 12.7 x 10.9
Bedroom 3
- Level: Lower
- Area: 198.09
- Dimensions: 15.11 x 13.11
Bedroom 4
- Level: Upper
- Area: 283.41
- Dimensions: 20.1 x 14.1
Primary bathroom
- Features: Shared
Dining room
- Level: Main
- Area: 372.86
- Dimensions: 20.6 x 18.1
Family room
- Level: Lower
- Area: 590.33
- Dimensions: 24.7 x 23.9
Kitchen
- Level: Main
- Area: 225.6
- Dimensions: 16 x 14.1
Living room
- Level: Main
- Area: 243.21
- Dimensions: 20.1 x 12.1
Heating
- Fireplace(s)
Cooling
- Central Air
Appliances
- Included: Refrigerator, Oven/Range, Disposal, Dishwasher, Washer, Dryer
- Laundry: Lower Level
Features
- Cathedral Ceiling(s), Entrance Foyer, Den/Study, High Speed Internet
- Has fireplace: Yes
Interior area
- Total structure area: 3,589
- Total interior livable area: 3,589 sqft
- Finished area above ground: 1,986
- Finished area below ground: 1,603
Video & virtual tour
Property
Parking
- Parking features: None, Asphalt
Accessibility
- Accessibility features: None
Features
- Levels: 2+ Story
- Stories: 2
- Patio & porch: Deck
- Exterior features: Other
- On waterfront: Yes
- Waterfront features: Inland Lake, Lake, No Wake
- Body of water: Round Lake
- Frontage length: 40
Lot
- Size: 4,356 Square Feet
- Dimensions: 40 x 93
- Features: Level, Landscaped
Details
- Additional structures: None
- Parcel number: 05237901200
- Zoning description: Residential
Construction
Type & style
- Home type: SingleFamily
- Property subtype: Single Family Residence
Materials
- Brick
- Foundation: Block
- Roof: Asphalt
Condition
- New construction: No
- Year built: 1978
Utilities & green energy
- Sewer: Public Sewer
- Water: Public
Community & HOA
Community
- Features: None
- Subdivision: N/A
HOA
- Services included: None
Location
- Region: Charlevoix
Financial & listing details
- Price per square foot: $1,113/sqft
- Tax assessed value: $548,931
- Price range: $4M - $4M
- Date on market: 8/1/2025
- Cumulative days on market: 422 days
- Listing agreement: Exclusive Right Sell
- Listing terms: Conventional,Cash
- Ownership type: Private Owner
- Road surface type: Asphalt
Estimated market value
$3,625,500
$3.44M - $3.81M
$5,886/mo
Price history
| Date | Event | Price |
|---|---|---|
| 8/1/2025 | Listed for sale | $3,995,000$1,113/sqft |
Source:  Northern Michigan MLS #477365 Report a problem Northern Michigan MLS #477365 Report a problem | ||
Public tax history
Tax history is unavailable.
Monthly payment
Est. payment
Payment breakdown
Explore the cost of this home by adjusting the details. Changes won't be saved.Climate risks
Neighborhood: 49720
Nearby schools
GreatSchools rating
- 6/10Charlevoix Elementary SchoolGrades: PK-6Distance: 0.4 mi
- 9/10Charlevoix High SchoolGrades: 7-12Distance: 2.3 mi
Schools provided by the listing agent
- District: Charlevoix Public Schools
Source: NGLRMLS. This data may not be complete. We recommend contacting the local school district to confirm school assignments for this home.
- $2,698,3004 bd6 ba3.8k sqft111 Belvedere Ave, Charlevoix, MI 49720Off Market
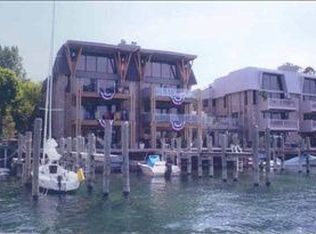
- $2,165,5004 bd5 ba3.8k sqft111 Belvedere Ave #B, Charlevoix, MI 49720Off Market
- $3,156,700-- bd4 ba2.2k sqft119 Belvedere Ave, Charlevoix, MI 49720Off Market
- $2,232,200-- bd5 ba2.6k sqft109 Belvedere Ave #B, Charlevoix, MI 49720Off Market
- $2,042,200-- bd3 ba2k sqft109 Belvedere Ave, Charlevoix, MI 49720Off Market
- $5,800-- bd-- ba-- sqftBelvedere Ave, Charlevoix, MI 49720Off Market
- $465,500-- bd-- ba-- sqftBelvedere Ave, Charlevoix, MI 49720Off Market
- $738,000-- bd-- ba-- sqft215-B Belvedere Ave, Charlevoix, MI 49720Off Market
A local agent can set up tours, give advice and negotiate with sellers.
Similar homes
- $4,750,0005 bd4 ba3.9k sqft2342 Eagle Island Rd, Boyne City, MI 49712For Sale
 MLS ID #480298, Patrick Leavy. Northern Michigan MLS
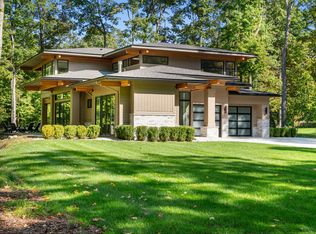
 - $2,100,0004 bd4 ba3.5k sqft6 N Country Club Dr #6, Charlevoix, MI 49720New Construction
 MLS ID #25052014, Jeff Drury, Coldwell Banker Professionals. MichRIC
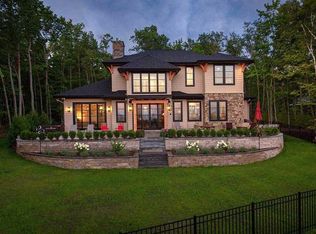
 - $2,599,0003 bd4 ba4.3k sqft11649 Summerhill Way, Charlevoix, MI 49720For Sale
 MLS ID #479067, Patrick Leavy. Northern Michigan MLS
 - $2,100,0004 bd4 ba3.5k sqft17 N Stonebridge Dr #17, Charlevoix, MI 49720New Construction
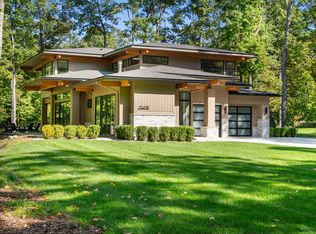 MLS ID #25051695, Jeff Drury, Coldwell Banker Professionals. MichRIC
 - $2,555,0004 bd3 ba3.9k sqft3135 Depew Rd, Petoskey, MI 49770For SaleMLS ID #479947, Michael "mac" Mccarthy. Northern Michigan MLS
- $3,750,0004 bd4 ba4.6k sqft818 Whitfield Vw, Walloon Lake, MI 49796For SaleMLS ID #25056434, Gina J Vis, HomeRealty, LLC. MichRIC
- $2,900,0004 bd4 ba4.5k sqft130 S Peninsula Rd, East Jordan, MI 49727For SaleMLS ID #1945644, Jennifer Mancini. NGLRMLS
- $2,700,0005 bd3 ba2.2k sqft3828 Hemingway Rd, East Jordan, MI 49727For SaleMLS ID #479079, David Beek. Northern Michigan MLS
- $3,750,0003 bd2 ba2.4k sqft4783 Ellis Rd, Boyne City, MI 49712For Sale
 MLS ID #20251059235, Robert C Sprader, KW Showcase Realty. Realcomp II
 - $2,950,0005 bd4 ba3.9k sqft12246 Pineridge Trl, Kewadin, MI 49648For SaleMLS ID #1947261, Darci Springborn. NGLRMLS
- $2,175,0004 bd4 ba4.1k sqft1248 Autumn Ln, Petoskey, MI 49770For SaleMLS ID #479647, William Winslow. Northern Michigan MLS
- $3,195,0005 bd5 ba4.7k sqft902 Bluffs Ct, Bay Harbor, MI 49770For SaleMLS ID #477986, Chris Etienne. Northern Michigan MLS
- $4,300,0005 bd7 ba4.3k sqft582 E Main St, Harbor Springs, MI 49740For SaleMLS ID #480223, Will Baker. Northern Michigan MLS
- $2,875,0004 bd4 ba4.4k sqft1995 San Marino Trl, Kewadin, MI 49648For SaleMLS ID #1932893, Kathy Wittbrodt. NGLRMLS
- $4,950,0007 bd4 ba5.3k sqft5087 Forest Beach Dr, Harbor Springs, MI 49740For SaleMLS ID #479683, Emily W Comer. Northern Michigan MLS
- $2,900,0005 bd7 ba3.9k sqft701 E Beach St, Petoskey, MI 49770For SaleMLS ID #477264, Patrick Leavy. Northern Michigan MLS
- $2,495,0005 bd4 ba3.9k sqft12305 3rd St, Kewadin, MI 49648For SaleMLS ID #1946529, Donald Fedrigon. NGLRMLS
- $2,499,0004 bd4 ba4.8k sqft4972 Wildwinds Dr, Petoskey, MI 49770For SaleMLS ID #479845, Patrick Leavy. Northern Michigan MLS
- $2,445,0006 bd5 ba3k sqft240 Water St, East Jordan, MI 49727For SaleBerkshire Hathaway HomeServices Michigan and Northern Indiana Real Estate
- $2,695,0004 bd5 ba3.5k sqft1051 Cedar Ln, Bay Harbor, MI 49770For SaleMLS ID #480023, Patrick Leavy. Northern Michigan MLS
