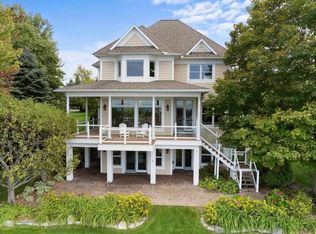
Nestled within the prestigious gated Wildwinds community of Bay Harbor, this exceptional golf course residence offers the perfect blend of privacy and luxury. Ideally positioned along the fairway, the home enjoys a picturesque setting with scenic vistas and easy access to the renowned Bay Harbor lifestyle. The open-concept main level is designed for both everyday living and entertaining, featuring rich hardwood flooring, expansive windows, and a welcoming living room anchored by a cozy fireplace. Patio doors open seamlessly to the spacious deck, creating an ideal space to relax and enjoy the surrounding golf course and water views. A dedicated office provides a quiet retreat for work or study. The main-floor primary suite serves as a private sanctuary, complete with its own balcony, a spa-inspired bath featuring a soaking tub, tile shower, dual vanities, and generous closet space. Upstairs, two additional bedrooms and a full bath comfortably accommodate family and guests. The finished lower level expands the living space with a large family room, wet bar, hot tub area, an additional bedroom and full bath, plus ample storage. Just a short GEM ride away, residents enjoy access to the Bay Harbor Yacht Club's exceptional amenities, including waterfront dining, fitness facilities, spa services, and a vibrant year-round social calendar. The nearby Village of Bay Harbor offers boutique shopping, additional dining options, and cultural experiences at the Great Lakes Center for the Arts. Experience the best of Northern Michigan living in this beautifully appointed Bay Harbor home, where golf course frontage and world-class amenities come together in one remarkable offering.
For sale
$2,249,000
4972 Wildwinds Dr, Petoskey, MI 49770
4beds
4,850sqft
SingleFamily
Built in ----
-- sqft lot
$2,136,700 Zestimate®
$464/sqft
$448/mo HOA
What's special
Golf course frontageGolf course residenceHot tub areaOpen-concept main levelRich hardwood flooringAmple storageGenerous closet space
- 14 days
- 430
- 13
Zillow last checked:
Listing updated:
Listed by:
Patrick Leavy,
Kidd & Leavy Real Estate Co. LLC 231-439-2800
Source: Northern Michigan MLS,MLS#: 480543
Facts & features
Interior
Bedrooms & bathrooms
- Bedrooms: 4
- Bathrooms: 4
- Full bathrooms: 3
- 1/2 bathrooms: 1
Primary bedroom
- Area: 280
- Dimensions: 20 x 14
Bedroom
- Area: 168
- Dimensions: 12 x 14
Bedroom 1
- Area: 208
- Dimensions: 13 x 16
Bedroom 2
- Area: 240
- Dimensions: 15 x 16
Dining room
- Area: 99
- Dimensions: 11 x 9
Family room
- Area: 520
- Dimensions: 26 x 20
Kitchen
- Area: 224
- Dimensions: 14 x 16
Living room
- Area: 396
- Dimensions: 22 x 18
Heating
- Natural Gas, Forced Air
Cooling
- Central Air
Appliances
- Included: Built-in Microwave, Dishwasher, Disposal, Refrigerator, Washer, Dryer, Range
Features
- Flooring: Wood
- Basement: Block,Full
- Has fireplace: Yes
- Fireplace features: Gas
Interior area
- Total interior livable area: 4,850 sqft
Video & virtual tour
Property
Parking
- Parking features: Attached Garage
- Has attached garage: Yes
- Covered spaces: 2
Features
- Levels: Two Or More
- Patio & porch: Deck, Patio
- Spa features: Hot Tub
Lot
- Features: Paved, Sprinkler System
Details
- Additional structures: None
- Parcel number: 521809101111
Construction
Type & style
- Home type: SingleFamily
Materials
- Wood Frame/Site Built
Utilities & green energy
- Sewer: City
- Water: City
- Utilities for property: Cable Connected
Community & HOA
HOA
- Has HOA: Yes
- HOA fee: $5,372 annually
- HOA name: Bay Harbor BH
Location
- Region: Petoskey
Financial & listing details
- Price per square foot: $464/sqft
- Tax assessed value: $518,200
- Date on market: 8/21/2026
- Road surface type: Paved
Estimated market value
$2,136,700
$2.03M - $2.24M
$3,981/mo
Price history
| Date | Event | Price |
|---|---|---|
| 8/21/2026 | Listed for sale | $2,249,000-10%$464/sqft |
Source:  Northern Michigan MLS #480543 Report a problem Northern Michigan MLS #480543 Report a problem | ||
| 8/20/2026 | Listing removed | $2,499,000$515/sqft |
Source: Northern Michigan MLS #479845 Report a problem | ||
| 6/22/2026 | Listed for sale | $2,499,000+595.9%$515/sqft |
Source: Northern Michigan MLS #479845 Report a problem | ||
| 11/21/2013 | Sold | $359,100+7.2%$74/sqft |
Source: Public Record Report a problem | ||
| 1/2/2013 | Sold | $335,099$69/sqft |
Source: Public Record Report a problem | ||
Public tax history
| Year | Property taxes | Tax assessment |
|---|---|---|
| 2021 | -- | $259,100 +0.9% |
| 2020 | -- | $256,700 -0.1% |
| 2019 | -- | $256,900 +2.2% |
| 2018 | -- | $251,300 -1.6% |
| 2017 | -- | $255,400 +0.2% |
| 2016 | -- | $255,000 +0.2% |
| 2015 | -- | $254,400 +38.8% |
| 2014 | -- | $183,300 +5.5% |
| 2013 | -- | $173,800 |
| 2012 | -- | $173,800 +1.9% |
| 2011 | -- | $170,600 -16.9% |
| 2010 | -- | $205,200 |
Find assessor info on the county website
Monthly payment
Est. payment
Payment breakdown
Explore the cost of this home by adjusting the details. Changes won't be saved.Climate risks
Neighborhood: Bay Harbor
Nearby schools
Schools provided by the listing agent
- District: Petoskey
Source: Northern Michigan MLS. This data may not be complete. We recommend contacting the local school district to confirm school assignments for this home.

Similar homes
- $2,555,0004 bd3 ba3.9k sqft3135 Depew Rd, Petoskey, MI 49770For Sale
 MLS ID #479947, Michael "mac" Mccarthy. Northern Michigan MLS
 - $2,599,0006 bd5 ba5.9k sqft1145 Grand Rdg, Petoskey, MI 49770For Sale
 MLS ID #479682, Patrick Leavy. Northern Michigan MLS
 - $2,995,0005 bd5 ba4.7k sqft902 Bluffs Ct, Bay Harbor, MI 49770For Sale
 MLS ID #477986, Chris Etienne. Northern Michigan MLS
 - $2,990,0005 bd7 ba6.5k sqft235 Crooked Tree Dr #16, Petoskey, MI 49770For Sale
 MLS ID #479207, Sam Decamp. Northern Michigan MLS
