Experience the ultimate in Northern Michigan luxury with this rare opportunity to own a beautifully appointed condo overlooking the prestigious Quarry Golf Course in the exclusive, gated community of Bay Harbor. Perfectly positioned to capture views of Lake Michigan and the lush fairways, this stunning residence offers a seamless blend of elegance, comfort, and convenience. With over 4,500 square feet of thoughtfully designed living space, the open-concept floor plan is bathed in natural light from expansive windows throughout. The well-appointed kitchen with flows effortlessly into the dining area and spacious living room, where a cozy gas fireplace and access to a generous deck make entertaining a breeze. The main floor primary suite offers a private retreat with comfort and style, while the second floor offers three additional bedrooms and full bath for family or guests. Recent updates include new hardwood flooring on the main level (2024) and plush new carpeting on the stair well and upper level, making this home truly move-in ready. The finished walkout lower level adds even more living space, featuring a stylish bar area and large family room — ideal for relaxing or hosting after a day on the golf course or water. Enjoy a quick GEM car ride to the Bay Harbor Yacht Club, the Village at Bay Harbor for shopping and dining, and the renowned Great Lakes Center for the Arts, offering world-class entertainment. This is more than a home — it's a lifestyle. Discover the best of Bay Harbor living and schedule your private showing today. Condo is offered mostly furnished.
For sale
$1,900,000
6331 Quarry View Dr, Petoskey, MI 49770
5beds
4,566sqft
Condominium
Built in ----
-- sqft lot
$1,819,800 Zestimate®
$416/sqft
$1,176/mo HOA
What's special
Cozy gas fireplaceOpen-concept floor planWell-appointed kitchenStylish bar areaBeautifully appointed condo
- 58 days |
- 532 |
- 10 |
Zillow last checked:
Listing updated:
Listed by:
Patrick Leavy,
Kidd & Leavy Real Estate Co. LLC 231-439-2800
Source: Northern Michigan MLS,MLS#: 479930
Facts & features
Interior
Bedrooms & bathrooms
- Bedrooms: 5
- Bathrooms: 4
- Full bathrooms: 3
- 1/2 bathrooms: 1
Primary bedroom
- Area: 416
- Dimensions: 26 x 16
Bedroom
- Area: 247
- Dimensions: 13 x 19
Bedroom 1
- Area: 195
- Dimensions: 13 x 15
Bedroom 2
- Area: 224
- Dimensions: 16 x 14
Dining room
- Area: 156
- Dimensions: 12 x 13
Family room
- Area: 621
- Dimensions: 27 x 23
Kitchen
- Area: 224
- Dimensions: 14 x 16
Living room
- Area: 322
- Dimensions: 23 x 14
Heating
- Natural Gas, Forced Air
Cooling
- Central Air
Appliances
- Included: Built-in Microwave, Dishwasher, Disposal, Refrigerator, Washer, Dryer, Range
Features
- Cathedral Ceiling(s)
- Flooring: Wood
- Basement: Full,Walk-Out Access,Finished
- Has fireplace: Yes
- Fireplace features: Gas
Interior area
- Total interior livable area: 4,566 sqft
Video & virtual tour
Property
Parking
- Parking features: Attached Garage
- Has attached garage: Yes
- Covered spaces: 2
Features
- Levels: Two Or More
- Patio & porch: Deck, Patio
Lot
- Features: Paved
Details
- Additional structures: None
- Parcel number: 521808151105
Construction
Type & style
- Home type: Condo
- Property subtype: Condominium
Materials
- Wood Frame/Site Built
Utilities & green energy
- Sewer: City
- Water: City
- Utilities for property: Cable Connected
Community & HOA
HOA
- Has HOA: Yes
- HOA fee: $3,527 quarterly
- HOA name: Bay Harbor BH
Location
- Region: Petoskey
Financial & listing details
- Price per square foot: $416/sqft
- Tax assessed value: $495,800
- Date on market: 6/26/2026
- Road surface type: Paved
Estimated market value
$1,819,800
$1.73M - $1.91M
$4,724/mo
Price history
| Date | Event | Price |
|---|---|---|
| 6/26/2026 | Listed for sale | $1,900,000+147.6%$416/sqft |
Source:  Northern Michigan MLS #479930 Report a problem Northern Michigan MLS #479930 Report a problem | ||
| 6/21/2022 | Sold | $767,500-2.2%$168/sqft |
Source: Agent Provided Report a problem | ||
| 4/12/2022 | Listed for sale | $785,000$172/sqft |
Source: Northern Michigan MLS #467841 Report a problem | ||
Public tax history
| Year | Property taxes | Tax assessment |
|---|---|---|
| 2021 | -- | $247,900 +15.6% |
| 2020 | -- | $214,500 +10.1% |
| 2019 | -- | $194,900 +10.1% |
| 2018 | -- | $177,000 -0.6% |
| 2017 | -- | $178,100 -4.6% |
| 2016 | -- | $186,600 -21.6% |
| 2015 | -- | $238,000 +36.9% |
| 2014 | -- | $173,800 +5.1% |
| 2013 | -- | $165,300 |
| 2012 | -- | $165,300 +13.4% |
| 2011 | -- | $145,800 -16.4% |
| 2010 | -- | $174,400 |
Find assessor info on the county website
Monthly payment
Est. payment
Payment breakdown
Explore the cost of this home by adjusting the details. Changes won't be saved.Climate risks
Neighborhood: Bay Harbor
Nearby schools
GreatSchools rating
- 10/10Lincoln SchoolGrades: K-5Distance: 4.9 mi
- 9/10Petoskey Middle SchoolGrades: 6-8Distance: 6.7 mi
- 7/10Petoskey High SchoolGrades: 9-12Distance: 6.5 mi
Schools provided by the listing agent
- District: Petoskey
Source: Northern Michigan MLS. This data may not be complete. We recommend contacting the local school district to confirm school assignments for this home.
- $824,6003 bd4 ba3.1k sqft6325 Quarry View Dr, Petoskey, MI 49770Off Market

- $1,424,400-- bd-- ba-- sqft6337 Quarry View Dr, Petoskey, MI 49770Off Market

- $1,225,3004 bd5 ba4.3k sqft6343 Quarry View Dr, Petoskey, MI 49770Off Market
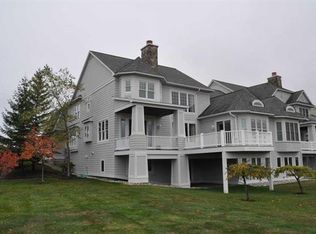
- $1,478,300-- bd-- ba-- sqft6319 Quarry View Dr, Petoskey, MI 49770Off Market
- $972,2004 bd4 ba4.3k sqft6313 Quarry View Dr, Petoskey, MI 49770Off Market
- $1,426,1005 bd5 ba4.3k sqft6349 Quarry View Dr, Petoskey, MI 49770Off Market
- $2,750,0005 bd5 ba4.1k sqft6307 Quarry View Dr, Bay Harbor, MI 49770For Sale
- $1,785,000-- bd-- ba-- sqft6355 Quarry View Dr, Petoskey, MI 49770Sold
A local agent can set up tours, give advice and negotiate with sellers.
Similar homes
- $2,249,0004 bd4 ba4.8k sqft4972 Wildwinds Dr, Petoskey, MI 49770For Sale
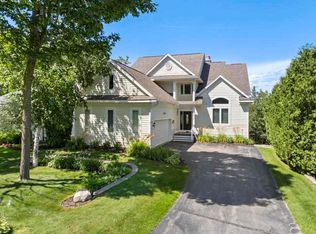 MLS ID #480543, Patrick Leavy. Northern Michigan MLS
 - $2,050,0003 bd4 ba3.2k sqft1061 Cedar Ln, Bay Harbor, MI 49770For Sale
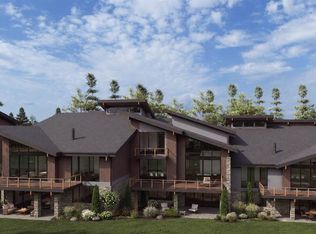 MLS ID #480024, Patrick Leavy. Northern Michigan MLS
 - $1,700,0004 bd3 ba2.9k sqft3676 Cliffs Dr, Petoskey, MI 49770For Sale
 MLS ID #480245, Stephanie Jones. Northern Michigan MLS
 - $2,450,0004 bd5 ba3.6k sqft1071 Cedar Ln, Bay Harbor, MI 49770For Sale
 MLS ID #480025, Patrick Leavy. Northern Michigan MLS
 - $2,075,0004 bd4 ba4.1k sqft1248 Autumn Ln, Petoskey, MI 49770For SaleMLS ID #479647, William Winslow. Northern Michigan MLS
- $1,800,0004 bd4 ba2.7k sqft3224 Cliffs Dr #86, Petoskey, MI 49770For SaleMLS ID #479613, Lori Jodar. Northern Michigan MLS
- $1,025,0004 bd4 ba3.2k sqft6727 Cottage Ct, Petoskey, MI 49770For SaleMLS ID #480325, Stephanie Jones. Northern Michigan MLS
- $2,695,0004 bd5 ba3.5k sqft1051 Cedar Ln, Bay Harbor, MI 49770For SaleMLS ID #480023, Patrick Leavy. Northern Michigan MLS
- $1,875,0006 bd4 ba5.6k sqft604 Bay St, Petoskey, MI 49770For SaleMLS ID #479118, Jane T Fisher. Northern Michigan MLS
- $2,555,0004 bd3 ba3.9k sqft3135 Depew Rd, Petoskey, MI 49770For SaleMLS ID #479947, Michael "mac" Mccarthy. Northern Michigan MLS
- $2,599,0006 bd5 ba5.9k sqft1145 Grand Rdg, Petoskey, MI 49770For SaleMLS ID #479682, Patrick Leavy. Northern Michigan MLS
- $2,750,0005 bd5 ba4.1k sqft6307 Quarry View Dr, Bay Harbor, MI 49770For SaleMLS ID #479423, Eric Yetter. Northern Michigan MLS
- $1,795,0003 bd3 ba2.3k sqft422 E Mitchell St, Petoskey, MI 49770For SaleMLS ID #479363, Jane T Fisher. Northern Michigan MLS
- $2,600,0005 bd5 ba3.7k sqft700 E Beach St, Petoskey, MI 49770For SaleMLS ID #477734, Craig Stolzenfels. Northern Michigan MLS
- $2,795,0005 bd5 ba4.1k sqft6301 Quarry View Dr, Bay Harbor, MI 49770For SaleMLS ID #479424, Eric Yetter. Northern Michigan MLS
- $1,250,0005 bd3 ba3.4k sqft11110 Wildwood Rd, Petoskey, MI 49770For SaleMLS ID #479560, John Russell. Northern Michigan MLS
- $1,150,0003 bd3 ba3.1k sqft3175 Country Club Rd, Petoskey, MI 49770For SaleMLS ID #480096, Michael "mac" Mccarthy. Northern Michigan MLS
- $2,400,0004 bd4 ba3k sqft631 Lakeview Ave Building B-2, Petoskey, MI 49770For SaleMLS ID #475766, Stephanie Jones. Northern Michigan MLS
- $999,0003 bd2 ba3.7k sqft340 Hill St, Petoskey, MI 49770For SaleMLS ID #479285, Pete Platte. Northern Michigan MLS
- $2,099,0003 bd5 ba2.3k sqft3751 Cliffs Dr Unit 1, Petoskey, MI 49770For SaleMLS ID #479481, Brad Rellinger. Northern Michigan MLS
