Build-to-suit Frank Lloyd Wright-inspired Prairie-style home on an estate-size wooded lot in the gated Stonebridge Association, overlooking the 12th Fairway of the Charlevoix Country Club. This 3,500 sq. ft. 4 bed, 4 bath home offers pure living pleasure with two Owner Suites, a 2.5-car tandem garage with EV charger, Generac whole-house generator, and black stainless appliances including a 48' built-in refrigerator and 48' dual-fuel range. Other features include a Viewrail LED staircase, expansive covered outdoor living areas, and stunning architecture blending stone, wood, and glass to complement the natural setting. Photos are of a recently completed model in the Charlevoix Country Club. Enjoy access to golf, pool, tennis/pickleball, fitness center, and clubhouse dining—all within walking or golf cart distance. Utilities at street. Lake Michigan just ¼ mile away. Built by Drury Construction & Development LLC. Property owner is builder and a licensed Michigan Realtor.
Active
$2,100,000
17 N Stonebridge Dr #17, Charlevoix, MI 49720
4beds
3,500sqft
:
Get pre-qualified$13,594/mo
Condominium
Built in ----
-- sqft lot
$1,972,400 Zestimate®
$600/sqft
$42/mo HOA
What's special
- 300 days |
- 244 |
- 2 |
Zillow last checked:
Listing updated:
Listed by:
Jeff Drury 248-444-7575,
Coldwell Banker Professionals 248-347-3050
Source: MichRIC,MLS#: 25051695
Facts & features
Interior
Bedrooms & bathrooms
- Bedrooms: 4
- Bathrooms: 4
- Full bathrooms: 4
- Main level bedrooms: 2
Primary bedroom
- Description: Carpet
- Level: Main
- Area: 272
- Dimensions: 16.00 x 17.00
Bedroom 2
- Description: Carpet
- Level: Main
- Area: 180
- Dimensions: 12.00 x 15.00
Bedroom 3
- Description: Carpet
- Level: Upper
- Area: 320
- Dimensions: 16.00 x 20.00
Bedroom 4
- Description: Carpet
- Level: Upper
- Area: 192
- Dimensions: 12.00 x 16.00
Primary bathroom
- Description: Ceramic
- Level: Main
- Area: 264
- Dimensions: 12.00 x 22.00
Bathroom 2
- Description: Dual Entry Ceramic
- Level: Main
- Area: 80
- Dimensions: 8.00 x 10.00
Bathroom 3
- Description: Ceramic
- Level: Upper
- Area: 264
- Dimensions: 12.00 x 22.00
Bathroom 4
- Description: Ceramic
- Level: Upper
- Area: 48
- Dimensions: 6.00 x 8.00
Dining room
- Description: Wood
- Level: Main
- Area: 256
- Dimensions: 16.00 x 16.00
Great room
- Description: Wood
- Level: Main
- Area: 400
- Dimensions: 20.00 x 20.00
Kitchen
- Description: Wood
- Level: Main
- Area: 230
- Dimensions: 10.00 x 23.00
Laundry
- Description: wood
- Level: Main
- Area: 102
- Dimensions: 6.00 x 17.00
Other
- Description: Wood
- Level: Main
- Area: 144
- Dimensions: 12.00 x 12.00
Recreation
- Description: Carpet
- Level: Upper
- Area: 400
- Dimensions: 20.00 x 20.00
Heating
- Forced Air
Cooling
- Central Air
Appliances
- Included: Built-In Electric Oven, Built-In Gas Oven, Dishwasher, Disposal, Dryer, Refrigerator, Washer
- Laundry: Gas Dryer Hookup, Laundry Room, Main Level, Sink, Washer Hookup
Features
- Pantry
- Flooring: Carpet, Ceramic Tile, Wood
- Basement: Slab
- Number of fireplaces: 1
- Fireplace features: Gas Log, Living Room
Interior area
- Total structure area: 3,500
- Total interior livable area: 3,500 sqft
Video & virtual tour
Property
Parking
- Total spaces: 2.5
- Parking features: Tandem, Garage Door Opener, Attached
- Garage spaces: 2.5
Features
- Stories: 2
- Exterior features: Balcony
Lot
- Features: Wooded
Details
- Parcel number: 00754001700
Construction
Type & style
- Home type: Condo
- Architectural style: Contemporary
- Property subtype: Condominium
Materials
- Stone, Other
- Roof: Asphalt
Condition
- New Construction
- New construction: Yes
Utilities & green energy
- Sewer: Public Sewer
- Water: Public
Community & HOA
Community
- Security: Carbon Monoxide Detector(s), Smoke Detector(s)
HOA
- Has HOA: Yes
- Services included: Other, Snow Removal
- HOA fee: $500 annually
Location
- Region: Charlevoix
Financial & listing details
- Price per square foot: $600/sqft
- Tax assessed value: $11,741
- Annual tax amount: $500
- Date on market: 10/8/2025
- Listing terms: Cash
- Road surface type: Paved
Estimated market value
$1,972,400
$1.87M - $2.07M
$4,790/mo
Price history
| Date | Event | Price |
|---|---|---|
| 10/8/2025 | Listed for sale | $2,100,000$600/sqft |
Source:  MichRIC #25051695 Report a problem MichRIC #25051695 Report a problem | ||
Public tax history
Tax history is unavailable.
Monthly payment
Est. payment
Payment breakdown
Explore the cost of this home by adjusting the details. Changes won't be saved.Climate risks
Neighborhood: 49720
Nearby schools
GreatSchools rating
- 6/10Charlevoix Elementary SchoolGrades: PK-6Distance: 3.2 mi
- 9/10Charlevoix High SchoolGrades: 7-12Distance: 5.1 mi
- $748,7004 bd4 ba3.4k sqft17 Stonebridge Dr, Charlevoix, MI 49720Off Market
- $30,000-- bd-- ba-- sqft15 Stonebridge Dr, Charlevoix, MI 49720Off Market
- $1,168,700-- bd-- ba-- sqft11741 Stonebridge Dr, Charlevoix, MI 49720Off Market
- $978,0004 bd4 ba3.9k sqft11668 Stonebridge Dr, Charlevoix, MI 49720Off Market
- $30,000-- bd-- ba-- sqft21 Stonebridge Dr, Charlevoix, MI 49720Off Market
- $30,0000.5 Acres13 Stonebridge Dr, Charlevoix, MI 49720Off Market
- $30,000-- bd-- ba-- sqft4 Stonebridge Dr, Charlevoix, MI 49720Off Market
- $30,000-- bd-- ba-- sqft22 Stonebridge Dr, Charlevoix, MI 49720Off Market
A local agent can set up tours, give advice and negotiate with sellers.
A local lender can help you make sure your offer is ready when you are.
Similar homes
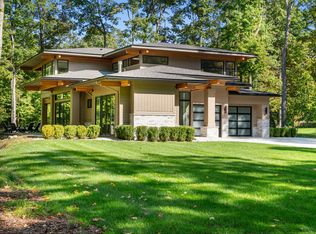
- $2,100,0004 bd4 ba3.5k sqft6 N Country Club Dr #6, Charlevoix, MI 49720New Construction
 MLS ID #25052014, Jeff Drury, Coldwell Banker Professionals. MichRIC
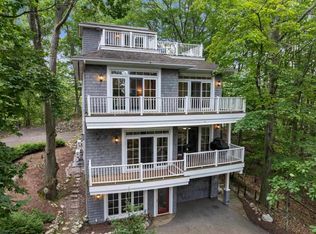
 - $1,499,9004 bd5 ba3.3k sqft8521 Mount McSauba Rd, Charlevoix, MI 49720For Sale
 MLS ID #478284, A. Mitts Lee. Northern Michigan MLS
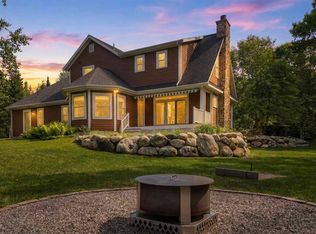
 - $1,175,0005 bd5 ba4.2k sqft11705 N Stonebridge Dr, Charlevoix, MI 49720For Sale
 MLS ID #479911, Erin O'donnell. Northern Michigan MLS
 - $1,500,0005 bd1 ba2.7k sqft7015 Norwood St, Charlevoix, MI 49720For Sale
 MLS ID #479350, Caitlin Fels. Northern Michigan MLS
 - $1,249,0004 bd3 ba3k sqft2155 Marion Center Rd, Charlevoix, MI 49720For SaleMLS ID #479923, A. Mitts Lee. Northern Michigan MLS
- $2,050,0003 bd4 ba3.2k sqft1061 Cedar Ln, Bay Harbor, MI 49770For SaleMLS ID #480024, Patrick Leavy. Northern Michigan MLS
- $1,475,0004 bd5 ba3.1k sqft106 W Hurlbut St, Charlevoix, MI 49720For Sale By Owner
- $2,599,0003 bd4 ba4.3k sqft11649 Summerhill Way, Charlevoix, MI 49720For SaleMLS ID #479067, Patrick Leavy. Northern Michigan MLS
- $1,975,0004 bd4 ba3.2k sqft9235 Bailey Rd, East Jordan, MI 49727For SaleMLS ID #1946360, Mark Snyder. NGLRMLS
- $1,775,0005 bd4 ba3.6k sqft5611 Bayshore Dr, Ellsworth, MI 49729For SaleMLS ID #1948555, Donald Fedrigon. NGLRMLS
- $2,175,0004 bd4 ba4.1k sqft1248 Autumn Ln, Petoskey, MI 49770For SaleMLS ID #479647, William Winslow. Northern Michigan MLS
- $2,450,0004 bd5 ba3.6k sqft1071 Cedar Ln, Bay Harbor, MI 49770For SaleMLS ID #480025, Patrick Leavy. Northern Michigan MLS
- $1,900,0005 bd4 ba4.5k sqft6331 Quarry View Dr, Petoskey, MI 49770For SaleMLS ID #479930, Patrick Leavy. Northern Michigan MLS
- $2,555,0004 bd3 ba3.9k sqft3135 Depew Rd, Petoskey, MI 49770For SaleMLS ID #479947, Michael "mac" Mccarthy. Northern Michigan MLS
- $1,800,0004 bd3 ba3.2k sqft1735 S Wilson Rd, Boyne City, MI 49712For SaleMLS ID #479896, Pat O'brien. Northern Michigan MLS
- $1,700,0004 bd3 ba2.9k sqft3676 Cliffs Dr, Petoskey, MI 49770For SaleMLS ID #480245, Stephanie Jones. Northern Michigan MLS
- $1,149,0005 bd3 ba2.2k sqft9447 Las Olas Dr, Charlevoix, MI 49720For SaleMLS ID #480085, Mallory O'brien. Northern Michigan MLS
- $2,695,0004 bd5 ba3.5k sqft1051 Cedar Ln, Bay Harbor, MI 49770For SaleMLS ID #480023, Patrick Leavy. Northern Michigan MLS
- $1,800,0004 bd4 ba2.7k sqft3224 Cliffs Dr #86, Petoskey, MI 49770For SaleMLS ID #479613, Lori Jodar. Northern Michigan MLS
- $2,700,0005 bd3 ba2.2k sqft3828 Hemingway Rd, East Jordan, MI 49727For SaleMLS ID #479079, David Beek. Northern Michigan MLS
