Beautiful Ron Way custom-designed home in the gated Stonebridge community, nestled on the Charlevoix Country Club Golf Course. Located on nearly two acres with a secluded view of the 11th green, this home is built to replicate a historic Victorian home with wide hallways, tall ceilings, beadboard and door transoms, but with all the amenities of modern living. Lovely perennial landscaping with gardener favorites surrounds expansive views of pines and the golf course. Primary bedroom with walk in closet also has ensuite with jetted tub with its very own gas fireplace! Living room focal point is a wood burning fireplace surrounded by built-in shelving and windows. Spacious bedrooms. Large laundry/mudroom. Spacious finished lower level with faux tin/acoustic tile ceilings, a wet bar, second refrigerator and half bath. Generous storage, including a large room with a second staircase directly accessed from the garage. Imagine the family returning from the beach or ski hill with a place to drop off and store all their fun gear! See attached Home Features List for the extensive amenities of this home, including in-floor heating in several rooms; zone heating; built in speakers on main floor; central vac; yard sprinkler system; and a generator. NOTE this home is TWO lots, it includes adjacent lot 15, to the southwest of the home. An incredibly well-built home with lovely and serene views from every window.
For sale
$1,175,000
11705 N Stonebridge Dr, Charlevoix, MI 49720
5beds
4,264sqft
:
Get pre-qualified$7,787/mo
SingleFamily
Built in 2006
-- sqft lot
$1,127,600 Zestimate®
$276/sqft
$125/mo HOA
What's special
Yard sprinkler systemZone heatingSpacious finished lower levelLovely perennial landscapingTall ceilingsWide hallwaysSpacious bedrooms
- 36 days |
- 704 |
- 32 |
Zillow last checked:
Listing updated:
Listed by:
Erin O'donnell,
Pat O'Brien & Associates - Charlevoix 231-547-7701
Source: Northern Michigan MLS,MLS#: 479911
Facts & features
Interior
Bedrooms & bathrooms
- Bedrooms: 5
- Bathrooms: 5
- Full bathrooms: 4
- 1/2 bathrooms: 1
Primary bedroom
- Area: 198.9
- Dimensions: 13 x 15.3
Bedroom
- Area: 162.4
- Dimensions: 11.6 x 14
Bedroom 1
- Area: 180.7
- Dimensions: 13 x 13.9
Bedroom 2
- Area: 155.89
- Dimensions: 13.1 x 11.9
Dining room
- Area: 154.28
- Dimensions: 11.6 x 13.3
Family room
- Area: 1995.57
- Dimensions: 51.3 x 38.9
Kitchen
- Area: 263.64
- Dimensions: 16.9 x 15.6
Living room
- Area: 335.8
- Dimensions: 14.6 x 23
Cooling
- Central Air
Appliances
- Included: Built-in Microwave, Dishwasher, Disposal, Refrigerator, Washer, Range
Features
- Basement: Finished
- Has fireplace: Yes
- Fireplace features: Gas, Wood Burning
Interior area
- Total interior livable area: 4,264 sqft
Property
Parking
- Parking features: Attached Garage
- Has attached garage: Yes
- Covered spaces: 3
Features
- Patio & porch: Deck
Lot
- Features: Paved, Sprinkler System, Near Snowmobile Trails
Details
- Additional structures: Shed(s)
Construction
Type & style
- Home type: SingleFamily
Materials
- Wood Frame/Site Built
Condition
- Year built: 2006
Utilities & green energy
- Sewer: City
- Water: Township
Community & HOA
Community
- Security: Security System
HOA
- Has HOA: Yes
- HOA fee: $1,500 annually
- HOA name: Stonebridge (Charlevoix Country Club)
Location
- Region: Charlevoix
Financial & listing details
- Price per square foot: $276/sqft
- Date on market: 6/26/2026
- Road surface type: Paved
Estimated market value
$1,127,600
$1.07M - $1.18M
$5,751/mo
Price history
| Date | Event | Price |
|---|---|---|
| 6/26/2026 | Listed for sale | $1,175,000$276/sqft |
Source:  Northern Michigan MLS #479911 Report a problem Northern Michigan MLS #479911 Report a problem | ||
| 5/22/2026 | Listing removed | $1,175,000$276/sqft |
Source: Berkshire Hathaway HomeServices Michigan and Northern Indiana Real Estate #477022 Report a problem | ||
| 4/20/2026 | Price change | $1,175,000-5.9%$276/sqft |
Source: Northern Michigan MLS #477022 Report a problem | ||
| 9/9/2025 | Price change | $1,249,000-3.6%$293/sqft |
Source: Northern Michigan MLS #477022 Report a problem | ||
| 9/9/2025 | Price change | $1,295,000-3.5%$304/sqft |
Source: Berkshire Hathaway HomeServices Michigan and Northern Indiana Real Estate #477022 Report a problem | ||
| 8/12/2025 | Price change | $1,342,000-5.8%$315/sqft |
Source: Northern Michigan MLS #477022 Report a problem | ||
| 7/2/2025 | Listed for sale | $1,425,000$334/sqft |
Source: Northern Michigan MLS #477022 Report a problem | ||
Public tax history
Tax history is unavailable.
Monthly payment
Est. payment
Payment breakdown
Explore the cost of this home by adjusting the details. Changes won't be saved.Climate risks
Neighborhood: 49720
Nearby schools
GreatSchools rating
- 6/10Charlevoix Elementary SchoolGrades: PK-6Distance: 3.2 mi
- 9/10Charlevoix High SchoolGrades: 7-12Distance: 5 mi
Schools provided by the listing agent
- District: Charlevoix
Source: Northern Michigan MLS. This data may not be complete. We recommend contacting the local school district to confirm school assignments for this home.
- $1,369,000-- bd-- ba-- sqft11705 Stonebridge Dr, Charlevoix, MI 49720Off Market
- $30,000-- bd-- ba-- sqft4 Stonebridge Dr, Charlevoix, MI 49720Off Market
- $987,7004 bd4 ba3.9k sqft11668 Stonebridge Dr, Charlevoix, MI 49720Off Market
- $2,008,2004 bd4 ba5.1k sqft11655 Stonebridge Dr, Charlevoix, MI 49720Off Market

- $30,000-- bd-- ba-- sqft11655 Stonebridge Dr, Charlevoix, MI 49720Off Market
- $30,0002 Acres11655 Stonebridge Dr, Charlevoix, MI 49720Off Market
- $75,000-- bd-- ba-- sqft911 Stonebridge Dr, Charlevoix, MI 49720Off Market
- $30,0002 Acres1 Stonebridge Dr, Charlevoix, MI 49720Off Market
A local agent can set up tours, give advice and negotiate with sellers.
A local lender can help you make sure your offer is ready when you are.
Similar homes
- $1,249,0004 bd3 ba3k sqft2155 Marion Center Rd, Charlevoix, MI 49720For Sale
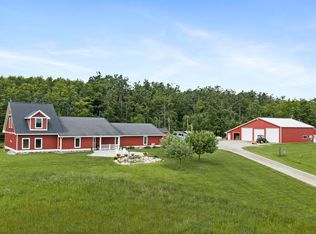 MLS ID #479923, A. Mitts Lee. Northern Michigan MLS
 - $1,149,0005 bd3 ba2.2k sqft9447 Las Olas Dr, Charlevoix, MI 49720For Sale
 MLS ID #480085, Mallory O'brien. Northern Michigan MLS
 - $849,0003 bd3 ba2.6k sqft8445 Stolt Rd, Charlevoix, MI 49720For Sale
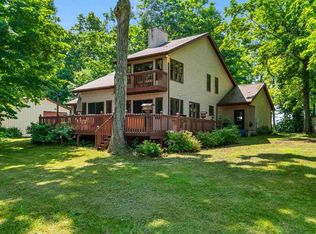 MLS ID #480071, Alicia Doan. Northern Michigan MLS
 - $1,499,9004 bd5 ba3.3k sqft8521 Mount McSauba Rd, Charlevoix, MI 49720For Sale
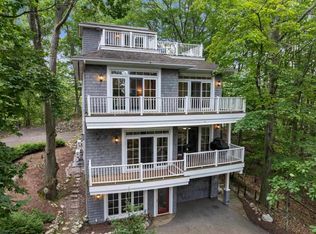 MLS ID #478284, A. Mitts Lee. Northern Michigan MLS
 - $899,0003 bd2 ba2.4k sqft106 Overlook Dr, Charlevoix, MI 49720For SaleMLS ID #479522, Charlotte Arnold. Northern Michigan MLS
- $1,500,0005 bd1 ba2.7k sqft7015 Norwood St, Charlevoix, MI 49720For SaleMLS ID #479350, Caitlin Fels. Northern Michigan MLS
- $999,9993 bd3 ba3.2k sqft11835 Church Rd, Charlevoix, MI 49720For SaleMLS ID #479739, A. Mitts Lee. Northern Michigan MLS
- $595,0003 bd2 ba2.5k sqft106 Oak St, Charlevoix, MI 49720For SaleMLS ID #480108, Christopher Christensen. Northern Michigan MLS
- $1,050,0004 bd4 ba6.2k sqft3397 Quick Rd, Harbor Springs, MI 49740For SaleMLS ID #480290, Lori Jodar. Northern Michigan MLS
- $799,0003 bd3 ba2.7k sqft1715 Marion Hills Dr, Charlevoix, MI 49720For SaleMLS ID #479444, Carrie M Frisbie. Northern Michigan MLS
- $1,150,0004 bd4 ba3.3k sqft282 Bluewater Trl, Boyne City, MI 49712For SaleMLS ID #479309, Lucia Brzezinski. Northern Michigan MLS
- $649,0004 bd3 ba2.7k sqft4230 Us Highway 31 S, Charlevoix, MI 49720For SaleMLS ID #479272, Steve Good. Northern Michigan MLS
- $795,0003 bd4 ba3.2k sqft214 Newman St, Charlevoix, MI 49720For SaleMLS ID #1945971, Mark Knapp. NGLRMLS
- $1,025,0004 bd4 ba3.2k sqft6727 Cottage Ct, Petoskey, MI 49770For SaleMLS ID #480325, Stephanie Jones. Northern Michigan MLS
- $599,0004 bd2 ba3k sqft8766 Carson Ave, Charlevoix, MI 49720For SaleMLS ID #480086, Jeff Kermath. Northern Michigan MLS
- $1,150,0003 bd3 ba3.1k sqft3175 Country Club Rd, Petoskey, MI 49770For SaleMLS ID #480096, Michael "mac" Mccarthy. Northern Michigan MLS
- $699,5004 bd3 ba3.1k sqft113 W Lincoln St, Charlevoix, MI 49720For Sale By Owner
- $1,700,0008 bd7 ba3.8k sqft113 Michigan Ave, Charlevoix, MI 49720For SaleMLS ID #478512, Alicia Doan. Northern Michigan MLS
- $643,9003 bd2 ba2.2k sqft14208 W Garfield Ave, Charlevoix, MI 49720For SaleMLS ID #479011, Spencer Bryan. Northern Michigan MLS
- $895,0003 bd4 ba4k sqft2340 Pinecrest St, Harbor Springs, MI 49740For SaleMLS ID #480288, Joy Labadie. Northern Michigan MLS
