Open House Saturday September 5. 11 AM - 1 PM This Harbor Springs home blends privacy, space, and convenience. While some updates are needed, it offers a rare opportunity with plenty of potential. Newer furnace, hot water heater, well pressure system and water softener offer value. Set on nearly five scenic acres just minutes from downtown Harbor Springs, this inviting 3-bedroom, 3-bath home offers peaceful country living close to shopping, dining, golf, skiing, beaches, and all that northern Michigan has to offer. The bright main level features an open-concept layout with a spacious kitchen, family room, and living room centered around a cozy gas fireplace. Two sliding doors open to the deck, making it easy to entertain or relax while enjoying the peaceful surroundings. The main-floor primary suite includes generous closet space and a private en-suite bath. Main-floor laundry with ample cabinetry and storage adds everyday convenience. Upstairs, two spacious bedrooms, a full bath, and a charming loft overlook the main living area, creating an ideal spot for a reading nook, office, or additional living space. The finished walk-out lower level offers flexible living space with a large family/recreation room, second fireplace, full bath, and a bonus room suited for an office, guest room, exercise area, or hobby space. Step outside to the patio and enjoy the natural setting. Car enthusiasts, hobbyists, and anyone needing extra storage will appreciate the attached 3-car garage, with an additional detached garage offering spacious upper-level bonus area with potential for a workshop, studio, or additional storage. With nearly five beautiful acres, generous living space, multiple gathering areas, and a prime location minutes from Harbor Springs, this home has the essentials in place for its next owners to make it their own.
For sale
$1,050,000
3397 Quick Rd, Harbor Springs, MI 49740
4beds
6,231sqft
SingleFamily
Built in 2000
4.72 Acres Lot
$-- Zestimate®
$169/sqft
$-- HOA
What's special
Second fireplaceFinished walk-out lower levelPrivate en-suite bathBright main levelNearly five scenic acresGenerous closet spaceNatural setting
- 51 days
- 537
- 9
Zillow last checked:
Listing updated:
Listed by:
Lori Jodar,
Lori Jodar & Company 231-330-3499
Source: Northern Michigan MLS,MLS#: 480290
Facts & features
Interior
Bedrooms & bathrooms
- Bedrooms: 4
- Bathrooms: 4
- Full bathrooms: 3
- 1/2 bathrooms: 1
Primary bedroom
- Area: 210.9
- Dimensions: 13.25 x 15.92
Dining room
- Description: 11 x 13-3
- Width: 11
Family room
- Description: 21-3 x 9-9
Kitchen
- Description: 13-8 x 10⁻⁴
Living room
- Area: 323
- Dimensions: 17 x 19
Heating
- Natural Gas, Forced Air
Cooling
- Ceiling Fan(s), Central Air
Appliances
- Included: Dishwasher, Disposal, Refrigerator, Washer, Dryer, Range
Features
- Cathedral Ceiling(s)
- Flooring: Wood
- Basement: Full,Walk-Out Access,Finished
- Has fireplace: Yes
- Fireplace features: Gas
Interior area
- Total interior livable area: 6,231 sqft
Property
Parking
- Parking features: Attached Garage, Detached Garage
- Has attached garage: Yes
- Covered spaces: 4
Features
- Patio & porch: Deck, Patio
Lot
- Size: 4.72 Acres
- Features: Paved, Sprinkler System
Details
- Additional structures: Garage(s)
- Parcel number: 161512200011
Construction
Type & style
- Home type: SingleFamily
Materials
- Wood Frame/Site Built
Condition
- Year built: 2000
Utilities & green energy
- Sewer: Septic Tank
- Water: Well
Community & HOA
HOA
- Has HOA: No
Location
- Region: Harbor Springs
Financial & listing details
- Price per square foot: $169/sqft
- Tax assessed value: $401,200
- Date on market: 7/27/2026
Estimated market value
Not available
Estimated sales range
Not available
Not available
Price history
| Date | Event | Price |
|---|---|---|
| 7/27/2026 | Listed for sale | $1,050,000$169/sqft |
Source:  Northern Michigan MLS #480290 Report a problem Northern Michigan MLS #480290 Report a problem | ||
Public tax history
| Year | Property taxes | Tax assessment |
|---|---|---|
| 2017 | -- | $200,600 -0.8% |
| 2016 | -- | $202,300 +12.8% |
| 2015 | -- | $179,300 +11.4% |
| 2014 | -- | $161,000 +1% |
| 2013 | -- | $159,400 +1.7% |
| 2012 | -- | $156,800 -2% |
| 2011 | -- | $160,000 -6.4% |
| 2010 | -- | $171,000 |
Find assessor info on the county website
Monthly payment
Est. payment
Payment breakdown
Explore the cost of this home by adjusting the details. Changes won't be saved.Climate risks
Neighborhood: 49740
Nearby schools
Similar homes
- $995,0006 bd5 ba4.1k sqft4251 Terpening Rd, Harbor Springs, MI 49740For Sale
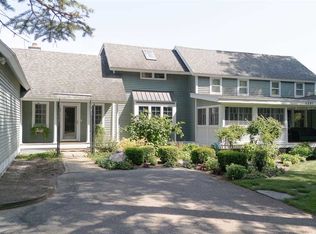 MLS ID #480614, Robert Vosler. Northern Michigan MLS
 - $1,080,0004 bd4 ba3.1k sqft2152 Golfview Ct, Harbor Springs, MI 49740For Sale
 MLS ID #479331, Tawna Naturkas. Northern Michigan MLS
 - $998,0005 bd5 ba4.1k sqft2563 Woodside Dr, Petoskey, MI 49770For Sale
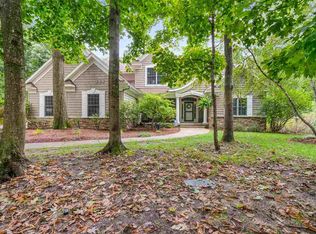 MLS ID #480637, Trish Hartwick. Northern Michigan MLS
 - $999,0003 bd2 ba3.7k sqft340 Hill St, Petoskey, MI 49770For Sale
 MLS ID #479285, Pete Platte. Northern Michigan MLS
 - $879,9994 bd2 ba3.3k sqft848 State St, Boyne City, MI 49712For Sale
 MLS ID #20261025955, Rosemary Dickow, KW Showcase Realty. Realcomp II
 - $795,0005 bd5 ba3.4k sqft6363 Burchfield Rd, Indian River, MI 49749For Sale
 MLS ID #201841128, Walter T Ellis, Berkshire Hathaway Homeservices Indian River. WWMLS
