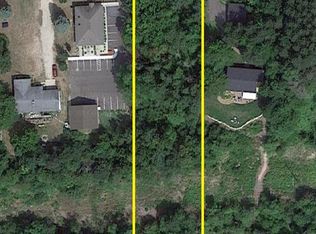
SHORT TERM RENTAL OPPORTUNITY!! This substantial home is within the Boyne city limits AND it is EXEMPT from the short term rental cap! 3.2 acres in the heart of Boyne City. 368 feet BOYNE RIVER FRONTAGE! It is a DREAM home for anyone who enjoys PRIVACY while FISHING, KAYAKING, or SWIMMING. It's the perfect PRIVATE getaway! Just a short walk to Lake Charlevoix and downtown Boyne.
***Do you Ski? 6 miles to Boyne Mountain!
6 miles to Walloon & 15 miles to Petoskey! New addition in 2011, this Victorian with over 3,300 SF combines charming yet modern. *EXTRA * 780 SF FINISHED studio room above the 4 car garage! Complete with knotty pine, oak flooring, recessed lighting and HEAT! Imagine the possibilities!!
***Enjoy lake living festivities near Boyne City: Bike trails, Restaurants, Wineries, Golf, Ski, Boating, public Beaches & Boat launches, Marina, quaint shops, Parks, Boyne Thunder, and MUCH more!
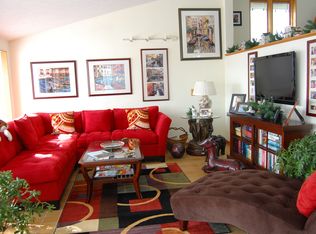
***FIRST FLOOR Primary Bed & Bath and Laundry Rm. Newer Updated Primary bath includes a Bay Window, Walk In Shower and granite counter. Updated Kitchen has tons of storage! Corian & Granite Counters, BUTLERS pantry as well as a WALK IN Pantry. The Modern Great Rm is a perfect place to ENTERTAIN! Enjoy a large open space with natural hardwood flooring, natural light & PHENOMENAL Fall colors out bay windows.
Sliding glass door leads to the River, gardens & fire pit. A perfect place to roast marshmallows, look up at the stars and tell stories! 3 more Bedrooms upstairs and Full Updated bath with granite counter.
***Newer FOUR car garage, built in 2012 is TWO stories. SECOND level, formally used as an Art & Music Studio, features large windows with picturesque Boyne River views.
***There is a full Dining room, formally used as a sitting room. Additionally, a side entrance leads to the Amazing wrap around COVERED front porch. This home has natural gas, NOT propane & Wired for generator. Truly a rare find in Boyne city on the Boyne River!
For sale
Price cut: $20K (10/7)
$859,999
848 State St, Boyne City, MI 49712
4beds
3,306sqft
Single Family Residence
Built in ----
3.2 Acres Lot
$847,700 Zestimate®
$260/sqft
$-- HOA
What's special
- 142 days
- 700
- 33
Zillow last checked:
Listing updated:
Listed by:
Rosemary Dickow 248-245-3322,
KW Showcase Realty 248-360-2900
Source: Realcomp II,MLS#: 20261025955
Facts & features
Interior
Bedrooms & bathrooms
- Bedrooms: 4
- Bathrooms: 2
- Full bathrooms: 2
Primary bedroom
- Level: Entry
- Area: 208
- Dimensions: 13 X 16
Bedroom
- Level: Second
- Area: 130
- Dimensions: 10 X 13
Bedroom
- Level: Second
- Area: 132
- Dimensions: 11 X 12
Bedroom
- Level: Second
- Area: 126
- Dimensions: 9 X 14
Primary bathroom
- Level: Entry
- Area: 180
- Dimensions: 15 X 12
Other
- Level: Second
- Area: 80
- Dimensions: 10 X 8
Other
- Level: Entry
- Area: 117
- Dimensions: 13 X 9
Other
- Level: Entry
- Area: 40
- Dimensions: 5 X 8
Dining room
- Level: Entry
- Area: 132
- Dimensions: 11 X 12
Great room
- Level: Entry
- Area: 460
- Dimensions: 20 X 23
Kitchen
- Level: Entry
- Area: 192
- Dimensions: 16 X 12
Laundry
- Level: Entry
- Area: 81
- Dimensions: 9 X 9
Sitting room
- Level: Entry
- Area: 165
- Dimensions: 15 X 11
Heating
- Baseboard, Natural Gas, Radiant
Cooling
- Ceiling Fans
Appliances
- Laundry: Electric Dryer Hookup, Laundry Room, Washer Hookup
Features
- Has basement: No
- Has fireplace: No
Interior area
- Total interior livable area: 3,306 sqft
- Finished area above ground: 3,306
Video & virtual tour
Property
Parking
- Total spaces: 4
- Parking features: Four Car Garage, Detached, Heated Garage, Garage Door Opener
- Garage spaces: 4
Features
- Levels: Two
- Stories: 2
- Entry location: GroundLevel
- Patio & porch: Covered, Porch
- Exterior features: Awnings
- Pool features: None
- On waterfront: Yes
- Waterfront features: River Front
- Body of water: Boyne River
Lot
- Size: 3.2 Acres
- Dimensions: 267 x 647 x 368 x 436
Details
- Parcel number: 05123606800
- Special conditions: Short Sale No,Standard
Construction
Type & style
- Home type: SingleFamily
- Architectural style: Victorian
- Property subtype: Single Family Residence
Materials
- Other, Wood Siding
- Foundation: Crawl Space, Sump Pump
- Roof: Asphalt
Condition
- New construction: No
- Major remodel year: 2011
Utilities & green energy
- Sewer: Septic Tank
- Water: Well
- Utilities for property: Cable Available
Community & HOA
Community
- Security: Exterior Video Surveillance
HOA
- Has HOA: No
Location
- Region: Boyne City
Financial & listing details
- Price per square foot: $260/sqft
- Tax assessed value: $132,897
- Annual tax amount: $5,015
- Date on market: 5/31/2026
- Cumulative days on market: 142 days
- Listing agreement: Exclusive Right To Sell
- Listing terms: Cash,Conventional,FHA,Va Loan
Estimated market value
$847,700
$805,000 - $890,000
$3,445/mo
Price history
| Date | Event | Price |
|---|---|---|
| 10/7/2026 | Price change | $859,999-2.3%$260/sqft |
Source:  Realcomp II #20261025955 Report a problem Realcomp II #20261025955 Report a problem | ||
| 9/12/2026 | Price change | $879,999-2.2%$266/sqft |
Source: Realcomp II #20261025955 Report a problem | ||
| 8/27/2026 | Price change | $899,999-5.2%$272/sqft |
Source: Realcomp II #20261025955 Report a problem | ||
| 7/30/2026 | Price change | $949,000-2.1%$287/sqft |
Source: Realcomp II #20261025955 Report a problem | ||
| 7/15/2026 | Price change | $969,000-5.9%$293/sqft |
Source: Realcomp II #20261025955 Report a problem | ||
| 7/6/2026 | Price change | $1,030,000-2.8%$312/sqft |
Source: Realcomp II #20261025955 Report a problem | ||
| 6/25/2026 | Price change | $1,060,000-2.8%$321/sqft |
Source: Realcomp II #20261025955 Report a problem | ||
| 6/1/2026 | Listed for sale | $1,090,000$330/sqft |
Source: Realcomp II #20261025955 Report a problem | ||
Public tax history
| Year | Property taxes | Tax assessment |
|---|---|---|
| 2025 | $4,891 +2.2% | $231,600 +14.7% |
| 2024 | $4,784 +5% | $202,000 +40.3% |
| 2023 | $4,557 | $144,000 +8.8% |
| 2022 | -- | $132,300 -12.9% |
| 2021 | -- | $151,900 +9.4% |
| 2020 | -- | $138,800 -1.7% |
| 2019 | -- | $141,200 +9.5% |
| 2018 | -- | $128,900 |
| 2017 | -- | $128,900 +1.1% |
| 2016 | -- | $127,500 +13.4% |
| 2015 | -- | $112,400 +10.3% |
| 2014 | -- | $101,900 -6.3% |
| 2013 | -- | $108,700 -7.3% |
| 2012 | -- | $117,300 +1.3% |
| 2011 | -- | $115,806 +1.7% |
| 2010 | -- | $113,871 |
Find assessor info on the county website
Monthly payment
Est. payment
Payment breakdown
Explore the cost of this home by adjusting the details. Changes won't be saved.Climate risks
Neighborhood: 49712


Similar homes
- $849,9004 bd3 ba3k sqft501 S Lake St, Boyne City, MI 49712For Sale
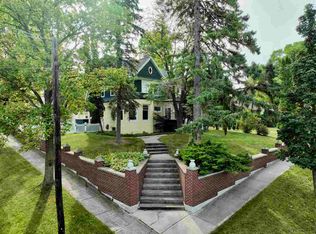 MLS ID #480715, Jp Gerster. Northern Michigan MLS
 - $799,0004 bd3 ba2.5k sqft1092 Lac Vue Rd, Boyne City, MI 49712For Sale
 MLS ID #480682, Marty Moody. Northern Michigan MLS
 - $995,0003 bd2 ba2.1k sqft2750 N M 75, Boyne City, MI 49712For Sale
 MLS ID #480001, Wally Kidd. Northern Michigan MLS
 - $629,0004 bd3 ba2k sqft1287 Marshall Rd, Boyne City, MI 49712For Sale
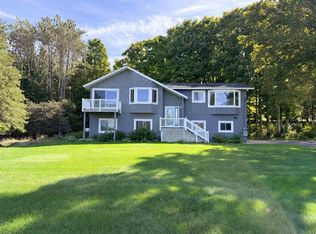 MLS ID #480834, Pat O'brien. Northern Michigan MLS
 - $900,0003 bd1 ba2.5k sqft4422 State Highway 75, Walloon Lake, MI 49796For Sale
 MLS ID #201842440, Alan James Huyck, Real Estate One Indian River. WWMLS
