Perched high above the treetops, this new custom home captures one of the rarest perspectives on Walloon Lake: a sweeping, elevated panorama paired with exceptional privacy. It is a view and setting that cannot be fully appreciated until you are standing there in person. Completed in fall 2025, this Walloon Lake residence was awarded 1st Place in the 2026 Detroit Design Awards: Homes for Vacation Home in Michigan, with interiors by NORTH+BIRCH. The award-winning design pairs refined Northern Michigan style with exceptional craftsmanship, natural materials, and a deep connection to the surrounding lake and forest. Exposed Douglas fir beams, vaulted post-and-beam construction, floor-to-ceiling glass, bespoke cabinetry, custom built-ins, and a fully custom wood-burning fireplace create a warm interior designed around the view. The main living spaces open to a large deck overlooking Walloon Lake, while the expansive windows and deck offer an unobstructed view of the Village's 4th of July fireworks. The primary suite enjoys spectacular lake views, heated floors, and a beautifully tiled shower. The walkout lower level offers high ceilings, a spacious family room, guest accommodations, and direct outdoor access. Surrounded by conservation land with very few visible neighbors, the home feels immersed in nature, yet downtown Walloon Village is only a short walk or approximately 3 minute golf-cart ride away. Restaurants, cafes, shops, grocery, and seasonal boat-slip rental opportunities make it easy to enjoy the Walloon lifestyle without the ongoing demands of direct shoreline ownership. Adjacent 1.2-acre Lot 8 is also available and offers dramatic lake views of its own. Together, Lots 7 & 8 create approximately 2.4 private acres and the rare opportunity to control 2 of the community's only 3 true lake-view parcels. Award-winning design, brand-new construction, extraordinary views, privacy, and effortless village access come together in one rare Walloon Lake retreat!
For sale
Price cut: $155K (7/13)
$2,695,000
4564 Oak Blf, Walloon Lake, MI 49796
6beds
4,667sqft
:
Get pre-qualified$18,624/mo
SingleFamily
Built in 2025
1.13 Acres Lot
$2,612,100 Zestimate®
$577/sqft
$73/mo HOA
What's special
Fully custom wood-burning fireplaceVaulted post-and-beam constructionImmersed in natureExceptional craftsmanshipGuest accommodationsExceptional privacyRefined northern michigan style
- 255 days |
- 1,467 |
- 64 |
Zillow last checked:
Listing updated:
Listed by:
Patrick Leavy,
Kidd & Leavy Real Estate Co. LLC 231-439-2800
Source: Northern Michigan MLS,MLS#: 478280
Facts & features
Interior
Bedrooms & bathrooms
- Bedrooms: 6
- Bathrooms: 5
- Full bathrooms: 4
- 1/2 bathrooms: 1
Primary bedroom
- Area: 286
- Dimensions: 22 x 13
Bedroom
- Area: 132
- Dimensions: 12 x 11
Bedroom 1
- Area: 132
- Dimensions: 12 x 11
Bedroom 2
- Area: 352
- Dimensions: 16 x 22
Dining room
- Area: 132
- Dimensions: 11 x 12
Family room
- Area: 588
- Dimensions: 21 x 28
Kitchen
- Area: 240
- Dimensions: 16 x 15
Heating
- Forced Air, LP Gas
Cooling
- Central Air
Appliances
- Included: Built-in Microwave, Dishwasher, Disposal, Refrigerator, Washer, Dryer, Range
Features
- Flooring: Wood
- Basement: Full,Walk-Out Access,Finished
- Has fireplace: Yes
- Fireplace features: Wood Burning
Interior area
- Total interior livable area: 4,667 sqft
Video & virtual tour
Property
Parking
- Parking features: Attached Garage
- Has attached garage: Yes
- Covered spaces: 2
Features
- Patio & porch: Deck, Patio
Lot
- Size: 1.13 Acres
Details
- Additional structures: None
Construction
Type & style
- Home type: SingleFamily
Materials
- Wood Frame/Site Built
Condition
- Year built: 2025
Utilities & green energy
- Sewer: Septic Tank
- Water: Well
Community & HOA
HOA
- Has HOA: Yes
- HOA fee: $880 annually
- HOA name: Vistas of Walloon
Location
- Region: Walloon Lake
Financial & listing details
- Price per square foot: $577/sqft
- Date on market: 11/12/2025
Estimated market value
$2,612,100
$2.48M - $2.74M
$5,061/mo
Price history
| Date | Event | Price |
|---|---|---|
| 7/13/2026 | Price change | $2,695,000-5.4%$577/sqft |
Source:  Northern Michigan MLS #478280 Report a problem Northern Michigan MLS #478280 Report a problem | ||
| 6/18/2026 | Price change | $2,850,000-3.4%$611/sqft |
Source: Northern Michigan MLS #478280 Report a problem | ||
| 4/9/2026 | Price change | $2,950,000-6.3%$632/sqft |
Source: Northern Michigan MLS #478280 Report a problem | ||
| 11/12/2025 | Listed for sale | $3,150,000$675/sqft |
Source: Northern Michigan MLS #478280 Report a problem | ||
Public tax history
Tax history is unavailable.
Monthly payment
Est. payment
Payment breakdown
Explore the cost of this home by adjusting the details. Changes won't be saved.Climate risks
Neighborhood: 49796
Getting around
2 / 100
Car-DependentNearby schools
GreatSchools rating
- 7/10Sheridan SchoolGrades: K-5Distance: 6.4 mi
- 9/10Petoskey Middle SchoolGrades: 6-8Distance: 6.8 mi
- 7/10Petoskey High SchoolGrades: 9-12Distance: 6.9 mi
Schools provided by the listing agent
- District: Petoskey
Source: Northern Michigan MLS. This data may not be complete. We recommend contacting the local school district to confirm school assignments for this home.
- $--1.13 Acres4th Street #LOT 7, Walloon Lake, MI 49796Off Market

- $--1 Acres4th Street #LOT 6, Walloon Lake, MI 49796Off Market

- $--1 Acres4th Street #LOT 8, Walloon Lake, MI 49796Off Market

- $--1 Acres4th Street #LOT 5, Walloon Lake, MI 49796Off Market
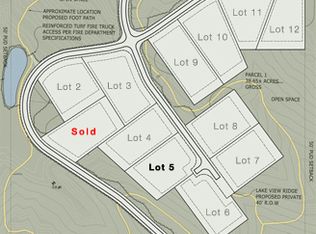
- $--1.03 Acres4th Street #LOT 10, Walloon Lake, MI 49796Off Market
- $--1.43 AcresVistas Of Walloon #2, Petoskey, MI 49770Off Market
- $--1 Acres4th Street #LOT 9, Walloon Lake, MI 49796Off Market
- $--1 Acres4th Street #LOT 4, Walloon Lake, MI 49796Off Market
A local agent can set up tours, give advice and negotiate with sellers.
Similar homes
- $2,555,0004 bd3 ba3.9k sqft3135 Depew Rd, Petoskey, MI 49770For Sale
 MLS ID #479947, Michael "mac" Mccarthy. Northern Michigan MLS
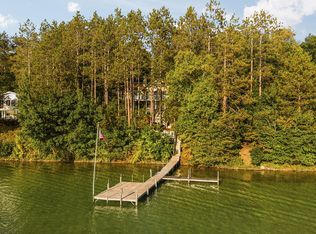
 - $3,995,0004 bd4 ba4.6k sqft818 Whitfield Vw, Walloon Lake, MI 49796For Sale
 MLS ID #25056434, Gina J Vis, HomeRealty, LLC. MichRIC
 - $2,750,0004 bd4 ba4.5k sqft2360 Columbia Poin APT 56, Harbor Springs, MI 49740For Sale
 MLS ID #479558, Sam Decamp. Northern Michigan MLS
 - $2,875,0006 bd5 ba5.9k sqft1145 Grand Rdg, Petoskey, MI 49770For Sale
 MLS ID #479682, Patrick Leavy. Northern Michigan MLS
 - $2,990,0005 bd7 ba6.5k sqft235 Crooked Tree Dr #16, Petoskey, MI 49770For SaleMLS ID #479207, Sam Decamp. Northern Michigan MLS
- $2,175,0004 bd4 ba4.1k sqft1248 Autumn Ln, Petoskey, MI 49770For SaleMLS ID #479647, William Winslow. Northern Michigan MLS
- $2,995,0005 bd5 ba4.2k sqft139 W Michigan Ave, Boyne City, MI 49712For SaleMLS ID #479706, Pat O'brien. Northern Michigan MLS
- $3,195,0005 bd5 ba4.7k sqft902 Bluffs Ct, Bay Harbor, MI 49770For SaleMLS ID #477986, Chris Etienne. Northern Michigan MLS
- $2,499,0004 bd4 ba4.8k sqft4972 Wildwinds Dr, Petoskey, MI 49770For SaleMLS ID #479845, Patrick Leavy. Northern Michigan MLS
- $1,649,0006 bd7 ba5.5k sqft1022 Ridgeline Dr, Boyne City, MI 49712For SaleMLS ID #478580, Patrick Leavy. Northern Michigan MLS
- $2,600,0005 bd5 ba3.7k sqft700 E Beach St, Petoskey, MI 49770For SaleMLS ID #477734, Craig Stolzenfels. Northern Michigan MLS
- $1,875,0005 bd4 ba6.4k sqft1425 Bay View Hts, Petoskey, MI 49770For SaleMLS ID #1946321, Jonathan Crane. NGLRMLS
- $1,650,0005 bd5 ba4.4k sqft1189 Ridgeline Dr, Boyne City, MI 49712For Sale
 MLS ID #20261029134, Dunia Berry, RE/MAX Leading Edge. Realcomp II
 - $2,599,0003 bd4 ba4.3k sqft11649 Summerhill Way, Charlevoix, MI 49720For SaleMLS ID #479067, Patrick Leavy. Northern Michigan MLS
- $3,450,0005 bd5 ba6.2k sqft731 W Hathaway Rd, Harbor Springs, MI 49740For SaleMLS ID #477593, William Winslow. Northern Michigan MLS
- $3,750,0003 bd2 ba2.4k sqft4783 Ellis Rd, Boyne City, MI 49712For SaleMLS ID #20251059235, Robert C Sprader, KW Showcase Realty. Realcomp II
- $2,695,0004 bd5 ba3.5k sqft1051 Cedar Ln, Bay Harbor, MI 49770For SaleMLS ID #480023, Patrick Leavy. Northern Michigan MLS
- $2,750,0005 bd5 ba4.1k sqft6307 Quarry View Dr, Bay Harbor, MI 49770For SaleMLS ID #479423, Eric Yetter. Northern Michigan MLS
- $3,450,0004 bd4 ba4.5k sqft130 S Peninsula Rd, East Jordan, MI 49727For SaleMLS ID #1945644, Jennifer Mancini. NGLRMLS
- $2,175,0004 bd4 ba3.2k sqft9235 Bailey Rd, East Jordan, MI 49727For SaleMLS ID #1946360, Mark Snyder. NGLRMLS
