Welcome to your Northern Michigan retreat, an exceptional luxury log home perched along a scenic ridge within the popular Mountain Club community at Boyne Mountain. From this elevated setting, you’ll take in sweeping views of Deer Lake and the surrounding countryside, with stunning sunsets framed by windows that fill all three levels with natural light. Designed for both relaxation and entertaining, this spacious getaway features five bedrooms—including a main-level primary suite with walkout access—along with 4.5 bathrooms and multiple living areas that comfortably accommodate large groups. Whether you're hosting family or guests, there’s room for everyone to unwind. This property truly shines as a turnkey experience and currently operating Airbnb with impressive rental income, making it an outstanding opportunity for investors or those seeking a vacation home that pays for itself. Guests are drawn to the incredible lineup of amenities, including a private sauna, hot tub for year-round enjoyment, and a fully loaded game area featuring brand-new arcade games. Step outside onto the spacious deck to soak in panoramic views or relax after a day on the greens at The Alpine or The Monument. After closing, simply bring your overnight bag this home is offered fully furnished, complete with linens, kitchen essentials, and everything needed to start enjoying (or renting) immediately. Located in the heart of Boyne Mountain, you’ll have access to activities including skiing, golf, mountain biking, pickleball, and more—not to mention nearby attractions like Avalanche Bay Waterpark and the iconic SkyBridge Michigan. Whether you're looking for a luxury escape, an income-producing property, or both—this one delivers.
For sale
$1,650,000
1189 Ridgeline Dr, Boyne City, MI 49712
5beds
4,473sqft
Single Family Residence
Built in 1999
3.2 Acres Lot
$1,580,800 Zestimate®
$369/sqft
$84/mo HOA
What's special
- 162 days
- 341
- 14
Zillow last checked:
Listing updated:
Listed by:
Dunia Berry 313-675-5880,
RE/MAX Leading Edge 313-277-7777
Source: Realcomp II,MLS#: 20261029134
Facts & features
Interior
Bedrooms & bathrooms
- Bedrooms: 5
- Bathrooms: 5
- Full bathrooms: 4
- 1/2 bathrooms: 1
Primary bedroom
- Level: Second
- Area: 308
- Dimensions: 22 X 14
Bedroom
- Level: Second
- Area: 308
- Dimensions: 22 X 14
Bedroom
- Level: Basement
- Area: 294
- Dimensions: 21 X 14
Bedroom
- Level: Basement
- Area: 165
- Dimensions: 15 X 11
Bedroom
- Level: Basement
- Area: 165
- Dimensions: 15 X 11
Other
- Level: Second
Other
- Level: Second
Other
- Level: Basement
Other
- Level: Basement
Other
- Level: Entry
Laundry
- Level: Basement
- Area: 165
- Dimensions: 11 X 15
Heating
- Baseboard, Forced Air, Natural Gas
Appliances
- Included: Dishwasher, Dryer, Electric Cooktop, Free Standing Refrigerator, Microwave, Washer
- Laundry: Laundry Room
Features
- Spa Hottub
- Basement: Finished,Walk Out Access
- Has fireplace: Yes
- Fireplace features: Gas
- Furnished: Yes
Interior area
- Total interior livable area: 4,473 sqft
- Finished area above ground: 2,684
- Finished area below ground: 1,789
Property
Parking
- Total spaces: 2
- Parking features: Two Car Garage, Attached
- Attached garage spaces: 2
Features
- Levels: Two
- Stories: 2
- Entry location: GroundLevelwSteps
- Patio & porch: Deck, Patio
- Exterior features: Balcony, Barbecue
- Pool features: None
Lot
- Size: 3.2 Acres
Details
- Parcel number: 00238004600
- Special conditions: Short Sale No,Standard
Construction
Type & style
- Home type: SingleFamily
- Architectural style: Log Home
- Property subtype: Single Family Residence
Materials
- Log
- Foundation: Basement, Wood
Condition
- New construction: No
- Year built: 1999
Utilities & green energy
- Sewer: Septic Tank
- Water: Public
Community & HOA
Community
- Subdivision: MOUNTAIN CLUB
HOA
- Has HOA: Yes
- HOA fee: $84 monthly
Location
- Region: Boyne City
Financial & listing details
- Price per square foot: $369/sqft
- Tax assessed value: $571,070
- Annual tax amount: $24,372
- Date on market: 4/30/2026
- Cumulative days on market: 163 days
- Listing agreement: Exclusive Right To Sell
- Listing terms: Cash,Conventional
Estimated market value
$1,580,800
$1.50M - $1.66M
$6,293/mo
Price history
| Date | Event | Price |
|---|---|---|
| 4/30/2026 | Listed for sale | $1,650,000+13.8%$369/sqft |
Source:  Realcomp II #20261029134 Report a problem Realcomp II #20261029134 Report a problem | ||
| 3/17/2025 | Sold | $1,450,000-7.9%$324/sqft |
Source:  NGLRMLS #1926434 Report a problem NGLRMLS #1926434 Report a problem | ||
| 3/6/2025 | Pending sale | $1,575,000$352/sqft |
Source: NGLRMLS #1926434 Report a problem | ||
| 1/7/2025 | Price change | $1,575,000-6%$352/sqft |
Source: NGLRMLS #1926434 Report a problem | ||
| 9/16/2024 | Price change | $1,675,000-6.9%$374/sqft |
Source: NGLRMLS #1926434 Report a problem | ||
| 8/26/2024 | Listed for sale | $1,800,000+63.6%$402/sqft |
Source: NGLRMLS #1926434 Report a problem | ||
| 9/16/2022 | Sold | $1,100,000-8.3%$246/sqft |
Source: Agent Provided Report a problem | ||
| 8/11/2022 | Price change | $1,200,000-7.7%$268/sqft |
Source:  Northern Michigan MLS #468965 Report a problem Northern Michigan MLS #468965 Report a problem | ||
| 7/21/2022 | Listed for sale | $1,300,000+124.9%$291/sqft |
Source: Northern Michigan MLS #468965 Report a problem | ||
| 11/27/2018 | Sold | $578,000+1893.1%$129/sqft |
Source: Agent Provided Report a problem | ||
| 8/10/2015 | Listing removed | $29,000$6/sqft |
Source: Pat O'Brien and Associates Report a problem | ||
| 4/15/2015 | Listed for sale | $29,000$6/sqft |
Source: Pat O'Brien and Associates Report a problem | ||
Public tax history
| Year | Property taxes | Tax assessment |
|---|---|---|
| 2025 | $23,412 +0.9% | $630,700 +13.9% |
| 2024 | $23,201 +121.9% | $553,900 +3.4% |
| 2023 | $10,454 | $535,500 +120.1% |
| 2022 | -- | $243,300 -10.7% |
| 2021 | -- | $272,500 +12% |
| 2020 | -- | $243,200 +2.5% |
| 2019 | -- | $237,300 -14.5% |
| 2018 | -- | $277,600 |
| 2017 | -- | $277,600 -0.1% |
| 2016 | -- | $277,900 +11.1% |
| 2015 | -- | $250,100 +5.6% |
| 2014 | -- | $236,800 -11.6% |
| 2013 | -- | $267,900 -1.2% |
| 2012 | -- | $271,200 -2.7% |
| 2011 | -- | $278,800 -1.3% |
| 2010 | -- | $282,600 |
Find assessor info on the county website
Monthly payment
Est. payment
Payment breakdown
Explore the cost of this home by adjusting the details. Changes won't be saved.Climate risks
Neighborhood: 49712
- $1,179,6005 bd5 ba4.3k sqft01189 Ridgeline Dr, Boyne City, MI 49712Off Market
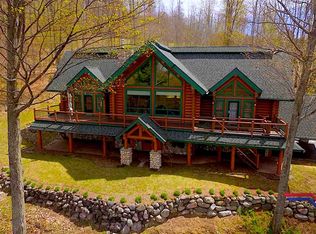
- $1,750,300-- bd-- ba-- sqft2959 Mountain Valley Dr, Boyne City, MI 49712Off Market
- $1,566,600-- bd-- ba-- sqft1221 Ridgeline Dr, Boyne City, MI 49712Off Market
- $59,400-- bd-- ba-- sqft14 Ridgeline Dr, Boyne City, MI 49712Off Market
Similar homes
- $1,499,0006 bd7 ba5.5k sqft1022 Ridgeline Dr, Boyne City, MI 49712For Sale
 MLS ID #478580, Patrick Leavy. Northern Michigan MLS
 - $1,850,0005 bd4 ba5k sqft750 Bluewater Trl, Boyne City, MI 49712For Sale
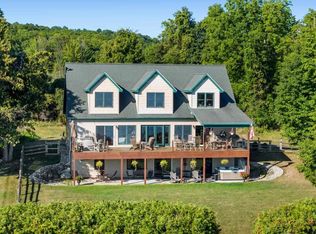 MLS ID #480596, James Evans. Northern Michigan MLS
 - $1,390,0004 bd3 ba3.2k sqft1735 S Wilson Rd, Boyne City, MI 49712For Sale
 MLS ID #480489, Pat O'brien. Northern Michigan MLS
 - $859,9994 bd2 ba3.3k sqft848 State St, Boyne City, MI 49712For Sale

 MLS ID #20261025955, Rosemary Dickow, KW Showcase Realty. Realcomp II
 - $949,0003 bd1 ba2.3k sqft1314 Boyne Ave, Boyne City, MI 49712For Sale
 MLS ID #201840760, Joe Blachy, Petoskey Real Estate Group. WWMLS
 - $1,900,0003 bd1 ba2.5k sqft4422 State Highway 75, Walloon Lake, MI 49796For SaleMLS ID #201842440, Alan James Huyck, Real Estate One Indian River. WWMLS
