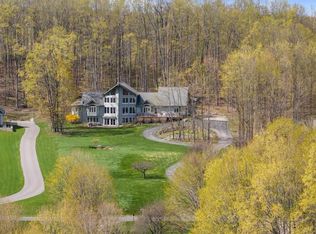
Capitalize on one of Boyne Mountain’s most desirable neighborhoods with this new construction home. Boasting a proven, highly desirable floor plan, this 4-bedroom, 3-bathroom residence offers 2,600 square feet of beautifully optimized living space designed with rental versatility in mind. The bright, open-concept main layout seamlessly blends modern amenities with classic mountain character. Unlock even greater revenue potential with the large, unfinished basement; featuring a proper egress window, this space is primed for a seamless conversion into a 5th bedroom or an expansive lower-level bunk room, drastically increasing guest capacity and boosting your short-term rental income projections. The property offers an unparalleled competitive advantage for guests and owners alike: an ultra-convenient location immediately adjacent to the private Kitz Cabin owners' lodge. This placement guarantees effortless access to Boyne’s legendary ski slopes, while the wider resort lifestyle includes top-tier golf courses, Deer Lake beach, and Avalanche Bay indoor waterpark. With an income-generating HOA structure that permits short-term rentals, and a year-round tourist draw, this brand-new property represents a premier, high-yield asset in the Northern Michigan market.
New construction
Price cut: $50K (7/18)
$899,000
1932 Kitzbuhel Dr, Boyne City, MI 49712
4beds
2,600sqft
Single Family Residence
Built in 2026
0.7 Acres Lot
$894,900 Zestimate®
$346/sqft
$-- HOA
What's special
Classic mountain characterModern amenitiesBright open-concept main layout
- 48 days |
- 753 |
- 36 |
Zillow last checked:
Listing updated:
Listed by:
Brad Morton 248-930-1338,
Berkshire Hathaway HomeServices-Boyne City 231-216-1000
Source: NGLRMLS,MLS#: 1947617
Facts & features
Interior
Bedrooms & bathrooms
- Bedrooms: 4
- Bathrooms: 3
- Full bathrooms: 3
- Main level bathrooms: 1
- Main level bedrooms: 1
Rooms
- Room types: Great Room
Primary bedroom
- Level: Upper
- Area: 240
- Dimensions: 16 x 15
Bedroom 2
- Level: Upper
- Area: 130
- Dimensions: 13 x 10
Bedroom 3
- Level: Upper
- Area: 156
- Dimensions: 13 x 12
Bedroom 4
- Level: Main
- Area: 120
- Dimensions: 12 x 10
Primary bathroom
- Features: Private
Dining room
- Level: Main
Kitchen
- Level: Main
- Area: 272
- Dimensions: 17 x 16
Living room
- Level: Main
- Area: 456
- Dimensions: 24 x 19
Heating
- Forced Air, Natural Gas
Cooling
- Central Air
Appliances
- Included: None
- Laundry: Upper Level
Features
- Cathedral Ceiling(s), Entrance Foyer, Pantry, Kitchen Island, Den/Study, Cable TV
- Basement: Egress Windows,Unfinished,Interior Entry
- Has fireplace: Yes
- Fireplace features: Electric
Interior area
- Total structure area: 2,600
- Total interior livable area: 2,600 sqft
- Finished area above ground: 2,600
- Finished area below ground: 0
Property
Parking
- Total spaces: 2
- Parking features: Attached, Concrete, Private
- Attached garage spaces: 2
Accessibility
- Accessibility features: None
Features
- Levels: Two
- Stories: 2
- Has view: Yes
- View description: Countryside View
- Waterfront features: None
Lot
- Size: 0.7 Acres
- Dimensions: 105 x 270
- Features: Wooded-Hardwoods, Subdivided
Details
- Additional structures: None
- Parcel number: 00247008700
- Zoning description: Residential
Construction
Type & style
- Home type: SingleFamily
- Property subtype: Single Family Residence
Materials
- Other
- Roof: Asphalt
Condition
- New Construction
- New construction: Yes
- Year built: 2026
Utilities & green energy
- Sewer: Private Sewer
- Water: Private
Community & HOA
Community
- Features: Golf, Ski Slope, Clubhouse, Pets Allowed, Trails
- Subdivision: The Reserve at Boyne Mountain
HOA
- Services included: Trash
Location
- Region: Boyne City
Financial & listing details
- Price per square foot: $346/sqft
- Tax assessed value: $523,977
- Annual tax amount: $481
- Price range: $899K - $899K
- Date on market: 7/5/2026
- Cumulative days on market: 48 days
- Listing agreement: Exclusive Right Sell
- Listing terms: Conventional,Cash,FHA,VA Loan
- Ownership type: Private Owner
- Road surface type: Asphalt
Estimated market value
$894,900
$850,000 - $940,000
$4,043/mo
Price history
| Date | Event | Price |
|---|---|---|
| 7/18/2026 | Price change | $899,000-5.3%$346/sqft |
Source:  Northern Michigan MLS #479809 Report a problem Northern Michigan MLS #479809 Report a problem | ||
| 6/19/2026 | Listed for sale | $949,000$365/sqft |
Source: Northern Michigan MLS #479809 Report a problem | ||
Public tax history
| Year | Property taxes | Tax assessment |
|---|---|---|
| 2025 | $481 +2.4% | $32,500 +30% |
| 2024 | $469 +5.9% | $25,000 +78.6% |
| 2023 | $443 | $14,000 +12% |
| 2022 | -- | $12,500 -37.5% |
| 2021 | -- | $20,000 |
| 2020 | -- | $20,000 |
| 2019 | -- | $20,000 |
| 2018 | -- | $20,000 |
| 2017 | -- | $20,000 +33.3% |
| 2016 | -- | $15,000 +36.4% |
| 2015 | -- | $11,000 +22.2% |
| 2014 | -- | $9,000 |
| 2013 | -- | $9,000 -40% |
| 2012 | -- | $15,000 -14.3% |
| 2011 | -- | $17,500 |
| 2010 | -- | $17,500 |
Find assessor info on the county website
Monthly payment
Est. payment
Payment breakdown
Explore the cost of this home by adjusting the details. Changes won't be saved.Climate risks
Neighborhood: 49712
Nearby schools
GreatSchools rating
- 5/10Boyne Falls Public SchoolGrades: PK-12Distance: 1.9 mi
Schools provided by the listing agent
- District: Boyne Falls Public School District
Source: NGLRMLS. This data may not be complete. We recommend contacting the local school district to confirm school assignments for this home.
- $1,067,0007 bd4 ba4k sqft1900 Kitzbuhel Dr, Boyne City, MI 49712Off Market

- $1,817,500-- bd-- ba-- sqft1958 Kitzbuhel Dr, Boyne City, MI 49712Off Market
- $921,000-- bd-- ba-- sqft1902 Turnberry Trl, Boyne City, MI 49712Off Market
- $--0.61 acresLot #78 The Reserve At Boyne Mountain #LOT #78, Boyne Falls, MI 49713Off Market

- $1,286,200-- bd-- ba-- sqft134 Innsbruck Ln, Boyne City, MI 49712Off Market
- $65,0000.9 acresInnsbruck Ln, Boyne city, MI 49712Off Market
- $65,000-- bd-- ba-- sqft78 Kitzbuhel Dr, Boyne City, MI 49712Off Market
- $973,6004 bd3 ba-- sqft1909 Turnberry Trl, Boyne City, MI 49712Off Market
A local agent can set up tours, give advice and negotiate with sellers.
Similar homes
- $895,0004 bd4 ba3.3k sqft282 Bluewater Trl, Boyne City, MI 49712For Sale
 MLS ID #480474, Lucia Brzezinski. Northern Michigan MLS
 - $995,0003 bd1 ba2.3k sqft1314 Boyne Ave, Boyne City, MI 49712For Sale

 MLS ID #201840760, Joe Blachy, Petoskey Real Estate Group. WWMLS
 - $749,0003 bd3 ba2.7k sqft5746 Tebo School Rd, Boyne City, MI 49712For Sale
 MLS ID #479919, Christopher Christensen. Northern Michigan MLS
 - $899,0004 bd3 ba2.5k sqft1092 Lac Vue Rd, Boyne City, MI 49712For Sale
 MLS ID #479644, Lori Jodar. Northern Michigan MLS
 - $835,0003 bd4 ba1.9k sqft1259 Powder Ridge Dr #52-852, Boyne City, MI 49712For SaleMLS ID #479400, Grover Lamarr Hope. Northern Michigan MLS
- $899,0004 bd4 ba3.1k sqft7607 Hayes Tower Rd, Gaylord, MI 49735For SaleMLS ID #201842170, Team Cole Muzyl & Cathy Han, Real Estate One of Gaylord. WWMLS
- $475,0003 bd4 ba2.6k sqft1320 Nordic Dr, Boyne City, MI 49712For SaleMLS ID #480408, Mallory O'brien. Northern Michigan MLS
- $729,9004 bd2 ba3.1k sqft2035 W Sheridan St, Petoskey, MI 49770For SaleMLS ID #1949502, Amber Crane. NGLRMLS
- $749,0003 bd4 ba3k sqft5822 Resort Pike, Petoskey, MI 49770For SaleMLS ID #479890, Jeff Patton. Northern Michigan MLS
- $749,0004 bd2 ba1.8k sqft4780 Howard Rd, Petoskey, MI 49770For SaleMLS ID #479751, Roxanne Beach. Northern Michigan MLS
- $525,0003 bd3 ba2k sqft5230 S Korthase Rd, Boyne City, MI 49712For SaleMLS ID #479327, Heather L Ford. Northern Michigan MLS
- $849,9005 bd4 ba3k sqft5541 Miles Rd, East Jordan, MI 49727For SaleMLS ID #1946725, Matthew Crane. NGLRMLS
- $999,0003 bd2 ba3.7k sqft340 Hill St, Petoskey, MI 49770For SaleMLS ID #479285, Pete Platte. Northern Michigan MLS
- $650,0004 bd3 ba1.8k sqft5252 Six Mile Lake Rd, Ellsworth, MI 49729For SaleMLS ID #1946144, Jonathan Crane. NGLRMLS
- $799,0003 bd3 ba2.7k sqft1715 Marion Hills Dr, Charlevoix, MI 49720For SaleMLS ID #479444, Carrie M Frisbie. Northern Michigan MLS
- $849,0004 bd4 ba3.5k sqft1411 Woodview Ct, Petoskey, MI 49770For SaleMLS ID #480451, David Shuman. Northern Michigan MLS
- $1,095,0004 bd2 ba1.7k sqft2978 Intertown Rd, Petoskey, MI 49770For SaleMLS ID #479745, Cam Braddock. Northern Michigan MLS
- $1,075,0003 bd2 ba1.9k sqft05091 Miles Rd, East Jordan, MI 49727For SaleMLS ID #1945732, Jonathan Crane. NGLRMLS
- $464,9004 bd3 ba1.6k sqft1926 Morris Rd, East Jordan, MI 49727For SaleMLS ID #480010, Jozee Beasaw. Northern Michigan MLS
- $715,0003 bd2 ba1.6k sqft1992 Moyer, Central Lake, MI 49622For SaleMLS ID #201842140, William R Blaker, BLAKER REALTY. WWMLS
