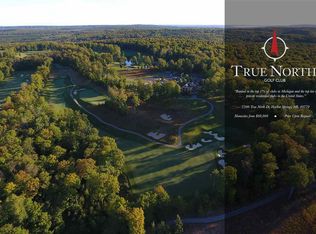
No detail was spared in this gorgeous spec home by James Cesario Builders. Regal chandeliers from Pottery Barn and Antler Chandelier Shop paired with grand vaulted ceilings and beautiful views of the Camp True North pond in the entry and living room greet you as you step through the front door. The kitchen features stunning Taj Mahal Quartzite; Thermidor Professional Kitchen wall oven, gas cooktop, refrigerator, microwave, and dishwasher; and Wolf built-in coffee system. Built-in Sonos surround speakers in the kitchen and living room will be wonderful for hosting parties or just playing music while cooking dinner. Outside on the deck, where you will be spending most of your time in the summer, you’ll find glass lighting railing, an exterior grilling station with Blaze brand built-in grill and griddle, and expansive south-west views over the professional landscaping & irrigation by Dave Hoffman. Also on the main floor, the primary bedroom & ensuite have two walk-in closets, a steam shower, in-floor heat, Toto bidet, and Carrara Marble countertops. The three car garage and granite flagstone in the breezeway are heated, ideal for chilly winter days coming back from the ski hills. The walk-out lower level features a family room, a bar with Belvedere Leathered granite, three guest bedrooms and two guest bathrooms with Quartz countertops and beautiful tile-work.Other features include 2 gas fireplaces (one of which can be converted to wood burning), a water softener, AC, Generac generator system for the whole house, heated garage, Ra3 lighting control system, and wiring for an exterior hot tub. Offered turn key, with furnishings by Restoration Hardware, you'll be able to move in and be on the golf course immediately, just bring your golf clubs! True North is a private club on a peaceful 320 acres with limited membership, purchase of this exceptional home qualifies the owner to apply for membership and by pass the waiting list.
For sale
$2,750,000
2360 Columbia Poin APT 56, Harbor Springs, MI 49740
4beds
4,500sqft
:
Get pre-qualified$18,416/mo
SingleFamily
Built in ----
1 Acres Lot
$2,597,300 Zestimate®
$611/sqft
$125/mo HOA
What's special
Furnishings by restoration hardwareWolf built-in coffee systemGrand vaulted ceilingsThree guest bedrooms
- 62 days |
- 920 |
- 20 |
Zillow last checked:
Listing updated:
Listed by:
Sam Decamp,
Gaslight Group Properties 231-347-7300
Source: Northern Michigan MLS,MLS#: 479558
Facts & features
Interior
Bedrooms & bathrooms
- Bedrooms: 4
- Bathrooms: 4
- Full bathrooms: 3
- 1/2 bathrooms: 1
Primary bedroom
- Area: 256
- Dimensions: 16 x 16
Bedroom
- Area: 210
- Dimensions: 15 x 14
Bedroom 1
- Area: 210
- Dimensions: 15 x 14
Bedroom 2
- Area: 189
- Dimensions: 14 x 13.5
Dining room
- Area: 189
- Dimensions: 14 x 13.5
Family room
- Area: 408
- Dimensions: 24 x 17
Kitchen
- Area: 118.44
- Dimensions: 9.4 x 12.6
Living room
- Area: 330.34
- Dimensions: 19.9 x 16.6
Heating
- Forced Air, LP Gas, Radiant Floor
Cooling
- Ceiling Fan(s), Central Air
Appliances
- Included: Built-in Microwave, Dishwasher, Refrigerator, Washer, Dryer, Range
Features
- Cathedral Ceiling(s)
- Flooring: Wood
- Basement: Full,Finished,Poured
- Has fireplace: Yes
- Fireplace features: Gas
Interior area
- Total interior livable area: 4,500 sqft
Video & virtual tour
Property
Parking
- Parking features: Attached Garage
- Has attached garage: Yes
- Covered spaces: 3
Features
- Levels: Two Or More
- Patio & porch: Deck, Patio
Lot
- Size: 1 Acres
- Dimensions: 216 x 179 x 215 x 211
- Features: Paved, Sprinkler System, Near Snowmobile Trails
Construction
Type & style
- Home type: SingleFamily
Materials
- Wood Frame/Site Built
Utilities & green energy
- Sewer: Septic Tank
- Water: Well
Community & HOA
Community
- Features: Clubhouse
HOA
- Has HOA: Yes
- HOA fee: $1,500 annually
- HOA name: True North Estates
Location
- Region: Harbor Springs
Financial & listing details
- Price per square foot: $611/sqft
- Date on market: 5/29/2026
- Road surface type: Paved
Estimated market value
$2,597,300
$2.47M - $2.73M
$5,595/mo
Price history
| Date | Event | Price |
|---|---|---|
| 5/29/2026 | Listed for sale | $2,750,000+3.5%$611/sqft |
Source:  Northern Michigan MLS #479558 Report a problem Northern Michigan MLS #479558 Report a problem | ||
| 11/4/2025 | Listing removed | $2,657,500$591/sqft |
Source: Northern Michigan MLS #470942 Report a problem | ||
| 4/28/2025 | Price change | $2,657,500+2.7%$591/sqft |
Source: Northern Michigan MLS #470942 Report a problem | ||
| 7/9/2024 | Price change | $2,587,500+3.7%$575/sqft |
Source: Northern Michigan MLS #470942 Report a problem | ||
| 1/8/2024 | Price change | $2,495,000+18.8%$554/sqft |
Source: Northern Michigan MLS #470942 Report a problem | ||
| 5/6/2023 | Listed for sale | $2,100,000+1300%$467/sqft |
Source: Northern Michigan MLS #470942 Report a problem | ||
| 4/27/2023 | Listing removed | -- |
Source: Northern Michigan MLS Report a problem | ||
| 8/18/2022 | Listed for sale | $150,000$33/sqft |
Source: Northern Michigan MLS #469192 Report a problem | ||
Public tax history
Tax history is unavailable.
Monthly payment
Est. payment
Payment breakdown
Explore the cost of this home by adjusting the details. Changes won't be saved.Climate risks
Neighborhood: 49740
Nearby schools
GreatSchools rating
- 8/10Harbor Springs Middle SchoolGrades: 5-8Distance: 5.6 mi
- 6/10Harbor Springs High SchoolGrades: 9-12Distance: 5.8 mi
Schools provided by the listing agent
- District: Harbor Springs
Source: Northern Michigan MLS. This data may not be complete. We recommend contacting the local school district to confirm school assignments for this home.
- $45,000-- bd-- ba-- sqft2360 Columbia Poin, Harbor Springs, MI 49740Off Market
- $45,000-- bd-- ba-- sqft2365 Columbia Poin, Harbor Springs, MI 49740Off Market
- $--1.27 Acres2365 Columbia Poin APT 55, Harbor Springs, MI 49740Off Market
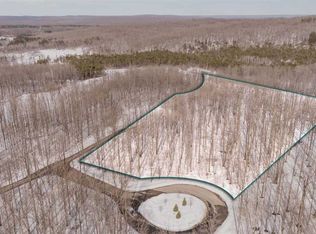
- $225,0001.56 AcresS Black Rock Way, Harbor Springs, MI 49740Lot/Land
- $80,0001.06 Acres3755 S Black Rock Way, Harbor Springs, MI 49740Off Market
- $18,000-- bd-- ba-- sqft3809 Hawktree Ct #68, Harbor Springs, MI 49740Off Market
- $45,000-- bd-- ba-- sqft3740 S Black Rock Way, Harbor Springs, MI 49740Off Market
- $45,000-- bd-- ba-- sqft3710 S Black Rock Way, Harbor Springs, MI 49740Off Market
A local agent can set up tours, give advice and negotiate with sellers.
Similar homes
- $2,290,0004 bd4 ba3.5k sqft2548 Highlander Dr, Harbor Springs, MI 49740For Sale
 MLS ID #478887, William Winslow. Northern Michigan MLS
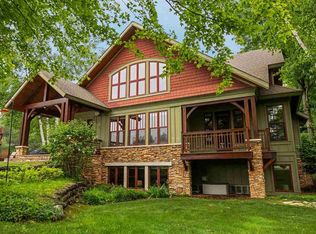
 - $1,385,0004 bd5 ba4.2k sqft3785 S Black Rock Way, Harbor Springs, MI 49740For Sale
 MLS ID #479821, William Winslow. Northern Michigan MLS
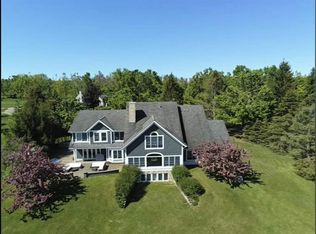
 - $1,975,0004 bd7 ba6.2k sqft2286 Pinecrest St, Harbor Springs, MI 49740For Sale
 MLS ID #478629, Mindy K Ozenberger. Northern Michigan MLS
 - $2,395,0003 bd4 ba3.4k sqft572 W Bluff Dr, Harbor Springs, MI 49740For Sale
 MLS ID #478811, Gill Whitman. Northern Michigan MLS
 - $1,499,0004 bd4 ba2.6k sqft5613 Division Rd, Harbor Springs, MI 49740For SaleMLS ID #480039, Lee Ford. Northern Michigan MLS
- $3,450,0005 bd5 ba6.2k sqft731 W Hathaway Rd, Harbor Springs, MI 49740For SaleMLS ID #477593, William Winslow. Northern Michigan MLS
- $1,549,0004 bd4 ba5.8k sqft645 Woodhill Ct, Harbor Springs, MI 49740For SaleMLS ID #480123, Kristin Mcdonald. Northern Michigan MLS
- $2,555,0004 bd3 ba3.9k sqft3135 Depew Rd, Petoskey, MI 49770For SaleMLS ID #479947, Michael "mac" Mccarthy. Northern Michigan MLS
- $2,175,0004 bd4 ba4.1k sqft1248 Autumn Ln, Petoskey, MI 49770For SaleMLS ID #479647, William Winslow. Northern Michigan MLS
- $2,875,0006 bd5 ba5.9k sqft1145 Grand Rdg, Petoskey, MI 49770For SaleMLS ID #479682, Patrick Leavy. Northern Michigan MLS
- $2,990,0005 bd7 ba6.5k sqft235 Crooked Tree Dr #16, Petoskey, MI 49770For SaleMLS ID #479207, Sam Decamp. Northern Michigan MLS
- $2,499,0003 bd4 ba3.3k sqft8528 Pine Ridge Dr #10, Harbor Springs, MI 49740For SaleMLS ID #467710, Craig Cottrill. Northern Michigan MLS
- $1,425,0004 bd3 ba2.6k sqft3249 Greenbriar, Harbor Springs, MI 49740For SaleMLS ID #478966, David Shuman. Northern Michigan MLS
- $1,390,0003 bd3 ba3.7k sqft248 Meadows Ln, Harbor Springs, MI 49740For SaleMLS ID #479720, Robert Vosler. Northern Michigan MLS
- $3,250,0005 bd5 ba3.9k sqft1830 Indian Point Rd, Brutus, MI 49716For SaleMLS ID #479390, Kevin Olson. Northern Michigan MLS
- $2,695,0006 bd5 ba4.6k sqft4564 Oak Blf, Walloon Lake, MI 49796For SaleMLS ID #478280, Patrick Leavy. Northern Michigan MLS
- $2,499,0004 bd4 ba4.8k sqft4972 Wildwinds Dr, Petoskey, MI 49770For SaleMLS ID #479845, Patrick Leavy. Northern Michigan MLS
- $2,900,0005 bd7 ba3.9k sqft701 E Beach St, Petoskey, MI 49770For SaleMLS ID #477264, Patrick Leavy. Northern Michigan MLS
- $3,195,0005 bd5 ba4.7k sqft902 Bluffs Ct, Bay Harbor, MI 49770For SaleMLS ID #477986, Chris Etienne. Northern Michigan MLS
- $2,599,0003 bd4 ba4.3k sqft11649 Summerhill Way, Charlevoix, MI 49720For SaleMLS ID #479067, Patrick Leavy. Northern Michigan MLS
