Discover a once in a generation property on the shores of Lake Michigan in Charlevoix, Michigan. Set on 2.5 acres with a rare 262 feet ofpristine frontage, this Charlevoix estate blends natural beauty with architectural artistry. Enjoy magnificent sunsets and lake views fromyour sandy beachfront deck, while patios and landscaped grounds offer multiple options to relax, entertain, or expand. A 7000 sq fthome, originally designed and crafted by a relative of Earl Young, showcases the distinctive architectural influences, stonework, andnuances reminiscent of Young's iconic style. The home features four bedroom ensuites, four baths, two half baths, four fireplaces, afamily room, library, private office and den. The spacious master bedroom features a private deck, his and her private baths, andattached sitting room. A finished lower level walkout and the 2-car attached garage provide plenty of options for storage. This home is being sold as is and will require updates, yet the value lies in the extraordinary parcel with unmatched frontage blending privacy and location. Whether you envision a luxury renovation, a custom build, or a strategic investment, this property delivers extraordinary potential in one of Northern Michigan’s most sought-after locations all within walking distance to everything Charlevoix has to offer.
For sale
$3,700,000
13987 Division Ave, Charlevoix, MI 49720
4beds
6,512sqft
Single Family Residence
Built in 1960
2.5 Acres Lot
$3,263,700 Zestimate®
$568/sqft
$-- HOA
What's special
Four fireplacesSandy beachfront deckTwo half bathsDistinctive architectural influencesFinished lower level walkoutFour bathsPatios and landscaped grounds
- 98 days
- 2,028
- 147
Zillow last checked:
Listing updated:
Listed by:
Lynn Robinson 231-838-2024,
Coldwell Banker Schmidt-Charlx 231-547-4444,
Mark Knapp,
Coldwell Banker Schmidt-Charlx
Source: NGLRMLS,MLS#: 1947893
Facts & features
Interior
Bedrooms & bathrooms
- Bedrooms: 4
- Bathrooms: 5
- Full bathrooms: 4
- 1/2 bathrooms: 2
- Main level bathrooms: 2
- Main level bedrooms: 3
Rooms
- Room types: Great Room
Primary bedroom
- Level: Upper
- Area: 588
- Dimensions: 28 x 21
Bedroom 2
- Level: Main
- Area: 132
- Dimensions: 11 x 12
Bedroom 3
- Level: Main
- Area: 201.6
- Dimensions: 16 x 12.6
Bedroom 4
- Level: Main
- Area: 201.6
- Dimensions: 16 x 12.6
Primary bathroom
- Features: Private
Dining room
- Level: Main
- Area: 293.33
- Dimensions: 20 x 14.67
Family room
- Level: Main
- Area: 280
- Dimensions: 20 x 14
Kitchen
- Level: Main
- Area: 285
- Dimensions: 19 x 15
Living room
- Level: Main
- Area: 450
- Dimensions: 30 x 15
Heating
- Hot Water, Baseboard, Radiant Floor, Natural Gas, Fireplace(s)
Cooling
- Zoned
Appliances
- Included: Refrigerator, Oven/Range, Disposal, Dishwasher, Microwave, Washer, Dryer, Freezer, Exhaust Fan
- Laundry: Lower Level
Features
- Cathedral Ceiling(s), Bookcases, Entrance Foyer, Wet Bar, Pantry, Loft, Sauna, Granite Bath Tops, Granite Counters, Kitchen Island, Den/Study, Beamed Ceilings, Ceiling Fan(s), Cable TV, High Speed Internet
- Flooring: Tile, Carpet, Concrete, Wood
- Windows: Bay Window(s)
- Basement: Walk-Out Access,Partial,Finished Rooms
- Has fireplace: Yes
- Fireplace features: Gas, Wood Burning
Interior area
- Total structure area: 6,512
- Total interior livable area: 6,512 sqft
- Finished area above ground: 5,412
- Finished area below ground: 1,100
Video & virtual tour
Property
Parking
- Total spaces: 2
- Parking features: Attached, Paved, Concrete Floors, Brick, Circular Driveway, Private
- Attached garage spaces: 2
- Has uncovered spaces: Yes
Accessibility
- Accessibility features: Main Floor Access
Features
- Levels: Two
- Stories: 2
- Has spa: Yes
- Spa features: Bath
- Has view: Yes
- View description: Bay, Water
- Has water view: Yes
- Water view: Water,Bay
- Waterfront features: All Sports, Great Lake, Sandy Shoreline
- Body of water: Lake Michigan
- Frontage type: Waterfront
- Frontage length: 262
Lot
- Size: 2.5 Acres
- Dimensions: 334' x 262' x 328' x 398'
- Features: Level, Sloped, Landscaped, Metes and Bounds
Details
- Additional structures: None
- Parcel number: 00402302530
- Zoning description: Residential,Deed Restrictions
Construction
Type & style
- Home type: SingleFamily
- Architectural style: Craftsman
- Property subtype: Single Family Residence
Materials
- Frame, Stucco/Drivit
- Roof: Wood,Other
Condition
- New construction: No
- Year built: 1960
Utilities & green energy
- Sewer: Public Sewer
- Water: Public
Community & HOA
Community
- Features: None
- Security: Security System, Smoke Detector(s)
- Subdivision: n/a
HOA
- Services included: None
Location
- Region: Charlevoix
Financial & listing details
- Price per square foot: $568/sqft
- Tax assessed value: $935,060
- Price range: $3.7M - $3.7M
- Date on market: 7/11/2026
- Cumulative days on market: 107 days
- Listing agreement: Exclusive Right Sell
- Listing terms: Conventional,Cash
- Ownership type: Private Owner
Estimated market value
$3,263,700
$3.07M - $3.46M
Not available
Price history
| Date | Event | Price |
|---|---|---|
| 7/9/2026 | Listed for sale | $3,700,000$568/sqft |
Source:  Northern Michigan MLS #480090 Report a problem Northern Michigan MLS #480090 Report a problem | ||
Public tax history
Tax history is unavailable.
Monthly payment
Est. payment
Payment breakdown
Explore the cost of this home by adjusting the details. Changes won't be saved.Climate risks
Neighborhood: 49720
Nearby schools
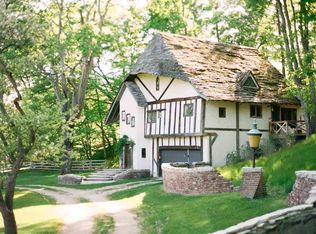
- $1,324,9003 bd3 ba2.6k sqft8003 Mount McSauba Rd, Charlevoix, MI 49720Off Market

- $1,453,5003 bd3 ba-- sqft08003 Mount McSauba Rd, Charlevoix, MI 49720Off Market
- $4,147,9004 bd7 ba7.2k sqft13987 Division, Charlevoix, MI 49720Off Market
- $2,6003 bd3 ba1.2k sqft8068 Mount McSauba Rd, Charlevoix, MI 49720For Rent

Similar homes
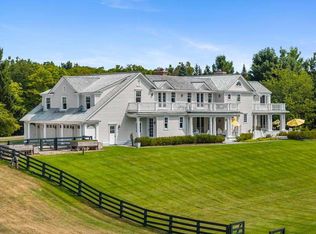
- $2,699,0004 bd6 ba8.1k sqft8111 Mulberry Ln, Charlevoix, MI 49720For Sale
 MLS ID #480493, Patrick Leavy. Northern Michigan MLS
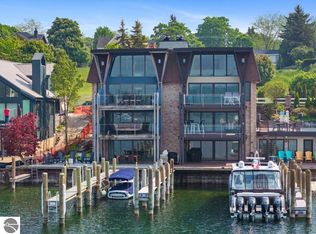
 - $3,845,0004 bd4 ba3.5k sqft111B Belvedere Ave, Charlevoix, MI 49720For Sale
 MLS ID #1937060, Mark Snyder. NGLRMLS
 - $3,490,0004 bd4 ba3.4k sqft307 Belvedere Ave APT 4, Charlevoix, MI 49720For Sale
 MLS ID #480591, Brienna Roberts. Northern Michigan MLS
 - $2,100,0004 bd4 ba3.5k sqft6 N Country Club Dr #6, Charlevoix, MI 49720New Construction
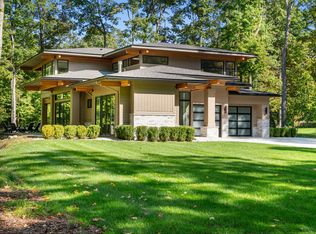
 MLS ID #25052014, Jeff Drury, Coldwell Banker Professionals. MichRIC
 - $2,100,0004 bd4 ba3.5k sqft17 N Stonebridge Dr #17, Charlevoix, MI 49720New ConstructionMLS ID #25051695, Jeff Drury, Coldwell Banker Professionals. MichRIC
