Skip main navigation
Off market
  • $496,300

    7605 Hickory Springs Ln, Tyler, TX 75703

    4beds
    2,588sqft
    Single Family Residence
    Built in 2016
    0.35 Acres Lot
    $496,300 Zestimate®
    $192/sqft
    $2,769 Estimated rent

    Home value

    $496,300

    $471,000 - $526,000

    $2,769/mo

    Zestimate® history
    Loading
    Loading...

    Owner options

    List your home for rent

    $2,769/mo

    Rent Zestimate®

    Find your next renter with Zillow Rental Manager. Plus, with online applications, you can quickly screen prospective tenants – for free.

    Learn more

    $2,769/mo

    Rent Zestimate®

    Refinance and save

    $3,129/mo

    Est. payment

    Refinancing to a lower rate could help reduce your monthly payments and save thousands over the life of the loan.

    See today's rates

    $3,129/mo

    Est. payment

    Explore your selling options

    Work with a Zillow partner agent

    Leverage their expertise and Zillow's premium Showcase listings to get your home seen by more buyers.

    Get started

    List with your own agent

    Get your home in front of millions of buyers by listing it on Zillow.

    Learn how to do it

    Sell it yourself

    Take full control of how buyers see your home on Zillow by listing For Sale by Owner (FSBO).

    List your home

    What's special

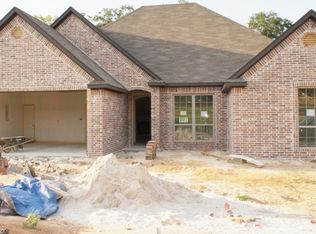
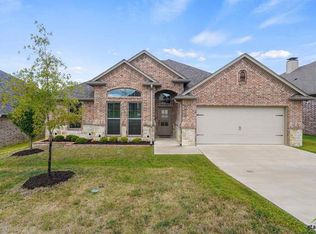
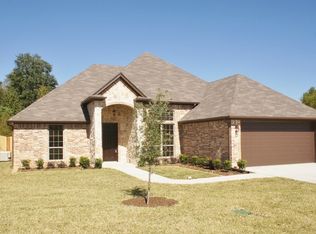
    BRAND NEW CONAWAY HOME!! The foundation is an engineered post-tension foundation that far exceeds area foundations. Finishes were chosen by a well-respected interior decorator. Enjoy the comfort of an efficient 16 seer air conditioning system, vinyl tilt sash windows, etc… Conaway Homes has been recognized as one of the top customer satisfaction builders in the US. This home may still be under construction. Custom choices may still be an option. Move in Spring of 2017. Call 903-871-7999

    This property is off market, which means it's not currently listed for sale or rent on Zillow. This may be different from what's available on other websites or public sources.

    Zillow last checked:

    Listing updated:

    Listed by:

    Robert Cinti 903-705-5583,

    BEST Realty Services

    Bought with:

    Debbie Brattlof, TREC# 0590256

    Source: GTARMLS,MLS#: 10080241MLS Logo

    Facts & features

    Interior

    Bedrooms & bathrooms
    • Bedrooms: 4
    • Bathrooms: 3
    • Full bathrooms: 2
    • 1/2 bathrooms: 1
    Rooms
    • Room types: Other/See Remarks
    Bedroom
    • Features: Other/See Remarks
    Bedroom 1
    • Area: 224
    • Dimensions: 14 x 16
    Bedroom 2
    • Area: 132
    • Dimensions: 11 x 12
    Bedroom 3
    • Area: 144
    • Dimensions: 12 x 12
    Bedroom 4
    • Area: 140
    • Dimensions: 10 x 14
    Bathroom
    • Features: Shower and Tub, Double Lavatory, Walk-In Closet(s)
    Kitchen
    • Features: Breakfast Room
    Living room
    • Area: 391
    • Dimensions: 23 x 17
    Heating
    • Central/Gas
    Cooling
    • Central Electric, 16+ SEER AC
    Appliances
    • Included: ENERGY STAR Qualified Appliances, Dishwasher, Microwave, Tankless Gas Water Heater
    Features
    • Ceiling Fan(s), Pantry, Kitchen Island
    • Flooring: Carpet, Wood, Tile
    • Windows: Double Pane Windows, Low Emissivity Windows
    • Attic: Attic Stairs
    • Has fireplace: Yes
    • Fireplace features: Other/See Remarks
    Interior area
    • Total structure area: 2,588
    • Total interior livable area: 2,588 sqft

    Property

    Parking
    • Total spaces: 2
    • Parking features: Door w/Opener w/Controls
    • Garage spaces: 2
    • Has uncovered spaces: Yes
    Features
    • Levels: One
    • Stories: 1
    • Patio & porch: Patio Open, Porch
    • Exterior features: Gutter(s)
    • Pool features: None
    • Fencing: Wood
    Lot
    • Size: 0.35 Acres
    • Dimensions: 138' x 100'
    • Features: Subdivision Lot, Rectangular Lot
    Details
    • Additional structures: None
    • Special conditions: None
    • Other equipment: Satellite Dish

    Construction

    Type & style
    • Home type: SingleFamily
    • Architectural style: Traditional
    • Property subtype: Single Family Residence
    Materials
    • Brick Veneer, Stone, Wood Frame, Shingle
    • Foundation: Slab
    • Roof: Composition
    Condition
    • New Construction
    • New construction: Yes
    • Year built: 2016
    Details
    • Warranty included: Yes

    Utilities & green energy

    • Sewer: Public Sewer
    • Water: Other/See Remarks
    • Utilities for property: Cable Connected
    Green energy
    • Green verification: HERS Index Score
    • Energy efficient items: Thermostat
    • Water conservation: Low Flow Commode

    Community & HOA

    Community
    • Security: Smoke Detector(s)
    • Subdivision: Elk River
    HOA
    • Has HOA: No
    Location
    • Region: Tyler

    Financial & listing details

    • Price per square foot: $192/sqft
    • Date on market: 9/17/2025
    • Listing terms: Conventional,FHA,VA Loan,Cash
    • Road surface type: Paved

    Price history

    DateEventPrice
    7/14/2017Sold--
    Source: GTARMLS #10080241 Report a problem

    Public tax history

    Tax history is unavailable.

    Neighborhood: 75703

    Nearby schools

    GreatSchools rating
    Schools provided by the listing agent
    • Elementary: Jack
    • Middle: Three Lakes
    • High: Tyler Legacy

    Source: GTARMLS. This data may not be complete. We recommend contacting the local school district to confirm school assignments for this home.

    Get pre-qualified for a loan
    At Zillow Home Loans, we can pre-qualify you in as little as 5 minutes with no impact to your credit score.

    An equal housing lender. NMLS #10287.

    Sell for more on Zillow
    Get a Zillow Showcase℠ listing at no additional cost and you could sell for .
    $496,300
    2% more
    +$9,926
    With Zillow Showcase(estimated)
    $506,226