PRICE REDUCTION! MOVE-IN READY STILT HOME ON .40 ACRES IN HUDSON, FL! Don't miss this incredible opportunity to own an updated 2-bedroom, 2-bathroom stilt home with 972 sq. ft. of living space on a spacious 0.40-acre lot in Hudson, Florida. With a 50,000 price reduction, this property offers exceptional value for buyers looking for an affordable Florida home with plenty of land, privacy, and flexibility. Inside, you'll find a bright and inviting open floor plan featuring new flooring, new appliances, updated plumbing, a new hot water tank, and a brand-new septic system. These important updates provide added peace of mind and make this home truly move-in ready. Outside is where this property really shines! The oversized backyard provides plenty of room for family gatherings, pets, gardening, outdoor entertaining, a boat, RV, or other recreational toys. A large detached shed with electricity and A/C offers endless possibilities as a workshop, home office, hobby room, studio, or additional living/work space. There is also convenient storage beneath the home for tools, equipment, and belongings. Located in Hudson, FL, you're close to shopping, restaurants, schools, parks, marinas, boating, and the beautiful Gulf Coast. Enjoy the relaxed Florida lifestyle while still having convenient access to everyday amenities and recreation. Whether you're searching for a full-time Florida residence, vacation getaway, investment property, or a home with room to store your boat or RV, this property deserves a look. With 50,000 in savings and so many recent updates, this is an opportunity you won't want to miss! Schedule your private showing today.
For sale
Price cut: $49K (9/21)
$150,000
7606 Detroit Ave, Hudson, FL 34667
2beds
972sqft
Manufactured Home
Built in 1993
0.39 Acres Lot
$-- Zestimate®
$154/sqft
$-- HOA
What's special
Updated plumbingNew appliancesOversized backyardNew hot water tankNew flooring
- 91 days
- 623
- 53
Zillow last checked:
Listing updated:
Listed by:
Richard A Pleyer 727-510-5210,
Keller Williams-Elite Partners
Source: HCMLS,MLS#: 2260125
Facts & features
Interior
Bedrooms & bathrooms
- Bedrooms: 2
- Bathrooms: 2
- Full bathrooms: 2
Heating
- Central, Electric
Cooling
- Central Air, Electric
Appliances
- Included: Electric Oven, Refrigerator
- Laundry: Electric Dryer Hookup, In Unit, Washer Hookup
Features
- Ceiling Fan(s), Eat-in Kitchen, Open Floorplan, Primary Bathroom - Shower No Tub, Walk-In Closet(s)
- Flooring: Carpet, Laminate
- Has fireplace: No
Interior area
- Total structure area: 972
- Total interior livable area: 972 sqft
Property
Parking
- Parking features: Other
Features
- Levels: Two
- Stories: 1
- Patio & porch: Deck
- Exterior features: Balcony
Lot
- Size: 0.39 Acres
- Features: Other
Details
- Additional structures: Shed(s)
- Parcel number: 222416001000C000144
- Zoning: R1-MH
- Zoning description: Residential Single Family Housing
- Special conditions: Standard
Construction
Type & style
- Home type: MobileManufactured
- Architectural style: Other
- Property subtype: Manufactured Home
Materials
- Vinyl Siding
- Roof: Shingle
Condition
- Fixer
- New construction: No
- Year built: 1993
Utilities & green energy
- Sewer: Private Sewer
- Water: Public
- Utilities for property: Cable Available, Electricity Available, Sewer Connected, Water Connected
Community & HOA
Community
- Subdivision: Not In Hernando
HOA
- Has HOA: No
Location
- Region: Hudson
Financial & listing details
- Price per square foot: $154/sqft
- Tax assessed value: $50,397
- Annual tax amount: $1,057
- Date on market: 7/10/2026
- Listing terms: Cash,Conventional,FHA,VA Loan
- Electric utility on property: Yes
- Road surface type: Paved
- Body type: Double Wide
Estimated market value
Not available
Estimated sales range
Not available
Not available
Price history
| Date | Event | Price |
|---|---|---|
| 9/21/2026 | Price change | $150,000-24.6%$154/sqft |
Source:  HCMLS #2260125 Report a problem HCMLS #2260125 Report a problem | ||
| 7/9/2026 | Listed for sale | $199,000-7.4%$205/sqft |
Source:  Stellar MLS #W7887507 Report a problem Stellar MLS #W7887507 Report a problem | ||
| 7/12/2024 | Listing removed | -- |
Source: Stellar MLS #W7864568 Report a problem | ||
| 5/17/2024 | Listed for sale | $215,000$221/sqft |
Source: Stellar MLS #W7864568 Report a problem | ||
| 5/11/2024 | Pending sale | $215,000$221/sqft |
Source: Stellar MLS #W7864568 Report a problem | ||
| 5/4/2024 | Listed for sale | $215,000$221/sqft |
Source: Stellar MLS #W7864568 Report a problem | ||
Public tax history
| Year | Property taxes | Tax assessment |
|---|---|---|
| 2025 | $1,057 +0.9% | $50,397 -1.5% |
| 2024 | $1,047 +7% | $51,187 +5.2% |
| 2023 | $978 +15.6% | $48,644 +12.4% |
| 2022 | $846 +10.1% | $43,284 +17.4% |
| 2021 | $769 +3.1% | $36,872 +2.9% |
| 2020 | $746 +1.3% | $35,840 +4.4% |
| 2019 | $736 | $34,320 +10% |
| 2018 | $736 +10.7% | $31,205 +3.8% |
| 2017 | $665 +1.4% | $30,055 +0.9% |
| 2016 | $656 +5.4% | $29,800 +1.2% |
| 2015 | $623 +1.2% | $29,450 -2.2% |
| 2014 | $615 | $30,102 -1.7% |
| 2013 | -- | $30,628 -1.1% |
| 2012 | -- | $30,980 -4.4% |
| 2011 | -- | $32,411 -2% |
| 2010 | -- | $33,088 -10.3% |
| 2009 | -- | $36,897 -1.9% |
| 2008 | -- | $37,619 -8.6% |
| 2007 | -- | $41,165 -1.9% |
| 2006 | -- | $41,967 +97.9% |
| 2005 | -- | $21,207 +2.9% |
| 2004 | -- | $20,605 -36.7% |
| 2003 | -- | $32,554 +18.1% |
| 2002 | -- | $27,576 -4.3% |
| 2000 | -- | $28,829 |
| 1999 | -- | $28,829 |
Find assessor info on the county website
Monthly payment
Climate risks
Neighborhood: 34667
Similar homes
- $185,0002 bd1 ba644 sqft6819 Heron Ln, Hudson, FL 34667For Sale
 MLS ID #2260753, Ross A Hardy, REMAX Marketing Specialists. HCMLS
 - $129,0003 bd2 ba1k sqft7409 Skyline Dr, Hudson, FL 34667For Sale
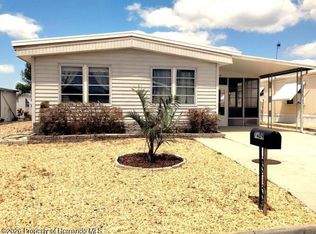 MLS ID #2259414, Lavender Frye, Success Property Management In. HCMLS
 - $149,9002 bd2 ba960 sqft10051 Huntley St, New Port Richey, FL 34654For Sale
 MLS ID #2259257, Traci J Dennison, Keller Williams-Elite Partners. HCMLS
 - $155,0002 bd2 ba896 sqft18441 RIGSBY ROAD, SPRING HILL, FL 34610For Sale
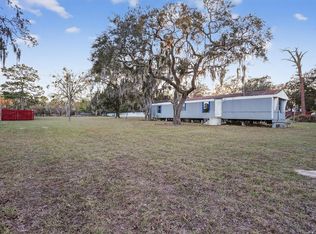
 MLS ID #TB8460242, Yanisleidy Gomez, FUTURE HOME REALTY. Stellar MLS
 - $90,0002 bd2 ba960 sqft10339 MARINETTE AVENUE, HUDSON, FL 34667For SaleMLS ID #TB8516601, Nicholas Shoemaker, INSPIRED REALTY, LLC. Stellar MLS
- $149,8002 bd2 ba924 sqft9342 LABELLE STREET, NEW PORT RICHEY, FL 34654For SaleMLS ID #TB8471546, David Mayhew, CHARLES RUTENBERG REALTY INC. Stellar MLS
- $139,9003 bd2 ba896 sqft10205 BURTON STREET, NEW PORT RICHEY, FL 34654For SaleMLS ID #TB8471544, David Mayhew, CHARLES RUTENBERG REALTY INC. Stellar MLS
- $198,0003 bd2 ba984 sqft12909 LITEWOOD DRIVE, HUDSON, FL 34669For SaleMLS ID #TB8531654, Bradley Dreher, GRAYSTONE REAL ESTATE. Stellar MLS
