Skip main navigation
Sold for $170,000
  • $170,000

    7607 Paragon Commons Cir, Dayton, OH 45459

    2beds
    1,120sqft
    Condominium
    Built in 1983
    -- sqft lot
    $175,900 Zestimate®
    $152/sqft
    $1,425 Estimated rent

    Home value

    $175,900

    $167,000 - $185,000

    $1,425/mo

    Zestimate® history
    Loading
    Loading...

    Owner options

    List your home for rent

    $1,425/mo

    Rent Zestimate®

    Find your next renter with Zillow Rental Manager. Plus, with online applications, you can quickly screen prospective tenants – for free.

    Learn more

    $1,425/mo

    Rent Zestimate®

    Refinance and save

    $1,484/mo

    Est. payment

    Refinancing to a lower rate could help reduce your monthly payments and save thousands over the life of the loan.

    See today's rates

    $1,484/mo

    Est. payment

    Explore your selling options

    Work with a Zillow partner agent

    Leverage their expertise and Zillow's premium Showcase listings to get your home seen by more buyers.

    Get started

    List with your own agent

    Get your home in front of millions of buyers by listing it on Zillow.

    Learn how to do it

    Sell it yourself

    Take full control of how buyers see your home on Zillow by listing For Sale by Owner (FSBO).

    List your home

    What's special

    Sleek countertopsNew rear sliding doorOversized one-car garageSpacious primary suiteStainless steel appliancesCompletely remodeled kitchenNew vanities
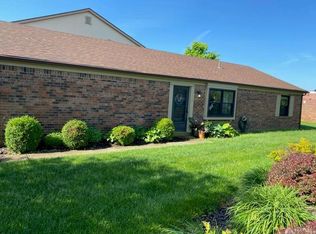
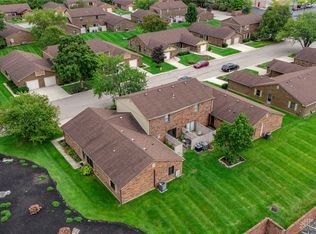
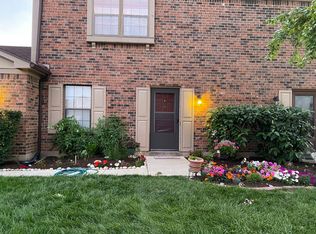
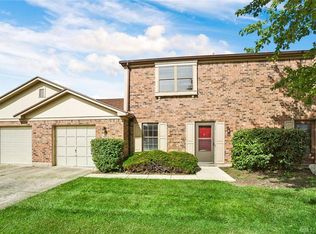
    Welcome to 7607 Paragon Commons Circle in Centerville—where modern updates meet everyday convenience. This beautifully refreshed 2-bedroom, 2-bathroom townhouse offers 1,120 square feet of turn-key living, with every major detail already handled for you in 2025. Step inside to find all-new luxury vinyl plank flooring and plush carpet, fresh paint throughout, and stylish new lighting fixtures that brighten every space. The completely remodeled kitchen stuns with brand-new cabinetry, stainless steel appliances, sleek countertops, and a clean, modern layout. Both bathrooms have also been updated with new vanities, toilets, mirrors, and light bars—offering a polished, spa-like feel. Comfort comes easy here with a brand-new furnace and A/C and a new rear sliding door, ensuring year-round efficiency and peace of mind for years to come. The oversized one-car garage includes a brand-new opener and offers excellent storage. The spacious primary suite features a walk-in closet and a private bath with a stand-up shower, while the second full bath provides comfort for guests or family. Located just minutes from top-rated schools, shopping, dining, and parks in sought-after Centerville. The HOA covers utility services (water, sewer, waste removal) and all common area maintenance—keeping life simple. Don’t miss your chance to move right into this fully updated gem—schedule your showing today! Home inspection report available upon request!

    Zillow last checked:

    Listing updated:

    Listed by:

    Eric T Berger (937)890-9111,

    Keller Williams Home Town Rlty

    Bought with:

    Christina M James, 2006006317

    NavX Realty, LLC

    Source: DABR MLS,MLS#: 936263MLS LogoOriginating MLS: Dayton Area Board of REALTORS

    Facts & features

    Interior

    Bedrooms & bathrooms
    • Bedrooms: 2
    • Bathrooms: 2
    • Full bathrooms: 2
    Primary bedroom
    • Level: Second
    • Dimensions: 16 x 14
    Bedroom
    • Level: Second
    • Dimensions: 13 x 12
    Dining room
    • Level: Main
    • Dimensions: 11 x 8
    Entry foyer
    • Level: Main
    • Dimensions: 7 x 7
    Kitchen
    • Level: Main
    • Dimensions: 8 x 8
    Laundry
    • Level: Main
    • Dimensions: 7 x 6
    Living room
    • Level: Main
    • Dimensions: 20 x 13
    Utility room
    • Level: Main
    • Dimensions: 8 x 3
    Heating
    • Electric, Forced Air, Heat Pump
    Cooling
    • Central Air
    Appliances
    • Included: Dishwasher, Disposal, Microwave, Range, Refrigerator, Electric Water Heater
    Features
    • Ceiling Fan(s), High Speed Internet, Kitchen/Family Room Combo, Laminate Counters, Pantry, Remodeled, Walk-In Closet(s)
    • Windows: Double Hung, Double Pane Windows, Insulated Windows
    Interior area
    • Total structure area: 1,120
    • Total interior livable area: 1,120 sqft

    Property

    Parking
    • Total spaces: 1
    • Parking features: Attached, Garage, One Car Garage, Garage Door Opener, Storage
    • Attached garage spaces: 1
    Features
    • Levels: Two
    • Stories: 2
    • Patio & porch: Patio
    • Exterior features: Fence, Patio
    • Fencing: Partial
    Lot
    • Size: 840.71 sqft
    Details
    • Parcel number: O67506110037
    • Zoning: Residential
    • Zoning description: Residential

    Construction

    Type & style
    • Home type: Condo
    • Architectural style: Other
    • Property subtype: Condominium
    Materials
    • Brick
    • Foundation: Slab
    Condition
    • Year built: 1983

    Utilities & green energy

    • Water: Public
    • Utilities for property: Sewer Available, Water Available

    Community & neighborhood

    Location
    • Region: Dayton
    • Subdivision: Paragon Commons Condo

    HOA & financial

    HOA
    • Has HOA: No
    • HOA fee: $254 monthly
    • Amenities included: Other, Trash, Water
    • Services included: Association Management, Insurance, Maintenance Grounds, Trash, Water
    • Association name: Towne Properties
    • Association phone: 937-222-2550

    Other

    Other facts
    • Listing terms: Conventional,FHA,USDA Loan,VA Loan
    • Ownership: LLC

    Price history

    DateEventPrice
    10/8/2025Sold$170,000-2.6%$152/sqft
    Source: DABR MLS #936263 Report a problem
    8/5/2025Price change$174,500-0.3%$156/sqft
    Source: DABR MLS #936263 Report a problem
    7/25/2025Price change$175,000-2.8%$156/sqft
    Source: DABR MLS #936263 Report a problem
    6/23/2025Listed for sale$180,000$161/sqft
    Source: DABR MLS #936263 Report a problem
    6/15/2025Contingent$180,000$161/sqft
    Source: DABR MLS #936263 Report a problem
    6/12/2025Listed for sale$180,000+53.8%$161/sqft
    Source: DABR MLS #936263 Report a problem
    4/28/2025Sold$117,000-16.4%$104/sqft
    Source: DABR MLS #930902 Report a problem
    4/9/2025Contingent$140,000$125/sqft
    Source: DABR MLS #930902 Report a problem
    4/3/2025Listed for sale$140,000$125/sqft
    Source: DABR MLS #930902 Report a problem

    Public tax history

    YearProperty taxesTax assessment
    2025$3,205 -0.2%$46,770
    2024$3,210 -35.5%$46,770
    2023$4,979 +206.7%$46,770 +59.2%
    2022$1,623 -0.3%$29,380
    2021$1,628 +0.1%$29,380
    2020$1,626 -8.2%$29,380 +21.9%
    2019$1,770 +45.8%$24,100
    2018$1,214 +1.1%$24,100
    2017$1,201 +2.8%$24,100 +5.6%
    2016$1,169 -0.2%$22,820
    2015$1,171 +1.8%$22,820
    2014$1,150 -42.4%$22,820 -15.9%
    2011$1,999 -6.1%$27,140 -7.9%
    2010$2,128 +2.1%$29,460
    2009$2,084 +8.5%$29,460
    2008$1,920 $29,460

    Find assessor info on the county website

    Neighborhood: 45459

    Nearby schools

    GreatSchools rating
    Schools provided by the listing agent
    • District: Centerville

    Source: DABR MLS. This data may not be complete. We recommend contacting the local school district to confirm school assignments for this home.

    Get a cash offer in 3 minutes
    Find out how much your home could sell for in as little as 3 minutes with a no-obligation cash offer.
    Estimated market value
    $175,900
    Get a cash offer in 3 minutes
    Find out how much your home could sell for in as little as 3 minutes with a no-obligation cash offer.
    Estimated market value
    $175,900