Skip main navigation
Off market
  • $166,800

    7611 Paragon Commons Cir, Washington Township, OH 45459

    2beds
    1,120sqft
    Condo
    Built in 1983
    -- sqft lot
    $166,800 Zestimate®
    $149/sqft
    $1,425 Estimated rent

    Home value

    $166,800

    $155,000 - $178,000

    $1,425/mo

    Zestimate® history
    Loading
    Loading...

    Owner options

    List your home for rent

    $1,425/mo

    Rent Zestimate®

    Find your next renter with Zillow Rental Manager. Plus, with online applications, you can quickly screen prospective tenants – for free.

    Learn more

    $1,425/mo

    Rent Zestimate®

    Refinance and save

    $1,413/mo

    Est. payment

    Refinancing to a lower rate could help reduce your monthly payments and save thousands over the life of the loan.

    See today's rates

    $1,413/mo

    Est. payment

    Explore your selling options

    Work with a Zillow partner agent

    Leverage their expertise and Zillow's premium Showcase listings to get your home seen by more buyers.

    Get started

    List with your own agent

    Get your home in front of millions of buyers by listing it on Zillow.

    Learn how to do it

    Sell it yourself

    Take full control of how buyers see your home on Zillow by listing For Sale by Owner (FSBO).

    List your home

    What's special

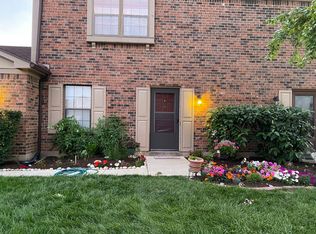
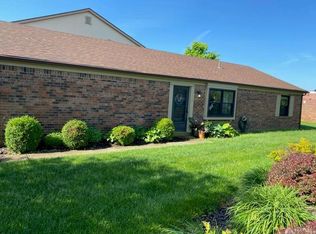
    MOVE-IN READY 2BD 2BA PARAGON COMMONS TOWNHOUSE CONDO THAT INCLUDES AN OVER-SIZED 1-CAR ATTACHED GARAGE. SPACIOUS LIVING ROOM WITH BEAUTIFUL CROWN MOLDING INCLUDES SLIDING DOOR TO PATIO. DINING ROOM IS SITUATED BETWEEN THE KITCHEN AND LIVING ROOM AND HAS A LARGE PASS THROUGH TO THE LIVING ROOM PROVIDING A NICE OPEN FEEL TO THE FIRST FLOOR. KITCHEN INCLUDES ALL APPLIANCES, HAS PLENTIFUL CABINET SPACE AND A LARGE WINDOW FOR LOTS OF NATURAL LIGHT. UPSTAIRS THE OWNER'S SUITE HAS A SPACIOUS WALK-IN CLOSET AND PRIVATE BATH. THE SECOND BEDROOM WITH LARGE WALL-TO-WALL CLOSET AND THE 2ND FULL BATH ARE ALSO UPSTAIRS. STEP OUT FROM THE FAMILY ROOM TO THE PRIVATE PATIO AREA WITH A VIEW OF THE GREEN SPACE. FIRST FLOOR LAUNDRY ROOM. FRESH PAINT THROUGHOUT. NEW WATERPROOF LUXURY VINYL FLOORING THROUGHOUT THE FIRST FLOOR. TONS OF STORAGE INCLUDING, CLOSETS, UNDER STAIRS AREA, ATTIC & GARAGE. CONDO ASSOC. FEE INCLUDES LAWNCARE, SNOW REMOVAL, & WATER/SEWER/TRASH.*VIRTUALLY STAGED TO SHOW POSSIBILITIES*

    This property is off market, which means it's not currently listed for sale or rent on Zillow. This may be different from what's available on other websites or public sources.

    Facts & features

    Interior

    Bedrooms & bathrooms
    • Bedrooms: 2
    • Bathrooms: 2
    • Full bathrooms: 2
    Features
    • Basement: Slab
    Interior area
    • Total interior livable area: 1,120 sqft

    Property

    Parking
    • Total spaces: 1
    Features
    • Levels: 2 Story
    Details
    • Parcel number: O67 50611 0039
    • Zoning: Residential

    Construction

    Type & style
    • Home type: Condo
    Condition
    • Year built: 1983

    Utilities & green energy

    • Utilities for property: City Water, Sanitary Sewer, 220 Volt Outlet, Storm Sewer

    Community & neighborhood

    Location
    • Region: Washington Township

    HOA & financial

    HOA
    • Has HOA: Yes
    • HOA fee: $204 monthly

    Other

    Other facts
    • Levels: 2 Story
    • Property Type: Residential
    • Utilities: City Water, Sanitary Sewer, 220 Volt Outlet, Storm Sewer
    • Zoning: Residential
    • Cooling: Central
    • Appliances: Dishwasher, Range, Refrigerator
    • Outside Features: Patio, Partial Fence
    • Basement: Slab
    • Construction Type: Brick, Wood
    • Inside Features: Walk in Closet, Electric Water Heater
    • Lot Size Source: Assessor's Data
    • Heating: Heat Pump, Electric
    • Last Change Type: Pending
    • Garage: Attached, 1 Car
    • Legal Description: BLDG 9 UNIT 7611 PARAGON COMMONS CONDO PH 4
    • Parcel Number: O67 50611 0039

    Price history

    DateEventPrice
    10/9/2020Sold$102,000+2%$91/sqft
    Source: DABR MLS #824492 Report a problem
    8/31/2020Pending sale$100,000$89/sqft
    Source: The Gene Group Inc. #824492 Report a problem
    8/25/2020Listed for sale$100,000+11.2%$89/sqft
    Source: The Gene Group Inc. #824492 Report a problem
    1/1/2009Listing removed$89,900$80/sqft
    Source: Keller Williams Realty #411775 Report a problem
    7/28/2008Price change$89,900-5.9%$80/sqft
    Source: Keller Williams Realty #411775 Report a problem
    6/28/2008Price change$95,500-2.1%$85/sqft
    Source: Coldwell Banker** #389751 Report a problem
    5/17/2008Listed for sale$97,500$87/sqft
    Source: Coldwell Banker** #389751 Report a problem

    Public tax history

    Tax history is unavailable.

    Neighborhood: 45459

    Nearby schools

    GreatSchools rating
    Schools provided by the listing agent
    • District: Centerville City SD

    Source: The MLS. This data may not be complete. We recommend contacting the local school district to confirm school assignments for this home.

    Get a cash offer in 3 minutes
    Find out how much your home could sell for in as little as 3 minutes with a no-obligation cash offer.
    Estimated market value
    $166,800
    Get a cash offer in 3 minutes
    Find out how much your home could sell for in as little as 3 minutes with a no-obligation cash offer.
    Estimated market value
    $166,800