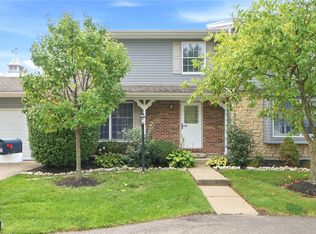
Great location in the heart of downtown Centerville! This 2-bedroom, one-story condo is close to everything, with restaurants, shopping, and everyday conveniences all around. Easy highway access makes commuting simple and convenient.
The condo features new windows and a practical one-story layout with no stairs to worry about. A great opportunity to enjoy low-maintenance living in a convenient Centerville location, close to all the things you need and enjoy.
Pending
$155,000
7603 Paragon Commons Cir, Dayton, OH 45459
2beds
1,015sqft
Condominium
Built in 1983
-- sqft lot
$152,600 Zestimate®
$153/sqft
$273/mo HOA
What's special
New windows
- 24 days
- 539
- 24
Likely to sell faster than
Zillow last checked:
Listing updated:
Listed by:
Timothy Young (937)949-0006,
Glasshouse Realty Group
Source: DABR MLS,MLS#: 969662 Originating MLS: Dayton Area Board of REALTORS
Facts & features
Interior
Bedrooms & bathrooms
- Bedrooms: 2
- Bathrooms: 2
- Full bathrooms: 2
- Main level bathrooms: 2
Bedroom
- Level: Main
- Dimensions: 12 x 12
Bedroom
- Level: Main
- Dimensions: 12 x 10
Dining room
- Level: Main
- Dimensions: 10 x 8
Great room
- Level: Main
- Dimensions: 17 x 17
Kitchen
- Level: Main
- Dimensions: 10 x 8
Utility room
- Level: Main
- Dimensions: 5 x 5
Heating
- Electric, Forced Air
Cooling
- Central Air, Heat Pump
Interior area
- Total structure area: 1,015
- Total interior livable area: 1,015 sqft
Property
Parking
- Total spaces: 1
- Parking features: Garage, One Car Garage
- Garage spaces: 1
Features
- Levels: One
- Stories: 1
Lot
- Size: 1,311 Square Feet
- Dimensions: 1039 sq ft
Details
- Parcel number: O67506110035
- Zoning: Residential
- Zoning description: Residential
Construction
Type & style
- Home type: Condo
- Property subtype: Condominium
Materials
- Brick
- Foundation: Slab
Condition
- Year built: 1983
Community & HOA
Community
- Subdivision: Paragon Commons Condo
HOA
- Has HOA: Yes
- HOA fee: $273 monthly
- HOA name: Towne Properties
- HOA phone: 513-381-8696
Location
- Region: Dayton
Financial & listing details
- Price per square foot: $153/sqft
- Tax assessed value: $122,000
- Annual tax amount: $2,872
- Date on market: 9/24/2026
Estimated market value
$152,600
$145,000 - $160,000
$1,302/mo
Price history
| Date | Event | Price |
|---|---|---|
| 10/2/2026 | Pending sale | $155,000$153/sqft |
Source:  DABR MLS #969662 Report a problem | ||
| 9/24/2026 | Listed for sale | $155,000+63.2%$153/sqft |
Source: DABR MLS #969662 Report a problem | ||
| 8/26/2020 | Sold | $95,000+15.9%$94/sqft |
Source: Public Record Report a problem | ||
| 3/28/2017 | Sold | $82,000$81/sqft |
Source: Public Record Report a problem | ||
| 2/14/2017 | Pending sale | $82,000$81/sqft |
Source: Irongate Inc., Realtors #729102 Report a problem | ||
| 2/7/2017 | Listed for sale | $82,000+26.2%$81/sqft |
Source: Irongate Inc., Realtors #729102 Report a problem | ||
| 12/15/2014 | Sold | $65,000-13.3%$64/sqft |
Source: Public Record Report a problem | ||
| 10/4/2014 | Listed for sale | $75,000+2%$74/sqft |
Source: Irongate Inc., Realtors #595120 Report a problem | ||
| 9/21/2001 | Sold | $73,500$72/sqft |
Source: Public Record Report a problem | ||
Public tax history
| Year | Property taxes | Tax assessment |
|---|---|---|
| 2025 | $2,872 -0.2% | $42,700 |
| 2024 | $2,877 +8.8% | $42,700 |
| 2023 | $2,644 +25.7% | $42,700 +59.2% |
| 2022 | $2,104 -0.3% | $26,820 |
| 2021 | $2,110 +0.1% | $26,820 |
| 2020 | $2,107 +9.5% | $26,820 +22.7% |
| 2019 | $1,923 +11.9% | $21,860 |
| 2018 | $1,720 +1.1% | $21,860 |
| 2017 | $1,701 -0.6% | $21,860 +5.5% |
| 2016 | $1,711 -0.2% | $20,730 |
| 2015 | $1,715 +74.5% | $20,730 |
| 2014 | $983 -22.9% | $20,730 -20.1% |
| 2011 | $1,275 -9% | $25,950 -7.4% |
| 2010 | $1,401 +2.1% | $28,030 |
| 2009 | $1,372 +8.5% | $28,030 |
| 2008 | $1,265 | $28,030 |
Find assessor info on the county website
Monthly payment
Est. payment
Payment breakdown
Explore the cost of this home by adjusting the details. Changes won't be saved.Climate risks
Neighborhood: 45459
Nearby schools
Schools provided by the listing agent
- District: Centerville
Source: DABR MLS. This data may not be complete. We recommend contacting the local school district to confirm school assignments for this home.
- $170,0002 bd2 ba1.1k sqft7607 Paragon Commons Cir, Dayton, OH 45459Sold

- $152,6002 bd2 ba1k sqft7603 Paragon Commons Cir #7603, Dayton, OH 45459Off Market
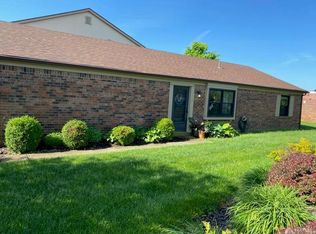
- $165,7002 bd3 ba1.2k sqft7611 Paragon Commons Cir, Dayton, OH 45459Off Market
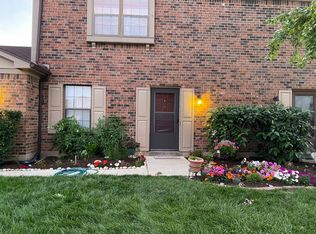
- $163,6002 bd2 ba1.1k sqft7611 Paragon Commons Cir, Washington Township, OH 45459Off Market
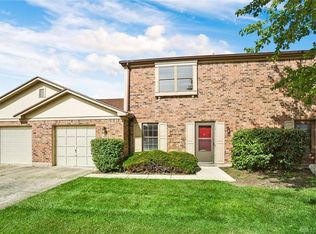
Similar homes
- $149,9002 bd2 ba1k sqft7816 Betsy Ross Cir, Dayton, OH 45459For Sale

 MLS ID #968315, Andrew Gaydosh, eXp Realty. DABR MLS
- $159,9002 bd2 ba987 sqft1501 Lake Pointe Way, Dayton, OH 45459For Sale
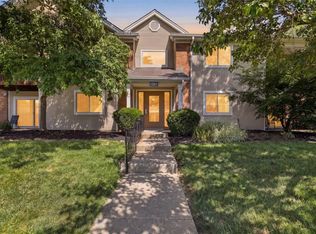 MLS ID #971020, Nicole Kibler, eXp Realty. DABR MLS
- $149,0002 bd2 ba1k sqft7857 Betsy Ross Cir, Dayton, OH 45459For Sale
 MLS ID #958245, Delphine A Kaser, Irongate Inc.. DABR MLS
- $170,0003 bd2 ba1.1k sqft420 Gwinnett Cmns, Dayton, OH 45459For Sale
 MLS ID #969318, Amy Ogletree, RE/MAX Victory + Affiliates. DABR MLS
- $155,0002 bd2 ba1.1k sqft7661 Brams Hill Dr, Dayton, OH 45459For SaleMLS ID #967207, Rob Hoffman, Sibcy Cline Inc.. DABR MLS
- $142,0002 bd2 ba1k sqft8761 Washington Colony Dr, Dayton, OH 45458For SaleMLS ID #971088, Shannon M Fleming, RE/MAX Victory + Affiliates. DABR MLS
- $174,0002 bd2 ba1.1k sqft407 Gwinnett Cmns, Dayton, OH 45459For SaleMLS ID #968963, Missie Miller, Valley Real Estate Services LL. DABR MLS
- $144,8002 bd2 ba1k sqft7810 Port Cir, Dayton, OH 45459For SaleMLS ID #951809, Kathy K Lutz, BHHS Professional Realty. DABR MLS
- $136,0002 bd2 ba1.1k sqft7827 Port Cir, Centerville, OH 45459For SaleMLS ID #965550, David E Roth, Keller Williams Advisors Rlty. DABR MLS
- $154,9002 bd2 ba987 sqft1520 Lake Pointe Way APT 1, Dayton, OH 45459For SaleMLS ID #969667, Jackie Sheppeard, Gallery Homes Real Estate, LLC. DABR MLS
- $170,0002 bd2 ba1k sqft6680 Wareham Ct #4, Dayton, OH 45459For SaleMLS ID #971107, Mark R Ryan, RE/MAX Victory + Affiliates. DABR MLS
- $126,9002 bd2 ba944 sqft7765 Brams Hill Dr, Dayton, OH 45459For SaleMLS ID #961543, Michael L Palmer, Irongate Inc.. DABR MLS
- $157,0002 bd2 ba1k sqft1156 Captains Brg, Dayton, OH 45458For SaleMLS ID #970007, Jinhong Xia, Ownerland Realty, Inc.. DABR MLS
- $168,0003 bd2 ba1.2k sqft76 Cranston Ct #76, Dayton, OH 45458For SaleMLS ID #970735, Simo Wadah, Proper Management LLC. DABR MLS
- $169,9002 bd2 ba1.1k sqft8475 Woodgrove Ct, Dayton, OH 45458For SaleMLS ID #969714, Erika Halburnt, Bella Realty Group. DABR MLS
- $179,9003 bd3 ba1.2k sqft456 Rolling Meadows Dr, Centerville, OH 45459For SaleMLS ID #968151, Karen E O'Grady-Hughey, Coldwell Banker Heritage. DABR MLS
- $124,9002 bd2 ba1k sqft7832 Betsy Ross Cir, Dayton, OH 45459For SaleMLS ID #962283, Carmella I Baker, RE/MAX Victory + Affiliates. DABR MLS
- $139,9002 bd2 ba987 sqft1431 Hollow Run APT 1, Dayton, OH 45459For SaleMLS ID #970121, Karen S Ollier, Irongate Inc.. DABR MLS
- $158,0002 bd2 ba1k sqft1330 Preakness Pl, Dayton, OH 45459For SaleMLS ID #970396, Abigail Fryman, Keller Williams Advisors Rlty. DABR MLS
- $151,5002 bd2 ba1k sqft422 Waterfront Pl, Dayton, OH 45458For SaleMLS ID #970747, Young H Kim, Young Kim Realty. DABR MLS
