Beautifully updated 2-bedroom, 2-full-bath condo in the award-winning Centerville School District! Enjoy low-maintenance living in a peaceful setting with beautiful views of the fountain and pool from both the living area and private balcony.
Major updates include a new roof and gutters (2026), HVAC system (2025), luxury vinyl plank flooring (2025), and washer and dryer (2021)! The spacious, light-filled interior features a cathedral ceiling in the family room, a cozy wood-burning fireplace, and an open-concept layout with the kitchen overlooking the main living area. The kitchen also offers an updated stove (2020) and garbage disposal (2021). Abundant closet space and a separate exterior storage room provide plenty of storage.
Enjoy the convenience of an assigned parking space with additional guest parking directly in front of the building. HOA fees include water, sewer, trash, pool access, exterior maintenance, and snow removal, making everyday living easy and worry-free. The HOA fees here include water, providing an estimated savings of $50 per month! All appliances convey, including the washer and dryer!
The seller will truly miss the peaceful surroundings and convenient location close to shopping, restaurants, and everyday amenities.
An exceptional value in Waterfront Condominiums! Compare the updates, prices, location, and amenities, and see why this condo is such a great opportunity!
For sale
Price cut: $3K (11/8)
$146,500
422 Waterfront Pl, Dayton, OH 45458
2beds
1,008sqft
Condominium
Built in 1990
-- sqft lot
$144,300 Zestimate®
$145/sqft
$371/mo HOA
What's special
Pool accessPrivate balconySpacious light-filled interiorSeparate exterior storage roomUpdated stoveAbundant closet spaceCozy wood-burning fireplace
- 40 days
- 384
- 42
Zillow last checked:
Listing updated:
Listed by:
Young H Kim (937)572-8052,
Young Kim Realty,
Sarah Zengel 937-572-8052,
Young Kim Realty
Source: DABR MLS,MLS#: 970747 Originating MLS: Dayton Area Board of REALTORS
Facts & features
Interior
Bedrooms & bathrooms
- Bedrooms: 2
- Bathrooms: 2
- Full bathrooms: 2
Primary bedroom
- Level: Main
- Dimensions: 13 x 10
Bedroom
- Level: Main
- Dimensions: 13 x 13
Dining room
- Level: Main
- Dimensions: 9 x 9
Entry foyer
- Level: Main
- Dimensions: 10 x 5
Living room
- Level: Main
- Dimensions: 16 x 12
Heating
- Electric, Forced Air, Heat Pump
Cooling
- Central Air
Appliances
- Included: Dryer, Dishwasher, Disposal, Microwave, Range, Refrigerator, Washer, Electric Water Heater
Features
- Ceiling Fan(s), Cathedral Ceiling(s), High Speed Internet, Kitchen/Family Room Combo
- Windows: Double Hung
- Number of fireplaces: 1
- Fireplace features: One, Wood Burning
Interior area
- Total structure area: 1,008
- Total interior livable area: 1,008 sqft
Video & virtual tour
Property
Parking
- Parking features: No Garage
Features
- Levels: One
- Stories: 1
- Exterior features: Pool
- Pool features: In Ground
Details
- Parcel number: O67510150054
- Zoning: Residential
- Zoning description: Residential
Construction
Type & style
- Home type: Condo
- Property subtype: Condominium
Materials
- Brick
- Foundation: Slab
Condition
- Year built: 1990
Utilities & green energy
- Sewer: Storm Sewer
- Water: Public
- Utilities for property: Sewer Available, Water Available, Cable Available
Community & HOA
Community
- Security: Smoke Detector(s)
- Subdivision: Waterfront Place Condo
HOA
- Has HOA: Yes
- Services included: Association Management, Maintenance Grounds, Maintenance Structure, Pool(s), Snow Removal, Trash, Water
- HOA fee: $371 monthly
- HOA name: Associated Property Management
- HOA phone: 937-432-9050
Location
- Region: Dayton
Financial & listing details
- Price per square foot: $145/sqft
- Tax assessed value: $106,630
- Annual tax amount: $2,513
- Date on market: 10/9/2026
Estimated market value
$144,300
$137,000 - $152,000
$1,461/mo
Price history
| Date | Event | Price |
|---|---|---|
| 11/8/2026 | Price change | $146,500-2%$145/sqft |
Source:  DABR MLS #970747 Report a problem | ||
| 10/30/2026 | Price change | $149,500-1.3%$148/sqft |
Source: DABR MLS #970747 Report a problem | ||
| 10/9/2026 | Listed for sale | $151,500+39.2%$150/sqft |
Source: DABR MLS #970747 Report a problem | ||
| 5/10/2021 | Sold | $108,800+8.8%$108/sqft |
Source:  Cincy MLS #1690197 Report a problem | ||
| 4/14/2021 | Pending sale | $100,000$99/sqft |
Source: Sibcy Cline Realtors #1690197 Report a problem | ||
| 4/13/2021 | Listed for sale | $100,000$99/sqft |
Source: Sibcy Cline Realtors #1690197 Report a problem | ||
| 2/13/2021 | Pending sale | $100,000$99/sqft |
Source: Sibcy Cline Realtors #834005 Report a problem | ||
| 2/12/2021 | Listed for sale | $100,000+31.6%$99/sqft |
Source: Sibcy Cline Realtors #834005 Report a problem | ||
| 7/31/2017 | Sold | $76,000$75/sqft |
Source: Public Record Report a problem | ||
| 7/6/2006 | Sold | $76,000+10.1%$75/sqft |
Source: Public Record Report a problem | ||
| 5/22/2003 | Sold | $69,000+22.1%$68/sqft |
Source: Public Record Report a problem | ||
| 8/2/2001 | Sold | $56,500$56/sqft |
Source: Public Record Report a problem | ||
Public tax history
| Year | Property taxes | Tax assessment |
|---|---|---|
| 2025 | $2,513 -0.2% | $37,320 |
| 2024 | $2,517 +8.8% | $37,320 |
| 2023 | $2,314 +9.1% | $37,320 +38% |
| 2022 | $2,122 -0.3% | $27,050 |
| 2021 | $2,128 +0.1% | $27,050 |
| 2020 | $2,125 +19.8% | $27,050 +34.3% |
| 2019 | $1,774 +11.8% | $20,140 |
| 2018 | $1,586 +1.1% | $20,140 |
| 2017 | $1,569 -13.2% | $20,140 -8.1% |
| 2016 | $1,808 -0.2% | $21,910 |
| 2015 | $1,811 +1.8% | $21,910 |
| 2014 | $1,779 +4.4% | $21,910 -5.1% |
| 2011 | $1,704 -6.1% | $23,090 -8.3% |
| 2010 | $1,814 +2.1% | $25,170 |
| 2009 | $1,776 +8% | $25,170 |
| 2008 | $1,644 | $25,170 |
Find assessor info on the county website
Monthly payment
Est. payment
Payment breakdown
Explore the cost of this home by adjusting the details. Changes won't be saved.Climate risks
Neighborhood: 45458
Nearby schools
Schools provided by the listing agent
- District: Centerville
Source: DABR MLS. This data may not be complete. We recommend contacting the local school district to confirm school assignments for this home.


Similar homes
- $180,0002 bd2 ba1.2k sqft422 Jamestown Cir, Dayton, OH 45458For Sale

 MLS ID #973259, Ryan Davis, NavX Realty, LLC. DABR MLS
- $159,0002 bd2 ba987 sqft124 Mallard Glen Dr #7, Dayton, OH 45458For Sale
 MLS ID #965575, Bonnie B Joly, Irongate Inc.. DABR MLS
- $173,0002 bd2 ba1k sqft214 Waterfront Pl #214, Dayton, OH 45458For Sale
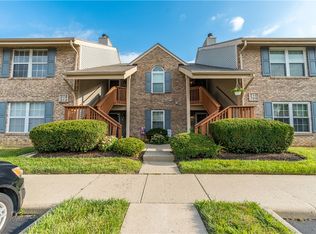 MLS ID #965850, Dee Dee Morton, eXp Realty. DABR MLS
- $169,9002 bd2 ba1.2k sqft9765 Centerville Creek Ln, Dayton, OH 45458For Sale
 MLS ID #968863, Tony Johnson, Coldwell Banker Heritage. DABR MLS
- $179,0002 bd2 ba1.2k sqft791 Clareridge Ln, Dayton, OH 45458For SaleMLS ID #969418, Michelle Johansen, Glasshouse Realty Group. DABR MLS
- $109,9002 bd2 ba952 sqft107 Marco Ln #11, Dayton, OH 45458For SaleMLS ID #958789, Tim Settles, Trelora Realty, Inc.. DABR MLS
- $157,0002 bd2 ba1k sqft1156 Captains Brg, Dayton, OH 45458For SaleMLS ID #970007, Jinhong Xia, Ownerland Realty, Inc.. DABR MLS
- $160,0002 bd2 ba1.1k sqft644 Pine Needles Dr, Dayton, OH 45458For SaleMLS ID #964684, Randall C Byrd, Irongate Inc.. DABR MLS
- $149,9002 bd2 ba987 sqft1420 Lake Pointe Way, Dayton, OH 45459For SaleMLS ID #965469, Toni Donato Shade, Coldwell Banker Heritage. DABR MLS
- $189,9002 bd2 ba1.1k sqft176 Queens Xing #158, Dayton, OH 45458For SaleMLS ID #961748, Kal Mughrabi, Coldwell Banker Heritage. DABR MLS
- $149,9002 bd2 ba1k sqft7816 Betsy Ross Cir, Dayton, OH 45459For SaleMLS ID #968315, Andrew Gaydosh, eXp Realty. DABR MLS
- $144,9002 bd2 ba987 sqft1311 Hollow Run APT 6, Dayton, OH 45459For SaleMLS ID #951015, Scott D Grilliot, Grilliot & Associates Realty I. DABR MLS
- $169,9002 bd2 ba1.1k sqft8475 Woodgrove Ct, Dayton, OH 45458For SaleMLS ID #969714, Erika Halburnt, Bella Realty Group. DABR MLS
- $214,0002 bd3 ba1.1k sqft167 Queens Xing, Dayton, OH 45458For SaleMLS ID #968412, John Pawelski Jr, Plum Tree Realty. DABR MLS
- $134,9002 bd2 ba987 sqft1440 Hollow Run APT 11, Dayton, OH 45459For SaleMLS ID #960172, Tamara Comer, Coldwell Banker Heritage. DABR MLS
- $137,9002 bd1 ba1k sqft1334 Black Forest Dr APT B, Dayton, OH 45449For SaleMLS ID #966562, Michelle Johansen, Glasshouse Realty Group. DABR MLS
- $169,9872 bd2 ba1.1k sqft1680 Piper Ln APT 205, Dayton, OH 45440For SaleMLS ID #968316, Susan J Piersall-Hanes, BHHS Professional Realty. DABR MLS
- $155,0002 bd2 ba1.3k sqft5401 Landau Dr APT 16, Dayton, OH 45429For SaleMLS ID #970211, Jennifer J Durbin, Irongate Inc.. DABR MLS
- $185,0002 bd2 ba1k sqft6650 Wareham Ct APT 5, Dayton, OH 45459For SaleMLS ID #973127, Jenny England, Coldwell Banker Realty. DABR MLS
- $195,0001 bd1 ba960 sqft802 Pine Needles Dr, Dayton, OH 45458For SaleMLS ID #971079, Jennifer Dietrich, Irongate Inc.. DABR MLS
