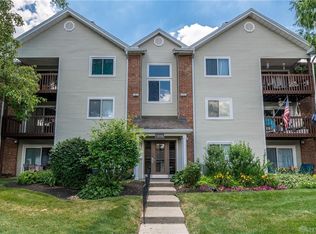
Welcome home to this beautifully updated first-floor condo in Centerville! This inviting 2-bedroom, 2-full-bath home offers convenient one-level living with a bright, open layout.
The updated kitchen features crisp white cabinetry, modern countertops, updated flooring, and a breakfast bar that opens to the spacious living and dining area—perfect for everyday living and entertaining. A sliding glass patio door provides easy access to your outdoor patio area while bringing plenty of natural light into the home.
Both bedrooms offer comfortable living space, while two full bathrooms provide added convenience and privacy. Additional features include a detached garage and a separate storage closet, giving you plenty of room for those extras.
Enjoy low-maintenance condo living along with fantastic community amenities, including a swimming pool, tennis courts, and clubhouse. The $300 monthly HOA fee adds to the convenience of this desirable community.
Conveniently located in Centerville with easy access to shopping, dining, entertainment, and everyday necessities. Move-in ready and waiting for its new owner!
For sale
$154,900
1520 Lake Pointe Way APT 1, Dayton, OH 45459
2beds
987sqft
Condominium
Built in 1987
-- sqft lot
$151,000 Zestimate®
$157/sqft
$300/mo HOA
What's special
Swimming poolDetached garageModern countertopsTennis courtsBeautifully updated first-floor condoSliding glass patio doorConvenient one-level living
- 57 days
- 215
- 11
Zillow last checked:
Listing updated:
Listed by:
Jackie Sheppeard (937)505-3553,
Gallery Homes Real Estate, LLC
Source: DABR MLS,MLS#: 969667 Originating MLS: Dayton Area Board of REALTORS
Facts & features
Interior
Bedrooms & bathrooms
- Bedrooms: 2
- Bathrooms: 2
- Full bathrooms: 2
- Main level bathrooms: 2
Bedroom
- Level: Main
- Dimensions: 16 x 11
Bedroom
- Level: Main
- Dimensions: 11 x 11
Dining room
- Level: Main
- Dimensions: 10 x 9
Entry foyer
- Level: Main
- Dimensions: 12 x 4
Kitchen
- Level: Main
- Dimensions: 10 x 9
Living room
- Level: Main
- Dimensions: 15 x 11
Utility room
- Level: Main
- Dimensions: 8 x 5
Heating
- Electric
Cooling
- Central Air
Appliances
- Included: Dishwasher, Disposal, Microwave, Range, Refrigerator
Features
- Ceiling Fan(s), Walk-In Closet(s)
Interior area
- Total structure area: 987
- Total interior livable area: 987 sqft
Video & virtual tour
Property
Parking
- Total spaces: 1
- Parking features: Detached, Garage, One Car Garage
- Garage spaces: 1
Features
- Levels: One
- Stories: 1
- Patio & porch: Patio
- Exterior features: Pool, Patio
- Pool features: In Ground
Lot
- Size: 435 Square Feet
- Dimensions: .01
Details
- Parcel number: O68509020053
- Zoning: Residential
- Zoning description: Residential
Construction
Type & style
- Home type: Condo
- Property subtype: Condominium
Materials
- Brick, Vinyl Siding
- Foundation: Slab
Condition
- Year built: 1987
Community & HOA
Community
- Subdivision: Village At Willow Creek Condo
HOA
- Has HOA: Yes
- Amenities included: Other, Pool, Tennis Court(s), Trash, Water
- Services included: Other, Pool(s), Tennis Courts, Trash, Water
- HOA fee: $300 monthly
- HOA name: Apple Property Managment LLC
- HOA phone: 937-291-1740
Location
- Region: Dayton
Financial & listing details
- Price per square foot: $157/sqft
- Tax assessed value: $7,160
- Annual tax amount: $163
- Date on market: 9/24/2026
- Listing terms: Conventional,Other
Estimated market value
$151,000
$143,000 - $159,000
$1,422/mo
Price history
| Date | Event | Price |
|---|---|---|
| 9/24/2026 | Listed for sale | $154,900$157/sqft |
Source:  WRIST #1048671 Report a problem | ||
| 2/25/2021 | Listing removed | -- |
Source: Owner Report a problem | ||
| 11/7/2020 | Listing removed | $900$1/sqft |
Source: Owner Report a problem | ||
| 11/4/2020 | Listed for rent | $900$1/sqft |
Source: Owner Report a problem | ||
| 2/6/2019 | Listing removed | $900$1/sqft |
Source: Owner Report a problem | ||
| 2/5/2019 | Listed for rent | $900+5.9%$1/sqft |
Source: Owner Report a problem | ||
| 6/16/2017 | Listing removed | $850$1/sqft |
Source: Owner Report a problem | ||
| 5/11/2017 | Listed for rent | $850$1/sqft |
Source: Owner Report a problem | ||
Public tax history
| Year | Property taxes | Tax assessment |
|---|---|---|
| 2025 | $163 -0.2% | $2,510 |
| 2024 | $163 -43.2% | $2,510 |
| 2023 | $287 +159.4% | $2,510 +70.7% |
| 2022 | $111 -0.2% | $1,470 |
| 2021 | $111 +0.1% | $1,470 |
| 2020 | $111 -56.6% | $1,470 -0.7% |
| 2019 | $255 +129.9% | $1,480 |
| 2018 | $111 +1.1% | -- |
| 2017 | $110 -5.6% | -- |
| 2016 | $116 -0.2% | -- |
| 2015 | $116 +1.2% | -- |
| 2014 | $115 | -- |
Find assessor info on the county website
Monthly payment
Est. payment
Payment breakdown
Explore the cost of this home by adjusting the details. Changes won't be saved.Climate risks
Neighborhood: 45459
Nearby schools
Schools provided by the listing agent
- District: Centerville
Source: DABR MLS. This data may not be complete. We recommend contacting the local school district to confirm school assignments for this home.

Similar homes
- $165,0002 bd2 ba1k sqft6665 Brigham Sq APT 6, Dayton, OH 45459For Sale
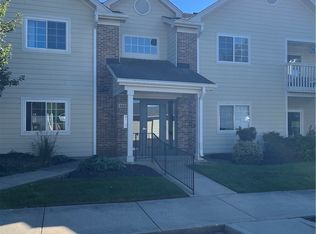
 MLS ID #970430, Melody L Shurts, Irongate Inc.. DABR MLS
- $174,9002 bd2 ba1k sqft6661 Hedington Sq APT 8, Dayton, OH 45459For Sale
 MLS ID #972923, Mark T Loges, Coldwell Banker Heritage. DABR MLS
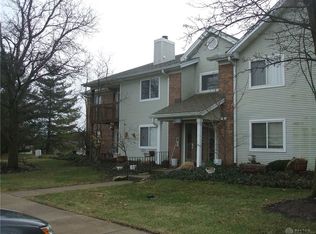
- $149,9002 bd2 ba987 sqft1420 Lake Pointe Way, Dayton, OH 45459For Sale
 MLS ID #965469, Toni Donato Shade, Coldwell Banker Heritage. DABR MLS
- $139,9002 bd2 ba987 sqft1431 Hollow Run APT 1, Dayton, OH 45459For Sale
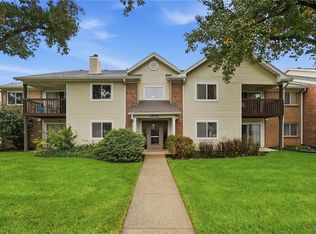 MLS ID #970121, Karen S Ollier, Irongate Inc.. DABR MLS
- $144,9002 bd2 ba987 sqft6630 Green Branch Dr #7, Dayton, OH 45459For SaleMLS ID #966636, Guy M Roth, Howard Hanna Real Estate Serv. DABR MLS
- $158,0002 bd2 ba1k sqft1330 Preakness Pl, Dayton, OH 45459For SaleMLS ID #970396, Abigail Fryman, Keller Williams Advisors Rlty. DABR MLS
- $139,9002 bd2 ba987 sqft6620 Green Branch Dr APT 7, Dayton, OH 45459For SaleMLS ID #965192, Paolina T Quafisi, RE/MAX Alliance Realty. DABR MLS
- $144,9002 bd2 ba987 sqft1311 Hollow Run APT 6, Dayton, OH 45459For SaleMLS ID #951015, Scott D Grilliot, Grilliot & Associates Realty I. DABR MLS
- $134,9002 bd2 ba987 sqft1440 Hollow Run APT 11, Dayton, OH 45459For SaleMLS ID #960172, Tamara Comer, Coldwell Banker Heritage. DABR MLS
- $179,0002 bd2 ba1k sqft6650 Wareham Ct APT 5, Dayton, OH 45459For SaleMLS ID #973127, Jenny England, Coldwell Banker Realty. DABR MLS
- $172,9002 bd2 ba1k sqft1050 Foxshire Pl, Dayton, OH 45458For SaleMLS ID #973552, Celeste M Kniess, RE/MAX Victory + Affiliates. DABR MLS
- $149,9002 bd2 ba1.2k sqft1655 Piper Ln APT 206, Dayton, OH 45440For SaleMLS ID #969791, Matt Collins, eXp Realty. DABR MLS
- $149,9002 bd2 ba1k sqft7816 Betsy Ross Cir, Dayton, OH 45459For SaleMLS ID #968315, Andrew Gaydosh, eXp Realty. DABR MLS
- $180,0002 bd2 ba1.2k sqft422 Jamestown Cir, Dayton, OH 45458For SaleMLS ID #973259, Ryan Davis, NavX Realty, LLC. DABR MLS
- $159,0002 bd2 ba987 sqft124 Mallard Glen Dr #7, Dayton, OH 45458For SaleMLS ID #965575, Bonnie B Joly, Irongate Inc.. DABR MLS
- $160,0003 bd2 ba1.1k sqft420 Gwinnett Cmns, Dayton, OH 45459For SaleMLS ID #969318, Amy Ogletree, RE/MAX Victory + Affiliates. DABR MLS
- $169,9872 bd2 ba1.1k sqft1680 Piper Ln APT 205, Dayton, OH 45440For SaleMLS ID #968316, Susan J Piersall-Hanes, BHHS Professional Realty. DABR MLS
- $146,5002 bd2 ba1k sqft422 Waterfront Pl, Dayton, OH 45458For SaleMLS ID #970747, Young H Kim, Young Kim Realty. DABR MLS
- $170,0002 bd2 ba1.1k sqft407 Gwinnett Cmns, Dayton, OH 45459For SaleMLS ID #968963, Missie Miller, Valley Real Estate Services LL. DABR MLS
- $137,9002 bd2 ba960 sqft41 Winchester Pl APT K, Dayton, OH 45458For SaleMLS ID #972111, Alicia Sanders, Coldwell Banker Heritage. DABR MLS
