WELCOME TO THIS STUNNING 3-BEDROOM, 2-BATHROOM POOL HOME IN A HIGHLY SOUGHT-AFTER TARPON SPRINGS NEIGHBORHOOD WITH LOW HOA FEES. LOCATED ENTIRELY IN A NON-FLOOD ZONE, NO FLOOD INSURANCE IS REQUIRED. SITUATED MINUTES FROM BEACHES, TOP-RATED SCHOOLS, THE SPONGE DOCKS, HISTORIC DOWNTOWN, AND THE PINELLAS TRAIL. CURB APPEAL FEATURES A BRICK PAVER DRIVEWAY, NATURAL STONE ROCK WATERFALL, AND MATURE TREES. THE WIDE-OPEN SPLIT FLOOR PLAN BOASTS LIGHT ENGINEERED HARDWOOD FLOORS, EXTRA-WIDE BASEBOARDS, CROWN MOLDING, HIGH VAULTED CEILINGS, MODERN LIGHTING, RECESSED LIGHTING, AND PGT IMPACT HURRICANE WINDOWS AND SLIDING DOORS THROUGHOUT. THE EXPANSIVE GREAT ROOM LEADS TO THE LANAI AND PAVER POOL DECK. THE CHEF’S KITCHEN FEATURES CUSTOM SOFT-CLOSE WOOD CABINETRY, GLASS-FACED DOORS WITH LED LIGHTING, TOP-GRADE GRANITE COUNTERTOPS, A BREAKFAST BAR, STAINLESS STEEL APPLIANCES INCLUDING A GAS COOKTOP, DUAL UNDERMOUNT SINK WITH TELESCOPIC FAUCET, TILE BACKSPLASH WITH GLASS LISTELLO INLAY, AND AN EAT-IN NOOK WITH A MODERN LIGHT FIXTURE. AN ADJACENT DINING ROOM FEATURES A CHANDELIER. THE PRIVATE MASTER SUITE OFFERS VAULTED CEILINGS, DUAL CLOSETS WITH A WALK-IN, POOL ACCESS, AND A LUXURIOUS BATHROOM WITH DUAL SHAKER-STYLE GRANITE VANITIES AND A LARGE TILE STEP-IN SHOWER WITH SEAT, MULTI-SHOWERHEAD, AND A NAUTICAL PORTHOLE WINDOW. THE SECOND OVERSIZED BEDROOM INCLUDES BUILT-IN GRANITE DESK AND ENTERTAINMENT SPACE. THE THIRD BEDROOM OFFERS CHAIR RAILING AND POOL ACCESS. THE GUEST BATHROOM FEATURES NATURAL STONE, A WALK-IN SHOWER WITH MULTIPLE HEADS, GLASS WALL, AND A CONTEMPORARY GRANITE VANITY WITH A GLASS BOWL SINK AND WATERFALL FAUCET. INCLUDES AN INDOOR LAUNDRY ROOM. THE FULLY SCREENED BIRCAGE POOL AREA FEATURES A 21 BY 6 FOOT COVERED LANAI AND A 6-FOOT BRICK REAR PRIVACY WALL.
For sale
$524,900
761 LIGHTHOUSE DRIVE, TARPON SPRINGS, FL 34689
3beds
1,421sqft
Single Family Residence
Built in 1993
6,486 Square Feet Lot
$-- Zestimate®
$369/sqft
$375/mo HOA
What's special
Modern lightingBreakfast barTop-grade granite countertopsNatural stone rock waterfallMature treesIndoor laundry roomHigh vaulted ceilings
- 6 days
- 345
- 32
Likely to sell faster than
Zillow last checked:
Listing updated:
Listed by:
Michael Koursiotis 727-460-1314,
FIRST FLORIDA REALTY LLC 727-460-1314
Source: Stellar MLS,MLS#: W7890669 Originating MLS: West Pasco
Facts & features
Interior
Bedrooms & bathrooms
- Bedrooms: 3
- Bathrooms: 2
- Full bathrooms: 2
Primary bedroom
- Features: Ceiling Fan(s), En Suite Bathroom, Walk-In Closet(s)
- Level: First
- Area: 240 Square Feet
- Dimensions: 20x12
Bedroom 2
- Features: Built-In Shelving, Ceiling Fan(s), Built-in Features, Granite Counters, Built-in Closet
- Level: First
Bedroom 3
- Features: Ceiling Fan(s), Built-in Closet
- Level: First
- Area: 154 Square Feet
- Dimensions: 14x11
Primary bathroom
- Features: Built-In Shower Bench, Dual Sinks, En Suite Bathroom, Granite Counters, Handicapped Accessible, Multiple Shower Heads, Shower No Tub, Split Vanities, Stone Counters, Water Closet/Priv Toilet, Window/Skylight in Bath, Linen Closet
- Level: First
- Area: 108 Square Feet
- Dimensions: 12x9
Dining room
- Level: First
- Area: 100 Square Feet
- Dimensions: 10x10
Great room
- Features: Ceiling Fan(s)
- Level: First
- Area: 252 Square Feet
- Dimensions: 18x14
Kitchen
- Features: Bar, Breakfast Bar, Pantry, Granite Counters, Stone Counters
- Level: First
- Area: 238 Square Feet
- Dimensions: 17x14
Laundry
- Features: Built-In Shelving, Built-in Closet
- Level: First
- Area: 18 Square Feet
- Dimensions: 6x3
Heating
- Central, Electric
Cooling
- Central Air
Appliances
- Included: Cooktop, Dishwasher, Disposal, Dryer, Gas Cooktop, Gas Water Heater, Range, Range Hood, Refrigerator, Washer
- Laundry: Inside, Laundry Closet
Features
- Crown Molding, Eating Space In Kitchen, High Ceilings, Kitchen/Family Room Combo, Living Room/Dining Room Combo, Open Floorplan, Solid Surface Counters, Solid Wood Cabinets, Split Bedroom, Stone Counters, Thermostat, Vaulted Ceiling(s), Walk-In Closet(s)
- Flooring: Engineered Hardwood, Porcelain Tile, Travertine
- Doors: Sliding Doors
- Windows: Window Treatments
- Has fireplace: No
Interior area
- Total structure area: 2,005
- Total interior livable area: 1,421 sqft
Video & virtual tour
Property
Parking
- Parking features: Garage - Attached
- Has attached garage: Yes
- Details: Garage Dimensions: 19X14
Features
- Levels: One
- Stories: 1
- Exterior features: Irrigation System, Rain Gutters, Sidewalk, Sprinkler Metered
- Has private pool: Yes
- Pool features: In Ground, Auto Cleaner, Gunite, Heated, Pool Sweep, Screen Enclosure
Lot
- Size: 6,486 Square Feet
- Dimensions: 50 x 130
Details
- Parcel number: 142715969190000310
- Special conditions: None
Construction
Type & style
- Home type: SingleFamily
- Property subtype: Single Family Residence
Materials
- Stucco, Wood Frame
- Foundation: Slab
- Roof: Tile
Condition
- New construction: No
- Year built: 1993
Utilities & green energy
- Sewer: Public Sewer
- Water: None
- Utilities for property: BB/HS Internet Available, Cable Available, Electricity Available, Electricity Connected, Natural Gas Available, Natural Gas Connected, Public, Sewer Available, Sewer Connected, Sprinkler Meter, Street Lights, Water Available, Water Connected
Community & HOA
Community
- Pet fee: $0 monthly
- Subdivision: WESTWINDS PH I
HOA
- Has HOA: Yes
- HOA fee: $375 monthly
- HOA name: WESTWINDS/ AMY SCHUESLER
- HOA phone: 727-787-3461
- Second HOA name: WESTWINDS
Location
- Region: Tarpon Springs
Financial & listing details
- Price per square foot: $369/sqft
- Tax assessed value: $366,967
- Annual tax amount: $2,652
- Date on market: 10/28/2026
- Cumulative days on market: 7 days
- Listing terms: Cash,Conventional,FHA,VA Loan
- Ownership: Fee Simple
- Total actual rent: 0
- Electric utility on property: Yes
- Road surface type: Asphalt
Estimated market value
Not available
Estimated sales range
Not available
Not available
Price history
| Date | Event | Price |
|---|---|---|
| 10/28/2026 | Listed for sale | $524,900$369/sqft |
Source:  Stellar MLS #W7890669 Report a problem | ||
Public tax history
| Year | Property taxes | Tax assessment |
|---|---|---|
| 2025 | $2,653 +6.2% | $187,941 +2.9% |
| 2024 | $2,498 +2.3% | $182,644 +3% |
| 2023 | $2,443 -0.1% | $177,324 +3% |
| 2022 | $2,446 -0.6% | $172,159 +3% |
| 2021 | $2,460 +0.5% | $167,145 +1.4% |
| 2020 | $2,448 +2.1% | $164,837 +2.3% |
| 2019 | $2,396 | $161,131 +1.9% |
| 2018 | $2,396 +1.5% | $158,127 +1.4% |
| 2017 | $2,362 -21% | $155,909 +9.4% |
| 2016 | $2,991 +1% | $142,506 +3.3% |
| 2015 | $2,962 +121.8% | $137,963 +33.5% |
| 2014 | $1,335 +1.2% | $103,343 +1.5% |
| 2013 | $1,320 +2.5% | $101,816 +1.7% |
| 2012 | $1,288 | $100,114 +3% |
| 2011 | -- | $97,198 -7.1% |
| 2010 | -- | $104,606 -6% |
| 2009 | -- | $111,283 -0.5% |
| 2008 | $1,440 | $111,787 +3% |
| 2007 | -- | $108,531 -28.6% |
| 2005 | -- | $152,000 +6.2% |
| 2004 | $1,647 +2% | $143,100 +14.3% |
| 2003 | $1,615 +3.5% | $125,200 +7.8% |
| 2002 | $1,560 | $116,100 +2.7% |
| 2001 | $1,560 +4.5% | $113,000 +14.3% |
| 2000 | $1,492 | $98,900 |
Find assessor info on the county website
Monthly payment
Est. payment
Payment breakdown
Explore the cost of this home by adjusting the details. Changes won't be saved.Climate risks
Neighborhood: 34689
Nearby schools
Schools provided by the listing agent
- Elementary: Sunset Hills Elementary-PN
- Middle: Tarpon Springs Middle-PN
- High: Tarpon Springs High-PN
Source: Stellar MLS. This data may not be complete. We recommend contacting the local school district to confirm school assignments for this home.
- $341,400-- bd2 ba1.4k sqft765 Lighthouse Dr, Tarpon Springs, FL 34689Off Market
- $328,300-- bd2 ba1.3k sqft757 Lighthouse Dr, Tarpon Springs, FL 34689Off Market
- $371,7002 bd2 ba1.1k sqft769 Lighthouse Dr, Tarpon Springs, FL 34689Off Market

- $350,0002 bd2 ba1.1k sqft753 Lighthouse Dr, Tarpon Springs, FL 34689Sold
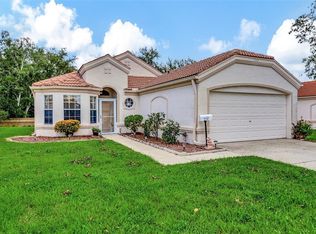
Similar homes
- $515,0003 bd3 ba1.5k sqft336 SHADDOCK STREET, TARPON SPRINGS, FL 34689For Sale
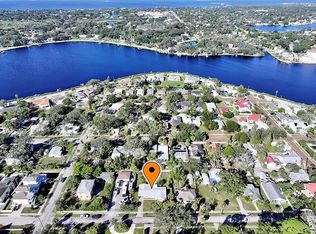
 MLS ID #TB8559700, Tia Hockensmith, SMITH & ASSOCIATES REAL ESTATE. Stellar MLS
- $475,0004 bd3 ba1.7k sqft214 HOLLOW OAK COURT, TARPON SPRINGS, FL 34689For Sale
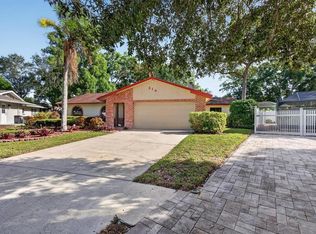 MLS ID #TB8561832, Renee Gialousis, COLDWELL BANKER REALTY. Stellar MLS
- $550,0004 bd2 ba2k sqft913 WESTWINDS BOULEVARD, TARPON SPRINGS, FL 34689For Sale
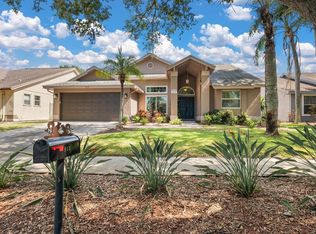 MLS ID #TB8552166, Tony Russo, COASTAL PROPERTIES GROUP INTERNATIONAL. Stellar MLS
- $449,9003 bd2 ba1.4k sqft717 LIGHTHOUSE DRIVE, TARPON SPRINGS, FL 34689For Sale
 MLS ID #TB8541633, Robert McDugald, FUTURE HOME REALTY INC. Stellar MLS
- $524,9002 bd2 ba1.1k sqft1459 COBURN DRIVE, TARPON SPRINGS, FL 34689For SaleMLS ID #TB8553957, Kathy Noland, FUTURE HOME REALTY INC. Stellar MLS
- $589,9003 bd2 ba2k sqft1440 RED OAK DRIVE, TARPON SPRINGS, FL 34689For SaleMLS ID #TB8563497, John Kouremetis, COLDWELL BANKER REALTY. Stellar MLS
- $449,0003 bd2 ba1.9k sqft1311 VERMONT AVENUE, TARPON SPRINGS, FL 34689For SaleMLS ID #TB8560628, Renee Gialousis, COLDWELL BANKER REALTY. Stellar MLS
- $449,9003 bd2 ba1.5k sqft119 PARKSIDE COLONY DRIVE, TARPON SPRINGS, FL 34689For SaleMLS ID #TB8552997, Kim Adams, RE/MAX ELITE REALTY. Stellar MLS
- $494,0003 bd2 ba1.9k sqft1507 POINSETTIA AVENUE, TARPON SPRINGS, FL 34689For SaleMLS ID #W7889510, DJ Arrazcaeta Jr, LLC, RE/MAX ALLIANCE GROUP. Stellar MLS
- $439,0003 bd2 ba1.5k sqft1000 ROSETREE LANE, TARPON SPRINGS, FL 34689For SaleMLS ID #TB8548767, Bill Smith, CHARLES RUTENBERG REALTY INC. Stellar MLS
- $399,9003 bd2 ba1.9k sqft835 POINSETTIA AVENUE, TARPON SPRINGS, FL 34689For SaleMLS ID #O6453915, Julian Jackson, LOKATION. Stellar MLS
- $460,0003 bd2 ba1.3k sqft491 BRILAND STREET, TARPON SPRINGS, FL 34689For SaleMLS ID #TB8543610, Linda Urban, MIHARA & ASSOCIATES INC.. Stellar MLS
- $549,0004 bd2 ba1.7k sqft1527 RIVER COURT, TARPON SPRINGS, FL 34689For SaleMLS ID #TB8551356, Damon Lister, SOUTHERN LIFE REALTY. Stellar MLS
- $509,0002 bd2 ba1.5k sqft502 HILLCREST AVENUE, TARPON SPRINGS, FL 34689For SaleMLS ID #W7884179, David Banther, TARAPANI BANTHER & ASSOC LLC. Stellar MLS
- $549,9004 bd3 ba2k sqft1837 BRILAND STREET, TARPON SPRINGS, FL 34689For SaleMLS ID #TB8524625, Camilo Perez, HOME SOLD REALTY LLC. Stellar MLS
- $325,0002 bd1 ba1k sqft770 ARTHURS COURT, TARPON SPRINGS, FL 34689For SaleMLS ID #TB8563027, Linda Imburgia, SERENE REALTY LLC. Stellar MLS
- $364,9003 bd2 ba1.4k sqft915 LYNNLEA LANE, TARPON SPRINGS, FL 34689For SaleMLS ID #TB8553256, John Frankli Blevins, GENSTONE REALTY. Stellar MLS
- $449,9003 bd2 ba1.9k sqft210 LEAFWOOD ROAD, TARPON SPRINGS, FL 34689For SaleMLS ID #TB8552910, Mark Fazzini, RE/MAX REALTEC GROUP INC. Stellar MLS
- $475,0003 bd2 ba1.9k sqft721 BAYSHORE DRIVE, TARPON SPRINGS, FL 34689For SaleMLS ID #TB8500746, Renee Gialousis, COLDWELL BANKER REALTY. Stellar MLS
