Welcome Home to 1527 River Ct., a beautifully appointed 4-bedroom, 2-bath home tucked away on a quaint cul-de-sac in the desirable Riverside Estates neighborhood of Tarpon Springs! With 1,722 square feet of thoughtfully designed living space, this home offers the perfect blend of comfort, style, and easy Florida living. Step inside and fall in love with the soaring ceilings, light-filled open-concept design, and beautiful luxury vinyl plank flooring that flows seamlessly throughout the main living areas. The gorgeous kitchen is the heart of the home, featuring granite countertops and an inviting layout that opens effortlessly to the dining area and spacious living room—perfect for everyday living and entertaining. The split-bedroom floorplan provides wonderful privacy. Two bedrooms are located at the front of the home and share a convenient Jack-and-Jill bathroom which was recently updated, while the spacious primary suite is privately situated toward the back and features a Newly Renovated en-suite bath, Double-sink Vanity area, and Walk-in closet. The 4th bedroom, complete with French doors, offers exceptional flexibility and can easily serve as a home office, den, playroom, or additional living space. Step outside to the beautiful covered and screened-in back porch featuring concrete pavers.... where comfortable lounge seating and lush views create a peaceful spot to enjoy your morning coffee, unwind after a long day, or entertain friends and family. Additional highlights include: Flood zone X! Newer AC system installed in 2023, fresh landscaping, and a charming location on a quiet cul-de-sac street with only 15 homes in Riverside Estates. And the location is hard to beat! Enjoy close proximity to excellent schools, Fred Howard Park and Howard Park Beach, the Pinellas Trail, and the charming heart of Downtown Tarpon Springs. Experience the lifestyle that makes Tarpon Springs so special—with Saturday morning markets, local favorites like Pete’s Bagels, Rusty Bellies, Sponge City Brewing, art festivals, unique boutiques, wonderful shops, and an array of fantastic restaurants all close by. Come discover 1527 River Ct. and experience the best of comfortable, connected, easy living in beautiful Tarpon Springs!
For sale
$549,000
1527 RIVER COURT, TARPON SPRINGS, FL 34689
4beds
1,722sqft
Single Family Residence
Built in 2011
0.25 Acres Lot
$531,100 Zestimate®
$319/sqft
$67/mo HOA
What's special
Newly renovated en-suite bathGranite countertopsJack-and-jill bathroomSpacious primary suiteSoaring ceilingsLight-filled open-concept designGorgeous kitchen
- 46 days
- 627
- 57
Zillow last checked:
Listing updated:
Listed by:
Damon Lister 727-642-1758,
SOUTHERN LIFE REALTY 727-642-1758,
Andrew Goodwin 727-459-7943,
SOUTHERN LIFE REALTY
Source: Stellar MLS,MLS#: TB8551356 Originating MLS: Suncoast Tampa
Facts & features
Interior
Bedrooms & bathrooms
- Bedrooms: 4
- Bathrooms: 2
- Full bathrooms: 2
Primary bedroom
- Features: Walk-In Closet(s)
- Level: First
- Area: 210 Square Feet
- Dimensions: 14x15
Kitchen
- Level: First
- Area: 252 Square Feet
- Dimensions: 18x14
Living room
- Level: First
- Area: 432 Square Feet
- Dimensions: 24x18
Heating
- Central, Electric
Cooling
- Central Air
Appliances
- Included: Dishwasher, Disposal, Dryer, Electric Water Heater, Microwave, Range, Washer
- Laundry: Inside, Laundry Room
Features
- Cathedral Ceiling(s), Ceiling Fan(s), High Ceilings, Kitchen/Family Room Combo, Living Room/Dining Room Combo, Open Floorplan, Solid Surface Counters, Split Bedroom, Thermostat
- Flooring: Luxury Vinyl, Porcelain Tile
- Doors: Sliding Doors
- Has fireplace: No
Interior area
- Total structure area: 2,354
- Total interior livable area: 1,722 sqft
Video & virtual tour
Property
Parking
- Total spaces: 2
- Parking features: Garage - Attached
- Attached garage spaces: 2
Features
- Levels: One
- Stories: 1
- Patio & porch: Covered, Enclosed, Front Porch, Rear Porch
- Exterior features: Lighting, Sidewalk
Lot
- Size: 0.25 Acres
- Features: Cul-De-Sac
- Residential vegetation: Mature Landscaping, Oak Trees, Trees/Landscaped
Details
- Parcel number: 112715758100000050
- Special conditions: None
Construction
Type & style
- Home type: SingleFamily
- Property subtype: Single Family Residence
Materials
- Block, Stucco
- Foundation: Slab
- Roof: Shingle
Condition
- New construction: No
- Year built: 2011
Utilities & green energy
- Sewer: Public Sewer
- Water: Public
- Utilities for property: Cable Connected, Electricity Connected, Sewer Connected, Street Lights, Water Connected
Community & HOA
Community
- Security: Security System
- Pet fee: $0 monthly
- Subdivision: RIVERSIDE ESTATES
HOA
- Has HOA: Yes
- HOA fee: $67 monthly
- HOA name: Riverside Estates
Location
- Region: Tarpon Springs
Financial & listing details
- Price per square foot: $319/sqft
- Tax assessed value: $483,290
- Annual tax amount: $9,104
- Date on market: 9/23/2026
- Cumulative days on market: 46 days
- Listing terms: Cash,Conventional,FHA,VA Loan
- Ownership: Fee Simple
- Total actual rent: 0
- Electric utility on property: Yes
- Road surface type: Asphalt
Estimated market value
$531,100
$505,000 - $558,000
$2,984/mo
Price history
| Date | Event | Price |
|---|---|---|
| 9/23/2026 | Listed for sale | $549,000+49.2%$319/sqft |
Source:  Stellar MLS #TB8551356 Report a problem | ||
| 3/9/2021 | Sold | $368,000-1.8%$214/sqft |
Source: Public Record Report a problem | ||
| 2/18/2021 | Pending sale | $374,900$218/sqft |
Source: Stellar MLS #U8102930 Report a problem | ||
| 11/28/2020 | Price change | $374,900-1.3%$218/sqft |
Source: DELTA REALTY INTERNATIONAL INC #U8102930 Report a problem | ||
| 11/23/2020 | Pending sale | $379,900$221/sqft |
Source: DELTA REALTY INTERNATIONAL INC #U8102930 Report a problem | ||
| 11/3/2020 | Listed for sale | $379,900+83.5%$221/sqft |
Source: DELTA REALTY INTERNATIONAL INC #U8102930 Report a problem | ||
| 10/19/2012 | Sold | $207,000$120/sqft |
Source: Public Record Report a problem | ||
Public tax history
| Year | Property taxes | Tax assessment |
|---|---|---|
| 2025 | $9,104 +11.2% | $483,290 +8.9% |
| 2024 | $8,184 +6.5% | $443,977 +8.4% |
| 2023 | $7,685 -1.9% | $409,643 -1.3% |
| 2022 | $7,836 +41.8% | $415,125 +48.2% |
| 2021 | $5,527 +162.6% | $280,062 +89.6% |
| 2020 | $2,105 +2.3% | $147,719 +2.3% |
| 2019 | $2,059 | $144,398 +1.9% |
| 2018 | $2,059 +1.6% | $141,706 +2.1% |
| 2017 | $2,027 +2.6% | $138,791 +2.1% |
| 2016 | $1,976 -1.6% | $135,936 +0.7% |
| 2015 | $2,008 +0.7% | $134,991 +0.8% |
| 2014 | $1,994 +0.9% | $133,920 +1.5% |
| 2013 | $1,976 -42% | $131,941 -16.6% |
| 2012 | $3,406 | $158,110 +534.3% |
| 2011 | -- | $24,928 -31.1% |
| 2010 | -- | $36,203 -10.3% |
| 2009 | -- | $40,367 -29.6% |
| 2008 | $1,158 | $57,300 |
Find assessor info on the county website
Monthly payment
Est. payment
Payment breakdown
Explore the cost of this home by adjusting the details. Changes won't be saved.Climate risks
Neighborhood: 34689
Nearby schools
Schools provided by the listing agent
- Elementary: Sunset Hills Elementary-PN
- Middle: Tarpon Springs Middle-PN
- High: Tarpon Springs High-PN
Source: Stellar MLS. This data may not be complete. We recommend contacting the local school district to confirm school assignments for this home.

Similar homes
- $499,0003 bd2 ba1.4k sqft1025 LAKE AVOCA PLACE, TARPON SPRINGS, FL 34689For Sale

 MLS ID #TB8550394, Mickey Arruda, KNOWN REAL ESTATE LLC. Stellar MLS
- $515,0003 bd2 ba1.9k sqft1409 WATERMILL CIRCLE, TARPON SPRINGS, FL 34689For Sale
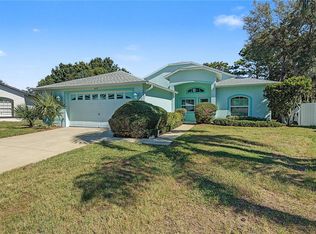 MLS ID #TB8562793, Mark Fazzini, RE/MAX REALTEC GROUP INC. Stellar MLS
- $549,9003 bd3 ba2.2k sqft723 W BAYSHORE DRIVE, TARPON SPRINGS, FL 34689For Sale
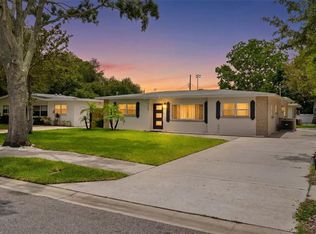 MLS ID #W7886657, Jenn Ott, DALTON WADE INC. Stellar MLS
- $650,0003 bd2 ba1.7k sqft1002 N FLORIDA AVENUE, TARPON SPRINGS, FL 34689For Sale
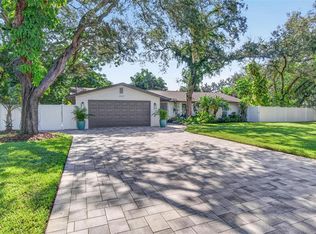 MLS ID #TB8553827, Marcel Driver, COMPASS FLORIDA, LLC. Stellar MLS
- $514,0003 bd2 ba2.2k sqft1035 ANCLOTE DRIVE, TARPON SPRINGS, FL 34689For SaleMLS ID #TB8539413, Scott Howell, LPT REALTY, LLC. Stellar MLS
- $544,9004 bd2 ba2k sqft913 WESTWINDS BOULEVARD, TARPON SPRINGS, FL 34689For SaleMLS ID #TB8552166, Tony Russo, COASTAL PROPERTIES GROUP INTERNATIONAL. Stellar MLS
- $494,0003 bd2 ba1.9k sqft1507 POINSETTIA AVENUE, TARPON SPRINGS, FL 34689For SaleMLS ID #W7889510, DJ Arrazcaeta Jr, LLC, RE/MAX ALLIANCE GROUP. Stellar MLS
- $579,9003 bd2 ba2k sqft123 N FLORIDA AVENUE, TARPON SPRINGS, FL 34689For SaleMLS ID #W7887067, John Brokalakis, FUTURE HOME REALTY. Stellar MLS
- $524,9003 bd2 ba1.4k sqft761 LIGHTHOUSE DRIVE, TARPON SPRINGS, FL 34689For SaleMLS ID #W7890669, Michael Koursiotis, FIRST FLORIDA REALTY LLC. Stellar MLS
- $650,0003 bd3 ba1.9k sqft809 ANCHORS WAY, TARPON SPRINGS, FL 34689For SaleMLS ID #TB8565011, Xilas Santana, EXP REALTY LLC. Stellar MLS
- $526,9994 bd2 ba2k sqft1887 WOOD BEND STREET, TARPON SPRINGS, FL 34689For SaleMLS ID #TB8541756, Stephanie Bell, SANCTUARY REAL ESTATE GROUP, LLC. Stellar MLS
- $515,0003 bd3 ba1.5k sqft336 SHADDOCK STREET, TARPON SPRINGS, FL 34689For SaleMLS ID #TB8559700, Tia Hockensmith, SMITH & ASSOCIATES REAL ESTATE. Stellar MLS
- $449,9003 bd2 ba1.5k sqft119 PARKSIDE COLONY DRIVE, TARPON SPRINGS, FL 34689For SaleMLS ID #TB8552997, Kim Adams, RE/MAX ELITE REALTY. Stellar MLS
- $524,9002 bd2 ba1.1k sqft1459 COBURN DRIVE, TARPON SPRINGS, FL 34689For SaleMLS ID #TB8553957, Kathy Noland, FUTURE HOME REALTY INC. Stellar MLS
- $475,0003 bd2 ba1.9k sqft721 BAYSHORE DRIVE, TARPON SPRINGS, FL 34689For SaleMLS ID #TB8500746, Renee Gialousis, COLDWELL BANKER REALTY. Stellar MLS
- $430,0003 bd2 ba1.7k sqft527 WAYFARER DRIVE, TARPON SPRINGS, FL 34689For SaleMLS ID #TB8539206, Michelle Garcia, CENTURY 21 EXECUTIVE TEAM. Stellar MLS
- $399,9003 bd2 ba1.9k sqft835 POINSETTIA AVENUE, TARPON SPRINGS, FL 34689For SaleMLS ID #O6453915, Julian Jackson, LOKATION. Stellar MLS
- $449,9004 bd2 ba1.7k sqft542 DIVISION STREET, TARPON SPRINGS, FL 34689For SaleMLS ID #TB8483670, Artemis Kousathanas, FLORIDA PREMIERE REALTY. Stellar MLS
- $569,9005 bd3 ba2.2k sqft133 N PINELLAS AVENUE, TARPON SPRINGS, FL 34689For SaleMLS ID #W7883780, Petros Koulianos, INVESTMENT FLORIDA REALTY LLC. Stellar MLS
