761 Post Hill St. | Mason, TX Set on nearly an acre along one of Mason’s most sought-after streets, this Craftsman-style home brings together character, space, and a layout that just works. The 2 bedroom, 2 bath main home offers an easy flow from the living room into the kitchen and dining area, creating a comfortable setting for everyday living or hosting friends and family. Thoughtful updates throughout keep the home feeling fresh while still holding onto its original charm. The master suite is a true standout—spacious and well-finished with a large closet, walk-in shower, and a soaking tub that’s made for winding down at the end of the day. Step outside and you’ll find a double back porch built for Hill Country evenings, complete with a grilling area and plenty of room to gather. Beyond the main home, the property continues to deliver. A separate 1 bedroom, 1 bath guesthouse includes its own kitchen and laundry, making it ideal for visitors or extended stays. The 1,200 sq ft metal garage provides ample space for vehicles, tools, or projects, and over 2,300 sq ft of concrete drive adds both convenience and clean curb appeal. Well-kept landscaping and a full sprinkler system round out a property that’s ready to enjoy from day one—right in the heart of Mason, Texas. Broker Comments: One of the nicest homes in Mason, set on one of the town’s most desirable streets. This property stands out for its craftsmanship, thoughtful updates, and overall pride of ownership—from the main home to the well-appointed guesthouse and improvements. A rare find that truly stands out.
Pending
$675,000
761 Post Hill St, Mason, TX 76856
2beds
2,433sqft
Single Family Residence
Built in 1953
0.8 Acres Lot
$-- Zestimate®
$277/sqft
$-- HOA
What's special
Thoughtful updates throughoutGrilling areaNearly an acreSoaking tubLarge closetWell-kept landscapingFull sprinkler system
- 164 days
- 12
- 0
Zillow last checked:
Listing updated:
Listed by:
Joe david Yates (512) 567-3036,
Joe David Yates & Assoc. (512) 567-3036
Source: Unlock MLS,MLS#: 4228151
Facts & features
Interior
Bedrooms & bathrooms
- Bedrooms: 2
- Bathrooms: 2
- Full bathrooms: 2
- Main level bedrooms: 2
Heating
- Central, Electric
Cooling
- Ceiling Fan(s), Central Air, Electric
Appliances
- Included: Built-In Electric Oven, Built-In Electric Range, Cooktop, Dishwasher, Microwave, Refrigerator
Features
- Breakfast Bar, Ceiling Fan(s), Stone Counters, Electric Dryer Hookup, High Speed Internet, Open Floorplan, Pantry, Primary Bedroom on Main, Recessed Lighting, Soaking Tub, Walk-In Closet(s), Washer Hookup
- Flooring: Wood
- Windows: Insulated Windows, Storm Window(s)
Interior area
- Total interior livable area: 2,433 sqft
Video & virtual tour
Property
Parking
- Total spaces: 6
- Parking features: Driveway, Parking Pad
- Garage spaces: 6
Accessibility
- Accessibility features: Central Living Area, Accessible Entrance, Accessible Full Bath, Fully Accessible, Hand Rails, Accessible Kitchen, Accessible Kitchen Appliances, Accessible Washer/Dryer
Features
- Levels: One
- Stories: 1
- Patio & porch: Covered, Front Porch, Rear Porch
- Exterior features: Private Yard
- Pool features: None
- Fencing: Back Yard, Fenced, Privacy, Wood, Wrought Iron
- Has view: Yes
- View description: See Remarks
- Waterfront features: None
Lot
- Size: 0.8 Acres
- Features: Back Yard, Few Trees, Landscaped, Sprinkler - In-ground, Trees-Large (Over 40 Ft)
Details
- Additional structures: Garage(s), Guest House
- Parcel number: 761
- Special conditions: Standard
Construction
Type & style
- Home type: SingleFamily
- Property subtype: Single Family Residence
Materials
- Foundation: Slab
- Roof: Composition
Condition
- Updated/Remodeled
- New construction: No
- Year built: 1953
Utilities & green energy
- Sewer: Public Sewer
- Water: Public
- Utilities for property: Electricity Connected, Water Connected
Community & HOA
Community
- Features: See Remarks, General Aircraft Airport, Golf, Library, Pool
- Subdivision: Fisher & Miller
HOA
- Has HOA: No
Location
- Region: Mason
Financial & listing details
- Price per square foot: $277/sqft
- Tax assessed value: $704,378
- Annual tax amount: $10,379
- Date on market: 4/11/2026
- Listing terms: Cash,Conventional
- Electric utility on property: Yes
Estimated market value
Not available
Estimated sales range
Not available
Not available
Price history
| Date | Event | Price |
|---|---|---|
| 5/26/2026 | Pending sale | $675,000$277/sqft |
Source:  Unlock MLS #4228151 Report a problem Unlock MLS #4228151 Report a problem | ||
| 4/10/2026 | Listed for sale | $675,000+84.8%$277/sqft |
Source:  CHCBOR #104222 Report a problem CHCBOR #104222 Report a problem | ||
| 11/12/2018 | Listing removed | $365,300$150/sqft |
Source: Durham Land Company #76091 Report a problem | ||
| 7/23/2018 | Price change | $365,300-3.1%$150/sqft |
Source: Durham Land Company #76091 Report a problem | ||
| 7/2/2018 | Listed for sale | $376,900$155/sqft |
Source: Durham Land Company #76091 Report a problem | ||
| 12/14/2015 | Sold | -- |
Source: CHCBOR #70383 Report a problem | ||
Public tax history
| Year | Property taxes | Tax assessment |
|---|---|---|
| 2025 | $10,379 -2.7% | $653,698 +20% |
| 2024 | $10,664 +22.5% | $544,748 +20% |
| 2023 | $8,706 +23.8% | $453,957 +24.3% |
| 2022 | $7,035 | $365,166 +1.5% |
| 2021 | -- | $359,662 +37.9% |
| 2020 | -- | $260,840 +11.2% |
| 2018 | -- | $234,640 +6.6% |
| 2017 | -- | $220,050 +3.2% |
| 2016 | -- | $213,300 +13.3% |
| 2015 | -- | $188,320 +5.3% |
| 2014 | -- | $178,880 |
Find assessor info on the county website
Monthly payment
Est. payment
Payment breakdown
Explore the cost of this home by adjusting the details. Changes won't be saved.Climate risks
Neighborhood: 76856
Nearby schools
Schools provided by the listing agent
- Elementary: Mason
- Middle: Mason
- High: Mason
- District: Mason ISD
Source: Unlock MLS. This data may not be complete. We recommend contacting the local school district to confirm school assignments for this home.
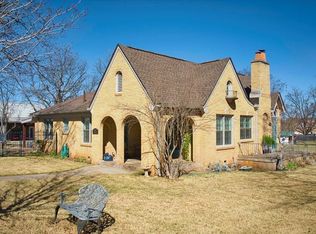
Similar homes
- $649,9004 bd2 ba2.1k sqft1310 McKinley Ave, Mason, TX 76856Active
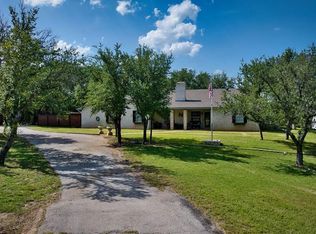
 MLS ID #8831028, Michele Smith, Reata Ranch Realty, LLC. Unlock MLS
 - $360,0003 bd3 ba2.4k sqft217 Wilson St, Mason, TX 76856For Sale
 MLS ID #104267, Rhea Van Delist. CHCBOR
 - $399,9002 bd2 ba3.2k sqft424 Moody St, Mason, TX 76856For Sale
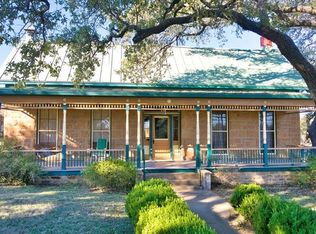 MLS ID #99360, Mark Lehmberg. CHCBOR
 - $375,0003 bd3 ba2k sqft631 Westmoreland St, Mason, TX 76856For Sale
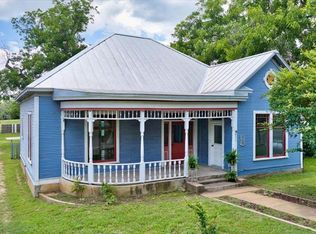 MLS ID #104623, Mark Lehmberg. CHCBOR
