Extensively renovated from top to bottom, this move in ready home blends classic charm with modern updates. Nearly everything is new in 2026, including the roof, siding, soffit, fascia, front and rear concrete steps, electrical system, plumbing throughout, central air conditioning, water heater, bathroom, light fixtures, and flooring throughout (luxury vinyl plank and carpet in bedrooms). The beautifully remodeled custom kitchen features new cabinetry, quartz countertops, a Kohler faucet, and stainless steel appliances. Enjoy the spacious enclosed front porch, bright living spaces, and quality finishes throughout. The property sits on a spacious 0.51-acre lot, providing exceptional backyard space for outdoor living, entertaining, gardening, or recreation. Conveniently located near shopping, dining, parks, and expressways.Some photos have been virtually staged and/or enhanced using AI for illustrative purposes only. Furniture, décor, and other digitally added items shown are not include
Active
Price cut: $15.1K (8/3)
$279,900
761 Westwood Dr, Monroe, MI 48161
3beds
1,373sqft
:
Get pre-qualified$1,870/mo
Single Family Residence
Built in 1925
0.51 Acres Lot
$276,700 Zestimate®
$204/sqft
$-- HOA
What's special
Quality finishes throughoutKohler faucetQuartz countertopsCentral air conditioningSpacious enclosed front porchBeautifully remodeled custom kitchenBright living spaces
- 18 days |
- 513 |
- 14 |
Zillow last checked:
Listing updated:
Listed by:
Katja Classic 734-757-0717,
RE/MAX Classic 734-459-1010
Source: MichRIC,MLS#: 26036960
Facts & features
Interior
Bedrooms & bathrooms
- Bedrooms: 3
- Bathrooms: 1
- Full bathrooms: 1
- Main level bedrooms: 2
Primary bedroom
- Description: Dimensions are approximate. BATVI to verify all measurements independently.
- Level: Main
- Area: 110
- Dimensions: 11.00 x 10.00
Bedroom 2
- Description: Dimensions are approximate. BATVI to verify all measurements independently.
- Level: Main
- Area: 126
- Dimensions: 14.00 x 9.00
Bedroom 3
- Description: Dimensions are approximate. BATVI to verify all measurements independently.
- Level: Upper
- Area: 180
- Dimensions: 15.00 x 12.00
Bathroom 1
- Level: Main
Bonus room
- Description: Dimensions are approximate. BATVI to verify all measurements independently.
- Level: Main
- Area: 98
- Dimensions: 7.00 x 14.00
Dining area
- Description: Dimensions are approximate. BATVI to verify all measurements independently.
- Level: Main
- Area: 192
- Dimensions: 16.00 x 12.00
Kitchen
- Description: Dimensions are approximate. BATVI to verify all measurements independently.
- Level: Main
- Area: 120
- Dimensions: 10.00 x 12.00
Laundry
- Description: Dimensions are approximate. BATVI to verify all measurements independently.
- Level: Main
- Area: 40
- Dimensions: 8.00 x 5.00
Living room
- Description: Dimensions are approximate. BATVI to verify all measurements independently.
- Level: Main
- Area: 320
- Dimensions: 16.00 x 20.00
Loft
- Description: Dimensions are approximate. BATVI to verify all measurements independently.
- Level: Upper
- Area: 150
- Dimensions: 15.00 x 10.00
Other
- Description: Enclosed porch
- Level: Main
Heating
- Forced Air
Cooling
- Central Air
Appliances
- Included: Dishwasher, Microwave, Range, Refrigerator
- Laundry: Laundry Room
Features
- Center Island
- Basement: Full
- Has fireplace: No
Interior area
- Total structure area: 1,373
- Total interior livable area: 1,373 sqft
- Finished area below ground: 0
Property
Features
- Stories: 2
Lot
- Size: 0.51 Acres
- Dimensions: 54 x 140
Details
- Parcel number: 1225500900
Construction
Type & style
- Home type: SingleFamily
- Architectural style: Craftsman
- Property subtype: Single Family Residence
Materials
- Vinyl Siding
Condition
- New construction: No
- Year built: 1925
Utilities & green energy
- Sewer: Public Sewer
- Water: Public
Community & HOA
Location
- Region: Monroe
Financial & listing details
- Price per square foot: $204/sqft
- Tax assessed value: $79,000
- Annual tax amount: $1,451
- Date on market: 7/22/2026
- Listing terms: Cash,FHA,VA Loan,Conventional
- Road surface type: Paved
Estimated market value
$276,700
$263,000 - $291,000
$1,445/mo
Price history
| Date | Event | Price |
|---|---|---|
| 8/3/2026 | Price change | $279,900-5.1%$204/sqft |
Source:  MichRIC #26036960 Report a problem MichRIC #26036960 Report a problem | ||
| 7/31/2026 | Price change | $295,000-4.8%$215/sqft |
Source: MichRIC #26036960 Report a problem | ||
| 7/22/2026 | Listed for sale | $309,900+264.6%$226/sqft |
Source: MichRIC #26036960 Report a problem | ||
| 8/22/2025 | Sold | $85,000$62/sqft |
Source: Public Record Report a problem | ||
Public tax history
| Year | Property taxes | Tax assessment |
|---|---|---|
| 2025 | $1,407 +5.3% | $78,100 +0.8% |
| 2024 | $1,336 +6.1% | $77,500 +13% |
| 2023 | $1,259 +2.8% | $68,600 +14% |
| 2022 | $1,225 +2.2% | $60,200 +0.8% |
| 2021 | $1,199 +95.5% | $59,700 +0.3% |
| 2020 | $613 +1373.2% | $59,550 +8.1% |
| 2019 | $42 -2.5% | $55,100 |
| 2018 | $43 -95.9% | -- |
| 2017 | $1,037 +8.6% | $44,300 |
| 2016 | $955 +1.8% | $44,300 +16.1% |
| 2015 | $938 | $38,150 |
| 2014 | $938 | $38,150 +6.1% |
| 2013 | -- | $35,950 -2.6% |
| 2012 | -- | $36,900 -9% |
| 2011 | -- | $40,550 +0.4% |
| 2010 | -- | $40,400 -30.3% |
| 2009 | -- | $57,950 +3.2% |
| 2008 | -- | $56,150 -16.1% |
| 2007 | -- | $66,900 -0.9% |
| 2006 | -- | $67,500 +4% |
| 2005 | -- | $64,900 -11.8% |
| 2003 | -- | $73,600 +5.6% |
| 2002 | -- | $69,700 +3.3% |
| 2001 | -- | $67,500 |
Find assessor info on the county website
Monthly payment
Est. payment
Payment breakdown
Explore the cost of this home by adjusting the details. Changes won't be saved.Climate risks
Neighborhood: West Monroe
Nearby schools
GreatSchools rating
- NAWaterloo SchoolGrades: PK-6Distance: 0.2 mi
- NAMonroe High SchoolGrades: 8-12Distance: 0.4 mi
- 6/10Monroe Middle SchoolGrades: 6-8Distance: 1.7 mi
- $178,2003 bd1 ba1.5k sqft753 Westwood Dr, Monroe, MI 48161Off Market
- $150,0002 bd1 ba962 sqft769 Westwood Dr, Monroe, MI 48161Sold
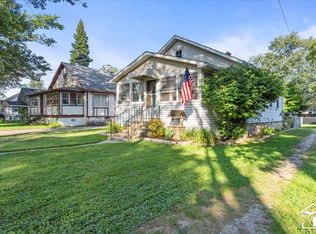
- $156,4003 bd1 ba909 sqft777 Westwood Dr, Monroe, MI 48161Off Market
- $189,9002 bd2 ba1.1k sqft745 Westwood Dr, Monroe, MI 48161Off Market
- $140,0003 bd1 ba1.2k sqft752 Rambow Dr, Monroe, MI 48161Sold
- $123,2003 bd1 ba1k sqft760 Rambow Dr, Monroe, MI 48161Off Market
- $153,5003 bd1 ba944 sqft740 Rambow Dr, Monroe, MI 48161Off Market
- $166,1003 bd1 ba808 sqft735 Westwood Dr, Monroe, MI 48161Off Market
A local agent can set up tours, give advice and negotiate with sellers.
Similar homes
- $--3 bd2 ba1k sqft5822 Elmwood St, Monroe, MI 48161Auction
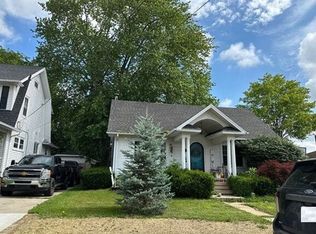 Auction.com 2
 - $--3 bd2 ba1.4k sqft5943 Edgewood Blvd, Monroe, MI 48161Auction
 Auction.com 2
 - $--3 bd2 ba1.8k sqft720 Smith St, Monroe, MI 48161Auction
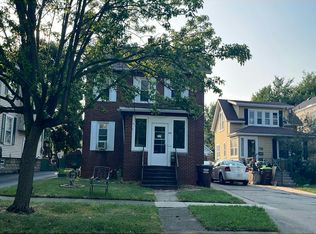 Auction.com 2
 - $--4 bd2 ba1.9k sqft15037 Woodpine Dr, Monroe, MI 48161Auction
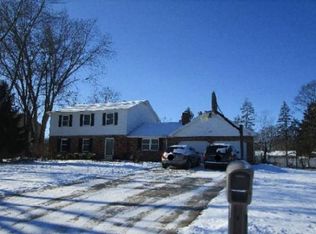 Xome
Xome - $174,9993 bd1 ba1.2k sqft639 Mulhollen Dr, Monroe, MI 48161For Sale
 MLS ID #20261060410, Scott T Atkinson, Concept Realty. Realcomp II
 - $285,0003 bd2 ba1.4k sqft13911 Alton Rd, Monroe, MI 48161For Sale
 MLS ID #50215487, Natasha Brown, BND Realty. MiRealSource
 - $289,9003 bd3 ba1.8k sqft3140 Comboni Way, Monroe, MI 48162For SaleMLS ID #50217153, Shannon Reno, The Danberry Company - Temperance. MiRealSource
- $286,3003 bd2 ba1.5k sqft135 Crampton Dr, Monroe, MI 48162For SaleMLS ID #50212956, Dennis Osworth, Century 21 Allstar Real Estate Team, Inc. MiRealSource
- $--3 bd2 ba1.5k sqft602 Godfroy Ave, Monroe, MI 48162AuctionAuction.com 2
- $--3 bd1 ba825 sqft722 Hubble St, Monroe, MI 48161AuctionAuction.com 2
- $220,9004 bd2 ba1.4k sqft711 Harrison St, Monroe, MI 48161For SaleMLS ID #50216390, Brandie Barnier, Real Estate One Monroe. MiRealSource
- $219,9003 bd1 ba1.2k sqft5023 W Albain Rd, Monroe, MI 48161For SaleMLS ID #50215516, Janene Duffey, Coldwell Banker Haynes R.E. in Monroe. MiRealSource
- $--3 bd1 ba1.3k sqft6077 War Rd, Monroe, MI 48162AuctionAuction.com 2
- $249,9003 bd2 ba1.3k sqft637 Dane Dr, Monroe, MI 48162For SaleMLS ID #20261054178, Mary Lambrix, RE/MAX Masters. Realcomp II
- $--3 bd1 ba1.3k sqft9161 Joseph St, Maybee, MI 48159AuctionXome
- $239,9003 bd1 ba1k sqft13857 Lake Dr, Monroe, MI 48161For SaleMLS ID #50211780, Steve Hudkins, Berkshire Hathaway Home Service Kee Realty. MiRealSource
- $--4 bd1 ba1.1k sqft211 N Roessler St, Monroe, MI 48162AuctionAuction.com 2
- $310,0003 bd2 ba1.5k sqft8357 Van Aiken St, Ida, MI 48140For SaleMLS ID #50217211, Jessica Kuhn, Epique Inc.. MiRealSource
- $379,9003 bd2 ba1.5k sqft805 Donnalee Dr, Monroe, MI 48162For SaleMLS ID #50217195, Corey Welch, Real Estate One Monroe. MiRealSource
- $--3 bd1 ba1.1k sqft8704 Plankweld Dr, Monroe, MI 48162AuctionAuction.com 2
