GORGEOUS VIEW OF GOLF COURSE (NO MEMBERSHIP REQUIREMENT) BEAUTIFUL 55+ CONDO. 2 HEATED POOLS, BIG CLUBHOUSE: GYM; BILLIARDS AUDITORIUM WITH FULL KITCHEN FOR CATERING EVENTS. THIS COMPLETELY REDONE CONDO HAS BEAUTIFUL A EAT IN KITCHEN: CABINETS; COUNTER TOPS; STAINLESS APPLIANCES. NEW AIR CONDITIONING SYSTEM; NEW WATER HEATER. IMPACT WALL OF GLASS AT FLORIDA ROOM. IMPACT WINDOWS AT MASTER BEDROOM. ALL TILE FLOORS NO CARPET NO LAMINATE. IN UNIT WASHER DRYER. UPDATED BATHS. MOVE IN READY TURNKEY FURNISHED OR UNFURNISHED SAME PRICE. NEW ROOFS INSTALLED 2025 WITHOUT SPECIAL ASSESSMENT. NEW ELEVATORS. NEW PARKING PAVEMENT PLANNED WITHOUT A SPECIAL ASSESSMENT. MAKE THIS SUPER LUMINOUS & SPACIOUS 2 BEDROOM 2 BATH WITH FLORIDA ROOM YOURS. PALM SPRINGS IS A PEACEFUL OASIS IN THE HEART OF MARGATE. $659./Month Assoc Fee Inc: On Site Manager and Maintence Staff, Reserve Funds, Cable TV, Common Areas, Common Real Estate Tax, Elevator, Insurance, Legal/Accounting, Maintenance Grounds, Maintenance Structure, Pest Control Inside By Appointment, Pool Service, Recreation Facility, Club House, Roof Repairs, Sewer, Trash, Water
Accepting backups
$160,000
7610 NW 18th Street #205, Margate, FL 33063
2beds
1,000sqft
:
Get pre-qualified$1,822/mo
Condominium
Built in 1979
-- sqft lot
$-- Zestimate®
$160/sqft
$659/mo HOA
What's special
Completely redone condoClub houseBig clubhouseUpdated bathsNew water heaterIn unit washer dryerAll tile floors
- 131 days |
- 24 |
- 1 |
Zillow last checked:
Listing updated:
Listed by:
Sven J Englund 954-415-0101,
Realty Home Advisors Inc
Source: BeachesMLS,MLS#: B26009283 Originating MLS: BeachesMLS
Originating MLS: BeachesMLSFacts & features
Interior
Bedrooms & bathrooms
- Bedrooms: 2
- Bathrooms: 2
- Full bathrooms: 2
- Main level bathrooms: 2
- Main level bedrooms: 2
Primary bedroom
- Description: IMPACT WINDOWS VIEW GOLF COURSE
- Level: Main
- Area: 168
- Dimensions: 14 X 12
Bedroom 2
- Description: ALL TILE FLOORING SPLIT BEDROOM PLAN
- Level: Main
- Area: 132
- Dimensions: 12 X 11
Florida room
- Description: IMPACT WALL OF GLASS WINDOW TREATMENTS
- Level: Main
- Area: 112
- Dimensions: 14 X 8
Kitchen
- Description: STAINLESS APPLIANCES GRANITE COUNTER TOP
- Level: Main
- Area: 126.75
- Dimensions: 13 X 9.75
Laundry
- Description: WATER HEATER REPLACED A/C SYSTEM REPLACED
Living room
- Description: ALL TILE FLOORING THROUGHOUT CONDO
- Level: Main
- Area: 294
- Dimensions: 21 X 14
Heating
- Central
Cooling
- Central Air, Ceiling Fan(s)
Appliances
- Included: Dryer, Dishwasher, Electric Range, Electric Water Heater, Disposal, Microwave, Oven, Refrigerator, Water Heater, Washer
- Laundry: Washer Hookup, Electric Dryer Hookup, Laundry Closet, In Kitchen, Washer Dryer Install Allowed
Features
- Bedroom on Main Level, Entrance Foyer, Eat-in Kitchen, Elevator, Living/Dining Room, Pantry, Split Bedrooms, Storage, Separate Shower, Walk-In Closet(s)
- Flooring: Ceramic Tile, Tile
- Windows: Blinds, Drapes, Rods
- Has fireplace: No
- Furnished: Yes
Interior area
- Total structure area: 1,000
- Total interior livable area: 1,000 sqft
Video & virtual tour
Property
Parking
- Total spaces: 1
- Parking features: Assigned, Guest
- Uncovered spaces: 1
Accessibility
- Accessibility features: None
Features
- Levels: One
- Stories: 1
- Entry location: Second Floor Entry,Elevator,Foyer Entry
- Patio & porch: Covered, Glass Enclosed, Porch, Screened, Balcony
- Exterior features: Balcony, Barbecue, Lighting, Outdoor Living Area, Outdoor Shower, Storage, Porch
- Pool features: Association, Heated, Outside Bath Access
- Has view: Yes
- View description: Golf Course, Water
- Has water view: Yes
- Water view: Water
Lot
- Features: Landscaped, On Golf Course, Many Trees, Sprinklers Automatic, Sprinkler System
Details
- Additional structures: Storage
- Parcel number: 484126cj0130
- Zoning: RESIDENTIAL
- Special conditions: Standard,Listed As-Is
Construction
Type & style
- Home type: Condo
- Property subtype: Condominium
Materials
- Block
- Roof: Flat
Condition
- Resale
- New construction: No
- Year built: 1979
Details
- Builder model: BEAUTIFUL KITCHEN
Utilities & green energy
- Electric: Circuit Breakers, 220 Volts
- Sewer: Public Sewer
- Water: Public
- Utilities for property: Cable Connected, Electricity Available, Sewer Connected, Underground Utilities, Water Connected
Community & HOA
Community
- Features: Property Manager On-Site, Street Lights
- Security: Other, Smoke Detector(s)
- Senior community: Yes
- Subdivision: PALM SPRINGS 2
HOA
- Has HOA: Yes
- Amenities included: Bocce Court, Billiard Room, Bike Storage, Clubhouse, Community Kitchen, Car Wash Area, Fitness Center, Maintenance Grounds, Library, Management, Maintenance, Picnic Area, Pool, Parking, Shuffleboard Court, Sauna, Storage, Trash, Elevator(s)
- Services included: Common Areas, Cable TV, Insurance, Legal/Accounting, Maintenance Grounds, Maintenance Structure, Pest Control, Pool(s), Recreation Facilities, Reserve Fund, Roof, Sewer, Trash, Water
- HOA fee: $659 monthly
- HOA name: PALM SPRINGS 2
- HOA phone: 954-972-8503
Location
- Region: Margate
Financial & listing details
- Price per square foot: $160/sqft
- Tax assessed value: $155,380
- Annual tax amount: $2,400
- Date on market: 3/31/2026
- Cumulative days on market: 107 days
- Listing terms: Cash,Conventional
- Electric utility on property: Yes
- Road surface type: Paved
Estimated market value
Not available
Estimated sales range
Not available
Not available
Price history
| Date | Event | Price |
|---|---|---|
| 4/27/2026 | Price change | $160,000-5.8%$160/sqft |
Source:  BeachesMLS #B26009283 Report a problem BeachesMLS #B26009283 Report a problem | ||
| 3/31/2026 | Price change | $169,900-22.3%$170/sqft |
Source: BeachesMLS #B26009283 Report a problem | ||
| 12/28/2024 | Price change | $218,800-4.8%$219/sqft |
Source: BeachesMLS #F10454006 Report a problem | ||
| 8/2/2024 | Listed for sale | $229,900+42.4%$230/sqft |
Source: BeachesMLS #F10454006 Report a problem | ||
| 5/16/2022 | Sold | $161,500-3.9%$162/sqft |
Source: BeachesMLS #F10321111 Report a problem | ||
| 3/29/2022 | Pending sale | $168,000$168/sqft |
Source: BeachesMLS #F10321111 Report a problem | ||
| 3/28/2022 | Contingent | $168,000$168/sqft |
Source: BeachesMLS #F10321111 Report a problem | ||
| 3/22/2022 | Pending sale | $168,000$168/sqft |
Source: BeachesMLS #F10321111 Report a problem | ||
| 3/13/2022 | Listed for sale | $168,000+253.7%$168/sqft |
Source: BeachesMLS #F10321111 Report a problem | ||
| 5/6/2013 | Sold | $47,500-13.6%$48/sqft |
Source: Agent Provided Report a problem | ||
| 6/18/2012 | Sold | $55,000-12%$55/sqft |
Source: Public Record Report a problem | ||
| 9/12/2002 | Sold | $62,500+47.1%$63/sqft |
Source: Public Record Report a problem | ||
| 8/15/1994 | Sold | $42,500$43/sqft |
Source: Public Record Report a problem | ||
Public tax history
| Year | Property taxes | Tax assessment |
|---|---|---|
| 2025 | $2,599 +2.8% | $149,300 +2.9% |
| 2024 | $2,529 +2.5% | $145,100 +3% |
| 2023 | $2,467 -0.5% | $140,880 +47.7% |
| 2022 | $2,480 +9.1% | $95,400 +10% |
| 2021 | $2,274 +8.7% | $86,730 +10% |
| 2020 | $2,093 +8.1% | $78,850 +10% |
| 2019 | $1,936 | $71,690 -5.1% |
| 2018 | $1,936 +11.5% | $75,540 +27.5% |
| 2017 | $1,737 +9.3% | $59,260 +10% |
| 2016 | $1,589 +12.3% | $53,880 +10% |
| 2015 | $1,416 +11.7% | $48,990 +7.9% |
| 2014 | $1,268 | $45,390 -8.3% |
| 2013 | $1,268 +46.1% | $49,500 +34.4% |
| 2012 | $868 +4% | $36,840 -2.6% |
| 2011 | $834 -10.1% | $37,840 +23.1% |
| 2010 | $928 -28.6% | $30,740 -35% |
| 2009 | $1,299 -22.5% | $47,320 -28.9% |
| 2008 | $1,675 | $66,600 |
Find assessor info on the county website
Monthly payment
Est. payment
Payment breakdown
Explore the cost of this home by adjusting the details. Changes won't be saved.Climate risks
Neighborhood: 33063
Nearby schools
GreatSchools rating
- 6/10Atlantic West Elementary SchoolGrades: PK-5Distance: 1.1 mi
- 5/10Margate Middle SchoolGrades: 6-8Distance: 1.3 mi
- 3/10Coconut Creek High SchoolGrades: 9-12Distance: 2.7 mi
Schools provided by the listing agent
- Elementary: Atlantic West
- Middle: Margate
- High: Coconut Creek
Source: BeachesMLS. This data may not be complete. We recommend contacting the local school district to confirm school assignments for this home.
- $140,0002 bd2 ba1k sqft7610 NW 18th St APT 203, Margate, FL 33063Sold
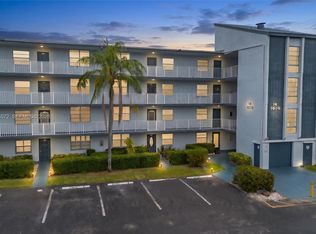
- $185,0002 bd2 ba1k sqft7610 NW 18th St APT 206, Margate, FL 33063Sold

- $180,0002 bd2 ba1k sqft7610 NW 18th St APT 301, Margate, FL 33063Sold

- $190,0002 bd2 ba1k sqft7610 NW 18th St APT 302, Margate, FL 33063Sold

- $164,0002 bd2 ba1k sqft7610 NW 18th St APT 405, Margate, FL 33063Sold
- $160,0002 bd2 ba1k sqft7610 NW 18th St APT 407, Margate, FL 33063Sold
- $109,9992 bd2 ba1k sqft7610 NW 18th St APT 305, Pompano Beach, FL 33063For Sale
- $124,5002 bd2 ba1k sqft7610 NW 18th St APT 101, Margate, FL 33063Off Market
A local agent can set up tours, give advice and negotiate with sellers.
Similar homes
- $129,0002 bd2 ba970 sqftK, Margate, FL 33063For Sale

 MLS ID #B26015203, Susan A Moskowitz, RE/MAX Interaction Realty. BeachesMLS
 - $209,9002 bd2 ba1k sqft31 Palm Springs 3, Margate, FL 33063For Sale
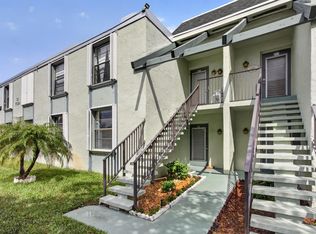 MLS ID #B26017538, Enia C Buchanan, The Keyes Company. BeachesMLS
 - $120,0002 bd2 ba970 sqftK, Margate, FL 33063For Sale
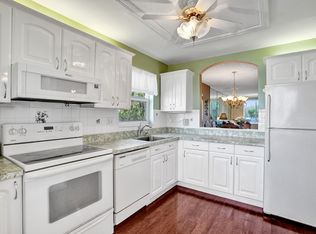 MLS ID #B26016527, Jennifer Gallaudet, Keller Williams Realty Consultants. BeachesMLS
 - $95,0002 bd2 ba970 sqftG, Margate, FL 33063For Sale
 MLS ID #B26058238, Jennifer Gallaudet, Keller Williams Realty Consultants. BeachesMLS
 - $107,0002 bd2 ba930 sqftR, Margate, FL 33063For SaleMLS ID #B26011047, Christian J Widen, The Keyes Company. BeachesMLS
- $120,0002 bd2 ba958 sqft13, Margate, FL 33063For SaleMLS ID #B26041959, Fenelon M Neto, United Realty Group, Inc. BeachesMLS
- $169,9002 bd2 ba1.1k sqft10, Pompano Beach, FL 33069For SaleMLS ID #B26040022, Adam Simha, Signature International RE. BeachesMLS
- $149,0002 bd2 ba1.1k sqft4701 Martinique Drive #K3, Coconut Creek, FL 33066For SaleMLS ID #B26011571, Cheryl B Stein, RE/MAX Direct. BeachesMLS
- $175,0002 bd2 ba1.1k sqftAruba Village A Condo, Coconut Creek, FL 33066For SaleMLS ID #B26043772, Deborah L Miller Frish, Engel & Voelkers Fort Lauderdale. BeachesMLS
- $137,9002 bd2 ba1.1k sqftWYNMOOR-ANTIGUA, Coconut Creek, FL 33066For SaleMLS ID #B26057248, Bonnie Berg, Wynmoor Real Estate, LLC. BeachesMLS
- $220,0002 bd2 ba1k sqft5, Margate, FL 33063For SaleMLS ID #B26056565, Carolyn V McNamara, Coldwell Banker Realty. BeachesMLS
- $144,9902 bd2 ba1.1k sqft3002 Portofino Isle #E3, Coconut Creek, FL 33066For SaleMLS ID #B26026295, Bonnie Berg, Wynmoor Real Estate, LLC. BeachesMLS
- $155,0002 bd2 ba930 sqft400, Pompano Beach, FL 33060For SaleMLS ID #B26048957, Nataliya Cashen, United Realty Group Inc. BeachesMLS
- $150,0002 bd2 ba1k sqftSeawane Building 1, Lauderhill, FL 33319For SaleMLS ID #B26016198, Craig R Sarnoff, Keller Williams Realty Consultants. BeachesMLS
- $170,0002 bd2 ba1.2k sqftC, Tamarac, FL 33321For SaleMLS ID #F10548246, Matthew B Stanley, The Keyes Company. BeachesMLS
- $159,9002 bd2 ba1k sqft4270 NW 40th Street #302, Lauderdale Lakes, FL 33319For SaleMLS ID #F10481537, Claude E Tant, Douglas Elliman. BeachesMLS
- $182,9002 bd2 ba1k sqft1, Tamarac, FL 33319For SaleMLS ID #B26014724, Vincent J Ruffino, Blue Realty Team, LLC. BeachesMLS
- $199,9001 bd2 ba630 sqft13, Margate, FL 33063For SaleMLS ID #B26039795, Jeffrey L Tricoli PA, KW Reserve Palm Beach. BeachesMLS
- $130,0002 bd2 ba1k sqft1902 Bermuda Circle #L2, Coconut Creek, FL 33066For SaleMLS ID #B26031940, Walton Shidley Pierre, LoKation. BeachesMLS
- $169,0002 bd2 ba1.2k sqft3930 Inverrary Boulevard #505-d, Lauderhill, FL 33319For SaleMLS ID #R11158667, Loodmy Jacques, KW Reserve Palm Beach. BeachesMLS
