Sienna Hills 330 Mesa | Contemporary Elevation | Estimated Completion October! Closing Out! Don't miss one of the final opportunities to own in Sienna Hills. Receive up to $20,000 in closing costs plus $5,000 toward the HOA reinvestment fee when financing with our preferred lender. This popular Mesa plan features 4 bedrooms, 2.5 bathrooms, a flex room, mudroom, full unfinished basement, and a designer kitchen with Stone Gray Craftsman-style cabinets and Miami White quartz countertops. Upstairs includes all four bedrooms, a convenient laundry room, and a spacious owner's suite with a walk-in closet. Tour the beautifully staged Lennar model home today! Square footage figures are provided as a courtesy estimate only; buyer is advised to obtain an independent measurement.
Pending
Price cut: $10K (9/18)
$589,900
7612 S Graphite Dr #328, West Jordan, UT 84081
4beds
3,448sqft
Single Family Residence
Built in 2026
3,484 Square Feet Lot
$589,300 Zestimate®
$171/sqft
$144/mo HOA
What's special
Stone gray craftsman-style cabinetsDesigner kitchenFlex roomConvenient laundry roomWalk-in closetMiami white quartz countertops
- 38 days
- 123
- 11
Zillow last checked:
Listing updated:
Listed by:
Lore Hagen 801-455-9857,
Lennar Homes of Utah, LLC
Source: UtahRealEstate.com,MLS#: 2173711
Facts & features
Interior
Bedrooms & bathrooms
- Bedrooms: 4
- Bathrooms: 3
- Full bathrooms: 2
- 1/2 bathrooms: 1
- Partial bathrooms: 1
Primary bedroom
- Level: Second
Heating
- Forced Air, Central
Cooling
- Central Air
Appliances
- Included: Gas Range
Features
- Walk-In Closet(s), Low VOC Finishes
- Flooring: Carpet
- Windows: None, Double Pane Windows
- Basement: Full,Basement Entrance,Walk-Out Access
- Has fireplace: No
Interior area
- Total structure area: 3,448
- Total interior livable area: 3,448 sqft
- Finished area above ground: 2,482
Property
Parking
- Total spaces: 2
- Parking features: Garage - Attached
- Attached garage spaces: 2
Features
- Levels: Two
- Stories: 3
- Pool features: Association
Lot
- Size: 3,484 Square Feet
- Features: Sprinkler: Auto-Part, Drip Irrigation: Auto-Part
- Residential vegetation: Landscaping: Part
Details
- Parcel number: 2026331328
- Zoning: RES
- Zoning description: Single-Family, Multi-Family
Construction
Type & style
- Home type: SingleFamily
- Property subtype: Single Family Residence
Materials
- Asphalt, Composition
- Roof: Asphalt
Condition
- Und. Const.
- New construction: Yes
- Year built: 2026
- Major remodel year: 2026
Details
- Warranty included: Yes
Utilities & green energy
- Water: Culinary
- Utilities for property: Natural Gas Connected, Electricity Connected, Sewer Connected, Water Connected
Community & HOA
Community
- Features: Clubhouse
- Subdivision: Sienna Hills
HOA
- Has HOA: Yes
- Amenities included: Clubhouse, Playground, Pool, Snow Removal
- HOA fee: $144 monthly
- HOA name: HOA Solutions
Location
- Region: West Jordan
Financial & listing details
- Price per square foot: $171/sqft
- Annual tax amount: $1
- Date on market: 7/22/2026
- Listing terms: Cash,Conventional,FHA,VA Loan
- Acres allowed for irrigation: 0
- Electric utility on property: Yes
Estimated market value
$589,300
$560,000 - $619,000
$3,053/mo
Price history
| Date | Event | Price |
|---|---|---|
| 9/21/2026 | Pending sale | $589,900$171/sqft |
Source:  UtahRealEstate.com #2173711 Report a problem UtahRealEstate.com #2173711 Report a problem | ||
| 9/18/2026 | Price change | $589,900-1.7%$171/sqft |
Source: UtahRealEstate.com #2173711 Report a problem | ||
| 9/5/2026 | Listed for sale | $599,900$174/sqft |
Source: UtahRealEstate.com #2173711 Report a problem | ||
| 8/6/2026 | Pending sale | $599,900$174/sqft |
Source: UtahRealEstate.com #2173711 Report a problem | ||
| 7/27/2026 | Price change | $599,900-1.6%$174/sqft |
Source: UtahRealEstate.com #2173711 Report a problem | ||
| 7/23/2026 | Listed for sale | $609,900$177/sqft |
Source: UtahRealEstate.com #2173711 Report a problem | ||
Public tax history
Tax history is unavailable.
Monthly payment
Est. payment
Payment breakdown
Explore the cost of this home by adjusting the details. Changes won't be saved.Climate risks
Neighborhood: 84081
Nearby schools
Schools provided by the listing agent
- Elementary: Falcon Ridge
- Middle: West Hills
- High: Copper Hills
- District: Jordan
Source: UtahRealEstate.com. This data may not be complete. We recommend contacting the local school district to confirm school assignments for this home.
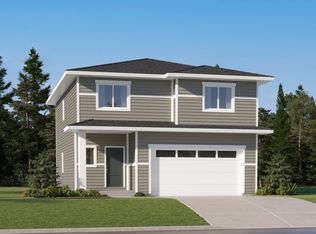
Similar homes
- $594,9004 bd3 ba3k sqft6012 W Sapphire St, West Jordan, UT 84081For Sale
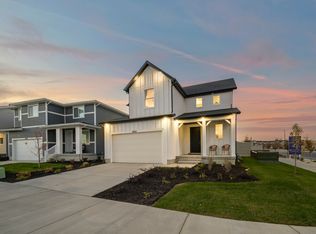
 MLS ID #2186887, Tyler Seager, Equity Real Estate (NRE). UtahRealEstate.com
 - $599,9995 bd4 ba2.6k sqft6632 S Glade Creek Dr, West Jordan, UT 84081For Sale
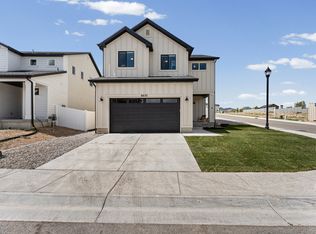 MLS ID #2176537, Cameron Wilson, X FACTOR REAL ESTATE, LLC. UtahRealEstate.com
 - $699,9004 bd4 ba3.3k sqft8026 S Barton Ridge Rd, West Jordan, UT 84081For Sale
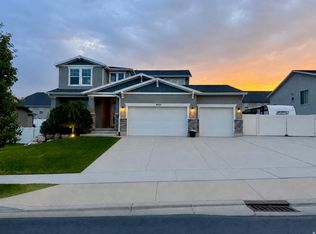 MLS ID #2166758, Ethan T Heap, ERA Brokers Consolidated (Ogden). UtahRealEstate.com
 - $489,9004 bd3 ba2.8k sqft7559 S Topaz Sky Ln, West Jordan, UT 84081For Sale
 MLS ID #2173341, Gavin Wenzel, Utah Select Realty PC. UtahRealEstate.com
 - $674,9903 bd3 ba2.9k sqft6692 S Shadow Peak Rd #20, West Jordan, UT 84081New ConstructionUtahRealEstate.com
- $595,0004 bd3 ba3.2k sqft3468 W 15000 S, Herriman, UT 84096For SaleMLS ID #2185684, Jennifer Call, ERA Brokers Consolidated (Utah County). UtahRealEstate.com
- $604,9903 bd2 ba2.7k sqft11187 S Hazel Green Dr #443, South Jordan, UT 84009New ConstructionUtahRealEstate.com
- $589,9993 bd3 ba1.8k sqft6043 W Stone Mount Way, South Jordan, UT 84009For SaleMLS ID #2128643, Matthew I Anderegg, Century 21 Everest (Centerville). UtahRealEstate.com
- $559,9903 bd3 ba1.8k sqft6181 W Folly Island Way, South Jordan, UT 84009New ConstructionMLS ID #2150038, John D Chavez, Advantage Real Estate, LLC. UtahRealEstate.com
- $539,9003 bd3 ba3k sqft3673 S Centurion Dr W #345, Magna, UT 84044For SaleMLS ID #2185205, Roberth Sanguino Uribe, Ultimate Homes of Utah LLC. UtahRealEstate.com
- $579,9903 bd2 ba2.3k sqft11432 S Glass Hill Dr, South Jordan, UT 84009For SaleMLS ID #2168298, Hyrum Brunsdale, Destination Real Estate. UtahRealEstate.com
- $655,0003 bd3 ba3.5k sqft11184 S Easy Bee Rd W #265, South Jordan, UT 84009For SaleMLS ID #2174882, Stacie Manning, Summit Sotheby's International Realty. UtahRealEstate.com
- $585,9004 bd3 ba3.4k sqft1887 N August Beauty Ln #3237, Saratoga Springs, UT 84045New ConstructionMLS ID #2182041, Andra Killian, Lennar Homes of Utah, LLC. UtahRealEstate.com
- $574,9803 bd3 ba3.6k sqft1577 W Quailhill Rd, Saratoga Springs, UT 84045For SaleMLS ID #2181464, Jordan Hale, Century 21 Lifestyle Real Estate. UtahRealEstate.com
