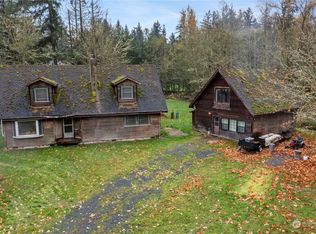
Escape to your own private retreat where updated country living meets everyday convenience on nearly one acre! This beautifully refreshed rambler offers the perfect blend of space, comfort, and flexibility with 4 bedrooms, 2 full bathrooms, and nearly 1,900 sq ft of thoughtfully laid out single-level living. Fresh interior paint, newer flooring, a large kitchen with abundant cabinetry and newer appliances. Multiple living spaces make it ideal for entertaining, room for a full house, or working from home. The spacious family room showcases stunning wood-planked ceilings and french doors that open wide to a covered back deck overlooking the peaceful, park-like property. The private primary suite is thoughtfully separated from the additional bedrooms, creating a comfortable and functional layout. Outside, enjoy ample parking and storage with covered RV parking, a large carport, and an additional outbuilding ideal for hobbies, tools, or recreational gear. Fully fenced including an easy to use private gate with code access or a simple cell phone app for entry. Experience the serenity of acreage living with room to roam, space to garden, play, or simply unwind all while being conveniently located just miles from shopping, dining, schools, and major commuter routes. A rare opportunity to own a move-in ready rambler on acreage!
Sold
Listed by: Timber Real Estate • Nichole Frandanisa
Bought with: Keller Williams Realty
$575,000
7613 352nd Street E, Eatonville, WA 98328
4beds
1,896sqft
Single Family Residence
Built in 1978
0.94 Acres Lot
$574,700 Zestimate®
$303/sqft
$3,215 Estimated rent
Home value
$574,700
$546,000 - $603,000
$3,215/mo
Zestimate® history
Owner options
List your home for rent
$3,215/mo
Rent Zestimate®
Find your next renter with Zillow Rental Manager. Plus, with online applications, you can quickly screen prospective tenants – for free.
$3,215/mo
Rent Zestimate®
Refinance and save
$3,549/mo
Est. payment
Refinancing to a lower rate could help reduce your monthly payments and save thousands over the life of the loan.
$3,549/mo
Est. payment
Explore your selling options
Work with a Zillow partner agent
Leverage their expertise and Zillow's premium Showcase listings to get your home seen by more buyers.
Get startedList with your own agent
Get your home in front of millions of buyers by listing it on Zillow.
Learn how to do itSell it yourself
Take full control of how buyers see your home on Zillow by listing For Sale by Owner (FSBO).
List your homeWhat's special
Covered rv parkingStunning wood-planked ceilingsNewer flooringLarge carportNearly one acreSpacious family roomAmple parking and storage
Zillow last checked:
Listing updated:
Listed by:
Nichole Frandanisa,
Timber Real Estate,
Joshua Meeks,
Timber Real Estate
Bought with:
Kimberly Pettie, 111412
Keller Williams Realty
Source: NWMLS as distributed by MLS GRID,MLS#: 2524144
Facts & features
Interior
Bedrooms & bathrooms
- Bedrooms: 4
- Bathrooms: 2
- Full bathrooms: 2
- Main level bathrooms: 2
- Main level bedrooms: 4
Primary bedroom
- Level: Main
Bedroom
- Level: Main
Bedroom
- Level: Main
Bedroom
- Level: Main
Bathroom full
- Level: Main
Bathroom full
- Level: Main
Dining room
- Level: Main
Entry hall
- Level: Main
Family room
- Level: Main
Kitchen with eating space
- Level: Main
Utility room
- Level: Main
Heating
- Forced Air, Wall Furnace, Electric
Cooling
- Forced Air
Appliances
- Included: Dishwasher, Dryer, Refrigerator, Stove(s)/Range(s), Washer, Dishwasher(s), Dryer(s), Refrigerator(s), Washer(s), Water Heater Location: Exterior Utility Closet
Features
- Bath Off Primary, Dining Room
- Flooring: Laminate
- Doors: French Doors
- Basement: None
- Has fireplace: No
Interior area
- Total structure area: 1,896
- Total interior livable area: 1,896 sqft
Property
Parking
- Total spaces: 6
- Parking features: Attached Carport, Detached Carport, Driveway
- Has carport: Yes
- Covered spaces: 6
Features
- Levels: One
- Stories: 1
- Entry location: Main
- Patio & porch: Bath Off Primary, Dining Room, French Doors, Vaulted Ceiling(s), Walk-In Closet(s)
- Has view: Yes
- View description: Territorial
Lot
- Size: 0.94 Acres
- Features: Paved, Deck, Fenced-Fully, Outbuildings
- Topography: Level
- Residential vegetation: Fruit Trees, Garden Space
Details
- Parcel number: 0417203012
- Special conditions: Standard
Construction
Type & style
- Home type: SingleFamily
- Architectural style: 1 Story
- Property subtype: Single Family Residence
Materials
- Wood Siding
- Foundation: Poured Concrete
- Roof: Composition
Condition
- Year built: 1978
Utilities & green energy
- Electric: Company: Ohop Power
- Sewer: Septic Tank, Company: Septic
- Water: Private, Company: Private Well
Community & HOA
Community
- Subdivision: Eatonville
Location
- Region: Eatonville
Financial & listing details
- Price per square foot: $303/sqft
- Tax assessed value: $466,800
- Annual tax amount: $4,904
- Date on market: 6/30/2026
- Cumulative days on market: 22 days
- Listing terms: Conventional,FHA,USDA Loan,VA Loan
- Inclusions: Dishwasher(s), Dryer(s), Refrigerator(s), Stove(s)/Range(s), Washer(s)
Price history
| Date | Event | Price |
|---|---|---|
| 7/20/2026 | Sold | $575,000$303/sqft |
Source:  NWMLS as distributed by MLS GRID #2524144 Report a problem NWMLS as distributed by MLS GRID #2524144 Report a problem | ||
| 6/12/2026 | Pending sale | $575,000$303/sqft |
Source: NWMLS as distributed by MLS GRID #2524144 Report a problem | ||
| 6/3/2026 | Price change | $575,000-1.7%$303/sqft |
Source: NWMLS as distributed by MLS GRID #2524144 Report a problem | ||
| 5/27/2026 | Listed for sale | $585,000$309/sqft |
Source: NWMLS as distributed by MLS GRID #2524144 Report a problem | ||
| 5/18/2026 | Pending sale | $585,000$309/sqft |
Source: NWMLS as distributed by MLS GRID #2524144 Report a problem | ||
| 5/14/2026 | Listed for sale | $585,000+9.1%$309/sqft |
Source: NWMLS as distributed by MLS GRID #2524144 Report a problem | ||
| 11/8/2023 | Sold | $536,000+0.2%$283/sqft |
Source: NWMLS as distributed by MLS GRID #2166085 Report a problem | ||
| 10/11/2023 | Pending sale | $535,000$282/sqft |
Source: NWMLS as distributed by MLS GRID #2166085 Report a problem | ||
| 10/5/2023 | Contingent | $535,000$282/sqft |
Source: NWMLS as distributed by MLS GRID #2166085 Report a problem | ||
| 9/30/2023 | Listed for sale | $535,000+59.7%$282/sqft |
Source: NWMLS as distributed by MLS GRID #2166085 Report a problem | ||
| 8/20/2019 | Sold | $335,000-4%$177/sqft |
Source: NWMLS as distributed by MLS GRID #1478725 Report a problem | ||
| 7/12/2019 | Pending sale | $349,000$184/sqft |
Source: RE/MAX Exclusive #1478725 Report a problem | ||
| 7/10/2019 | Listed for sale | $349,000+323.8%$184/sqft |
Source: RE/MAX Exclusive #1478725 Report a problem | ||
| 9/30/1999 | Sold | $82,346-30.8%$43/sqft |
Source: Public Record Report a problem | ||
| 9/29/1995 | Sold | $119,000$63/sqft |
Source: Public Record Report a problem | ||
Public tax history
| Year | Property taxes | Tax assessment |
|---|---|---|
| 2024 | $4,762 +13.6% | $466,800 +13.2% |
| 2023 | $4,192 +1.8% | $412,400 -3.4% |
| 2022 | $4,119 +10.5% | $426,900 +27% |
| 2021 | $3,727 +20.3% | $336,100 +22.3% |
| 2019 | $3,097 -5.2% | $274,800 +2% |
| 2018 | $3,266 +13.5% | $269,300 +13.2% |
| 2017 | $2,877 +7.2% | $237,800 +24.3% |
| 2016 | $2,684 | $191,300 +5.9% |
| 2014 | $2,684 +3.5% | $180,700 +8.9% |
| 2013 | $2,592 | $166,000 +0.5% |
| 2012 | -- | $165,200 -9.6% |
| 2011 | -- | $182,800 -4.3% |
| 2010 | -- | $191,100 -11.7% |
| 2009 | -- | $216,300 -9.7% |
| 2008 | $2,642 | $239,600 -4.1% |
| 2007 | $2,642 +34.8% | $249,900 +53.5% |
| 2002 | $1,960 +22.8% | $162,800 +5.9% |
| 2001 | $1,597 | $153,700 +24.4% |
| 2000 | $1,597 | $123,600 |
Find assessor info on the county website
Neighborhood: 98328
Nearby homes
- $490,0003 bd2 ba1.3k sqft7617 352nd St E, Eatonville, WA 98328Sold

- $742,0003 bd3 ba2k sqft35315 78th Ave E, Eatonville, WA 98328Sold
- $397,0003 bd1 ba3.2k sqft34812 72nd Ave E, Eatonville, WA 98328Sold
- $550,0003 bd2 ba1k sqft36010 Pulford Rd E, Eatonville, WA 98328Sold

- $1,490,0005 bd8 ba4.9k sqft35602 68th Ave E, Eatonville, WA 98328Sold
- $998,0002 bd4 ba3.5k sqft35414 87th Ave E, Eatonville, WA 98328For Sale
- $480,5003 bd2 ba1.2k sqft8511 361st St E, Eatonville, WA 98328Sold
- $784,9004 bd2 ba2.4k sqft36015 86th Avenue Ct E, Eatonville, WA 98328For Sale
Nearby schools
GreatSchools rating
- 6/10Weyerhaeuser Elementary SchoolGrades: K-5Distance: 1.3 mi
- 4/10Eatonville Middle SchoolGrades: 6-8Distance: 5.7 mi
- 6/10Eatonville High SchoolGrades: 9-12Distance: 5.4 mi
Schools provided by the listing agent
- Elementary: Weyerhaeuser Elem
- Middle: Eatonville Mid
- High: Eatonville High
Source: NWMLS as distributed by MLS GRID. This data may not be complete. We recommend contacting the local school district to confirm school assignments for this home.


Get pre-qualified for a loan
At Zillow Home Loans, we can pre-qualify you in as little as 5 minutes with no impact to your credit score.An equal housing lender. NMLS #10287.
- Washington
- Pierce County
- Eatonville
- 98328
- 7613 352nd Street E
Nearby cities
Nearby neighborhoods
Nearby zip codes
Other Eatonville Topics
