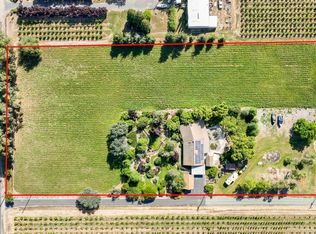
Welcome to a truly one-of-a-kind East Lodi property where luxury, functionality, and family living come together on approximately 1.15 acres. This exceptional offering features a well-maintained main residence along with a stunning fully permitted custom-built Luxury Barndominium/ADU, creating the perfect opportunity for multigenerational living, guest accommodations, rental income, or a private retreat. The luxury ADU showcases high-end finishes throughout, including quartz countertops, Caf appliances, custom copper accents, plantation shutters, two fireplaces, oversized ceiling fans, and a spacious open-concept design that blends comfort and sophistication. Designed for both everyday living and unforgettable gatherings, this property offers room for families to grow, children to explore, and multiple generations to live close while maintaining their own private spaces. Imagine summer barbecues, holiday celebrations, kids riding bikes, space for pets to roam, and creating lifelong memories with family and friends in a setting that feels both private and welcoming. The impressive 33' x 60' shop adds incredible versatility and features an oversized 18' x 14' RV door, RV cleanout, 27' loft, built-in bar area, dog wash station, EV charging capability, and infrastructure prepped for a future battery backup system. Whether you're an RV enthusiast, hobbyist, contractor, business owner, or simply need additional storage and workspace, this property is designed to accommodate your lifestyle. The main home offers two bedrooms, two bathrooms, large great room, and has some recent updates. Large backyard for beautiful country summer evenings! Surrounded by the beauty of Lodi wine country and thoughtfully improved with quality craftsmanship throughout, this rare property delivers the perfect balance of country living and modern convenience. Opportunities like this are few and far betweenoffering two residences, exceptional shop space, and the flexibility to support the way families live today and for years to come.
Pending
$1,150,000
7613 E Harney Ln, Lodi, CA 95240
2beds
1,768sqft
:
Get pre-qualified$7,375/mo
Multi Family, Single Family Residence
Built in 1960
1.15 Acres Lot
$1,109,000 Zestimate®
$650/sqft
$-- HOA
What's special
Rv cleanoutExceptional shop spaceDog wash stationSpacious open-concept designTwo fireplacesWell-maintained main residenceQuartz countertops
- 37 days |
- 1,392 |
- 49 |
Likely to sell faster than
Zillow last checked:
Listing updated:
Listed by:
Shannon Stallings DRE #01886711 209-649-5441,
KW Central Valley
Source: MetroList Services of CA,MLS#: 226077476Originating MLS: MetroList Services, Inc.
Facts & features
Interior
Bedrooms & bathrooms
- Bedrooms: 2
- Bathrooms: 2
- Full bathrooms: 2
Dining room
- Features: Dining/Family Combo, Formal Area
Kitchen
- Features: Pantry Cabinet, Tile Counters
Heating
- Central, Natural Gas
Cooling
- Central Air
Appliances
- Included: Built-In Electric Oven, Electric Cooktop
- Laundry: Inside
Features
- Flooring: Luxury Vinyl Plank
- Number of fireplaces: 1
- Fireplace features: Wood Burning
Interior area
- Total structure area: 0
- Total interior livable area: 1,768 sqft
Property
Parking
- Total spaces: 2
- Parking features: Detached
- Garage spaces: 2
Features
- Levels: One
- Stories: 1
- Exterior features: Outdoor Grill
Lot
- Size: 1.15 Acres
- Features: Auto Sprinkler F&R
Details
- Parcel number: 061133130000
- Zoning: AG-40
- Special conditions: Standard
Construction
Type & style
- Home type: SingleFamily
- Architectural style: Ranch
- Property subtype: Multi Family, Single Family Residence
Materials
- Stucco, Wood
- Foundation: Raised
- Roof: Composition
Condition
- Year built: 1960
Utilities & green energy
- Electric: 220 Volts in Laundry
- Sewer: Septic System, Septic Connected
- Water: Storage Tank, Well
- Utilities for property: Propane Tank Owned, Solar
Green energy
- Energy generation: Solar
Community & HOA
Location
- Region: Lodi
Financial & listing details
- Price per square foot: $650/sqft
- Tax assessed value: $619,038
- Annual tax amount: $6,971
- Price range: $1.2M - $1.2M
- Date on market: 6/18/2026
Estimated market value
$1,109,000
$1.05M - $1.16M
$2,408/mo
Price history
| Date | Event | Price |
|---|---|---|
| 7/6/2026 | Pending sale | $1,150,000$650/sqft |
Source: MetroList Services of CA #226077476 Report a problem | ||
| 6/18/2026 | Listed for sale | $1,150,000+219.4%$650/sqft |
Source: MetroList Services of CA #226077476 Report a problem | ||
| 12/16/2022 | Sold | $360,000$204/sqft |
Source: Public Record Report a problem | ||
Public tax history
| Year | Property taxes | Tax assessment |
|---|---|---|
| 2025 | $6,971 +539% | $619,038 +607.7% |
| 2024 | $1,091 +1% | $87,468 +2% |
| 2023 | $1,080 +2.1% | $85,754 +2% |
| 2022 | $1,058 -1.5% | $84,074 +2% |
| 2021 | $1,074 +2.4% | $82,427 +1% |
| 2020 | $1,049 +1.8% | $81,583 +2% |
| 2019 | $1,031 +1.3% | $79,984 +2% |
| 2018 | $1,018 +2% | $78,417 +2% |
| 2017 | $997 +5.8% | $76,880 +2% |
| 2016 | $943 +2.6% | $75,373 +1.5% |
| 2015 | $919 | $74,241 +2% |
| 2014 | $919 | $72,786 +0.5% |
| 2013 | -- | $72,457 +2% |
| 2012 | -- | $71,037 +2% |
| 2011 | -- | $69,644 +0.8% |
| 2010 | -- | $69,123 -0.2% |
| 2009 | -- | $69,287 +2% |
| 2008 | -- | $67,929 +2% |
| 2007 | -- | $66,597 +2% |
| 2006 | -- | $65,291 +2% |
| 2005 | -- | $64,011 +2% |
| 2004 | -- | $62,756 +1.9% |
| 2003 | -- | $61,606 +4% |
| 2002 | -- | $59,213 |
| 2001 | -- | $59,213 |
Find assessor info on the county website
Monthly payment
Est. payment
Payment breakdown
Explore the cost of this home by adjusting the details. Changes won't be saved.Climate risks
Neighborhood: 95240
Nearby schools
GreatSchools rating
- 6/10Live Oak Elementary SchoolGrades: K-6Distance: 2.1 mi
- 4/10Morada Middle SchoolGrades: 7-8Distance: 4.1 mi
- 5/10Tokay High SchoolGrades: 9-12Distance: 3.5 mi
- $1,836,4004 bd4 ba3.2k sqft7889 E Harney Ln, Lodi, CA 95240Off Market
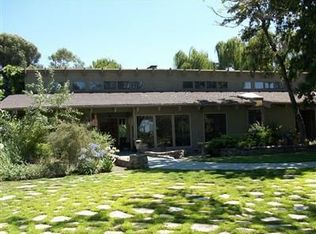
- $701,3002 bd1 ba1.4k sqft7481 E Harney Ln, Lodi, CA 95240Off Market
- $1,000,00036 Acres7782 E Harney Ln, Lodi, CA 95240Lot/Land
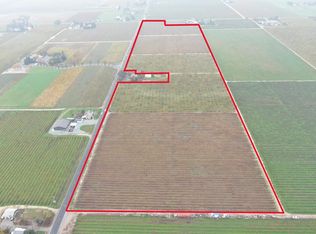
- $642,7002 bd1 ba782 sqft7402 E Harney Ln, Lodi, CA 95240Off Market
- $657,0002 bd1 ba1k sqft7307 E Harney Ln, Lodi, CA 95240Off Market
- $883,7003 bd3 ba1.5k sqft7350 E Harney Ln, Lodi, CA 95240Off Market
- $841,4003 bd1 ba2.1k sqft7257 E Harney Ln, Lodi, CA 95240Off Market
- $2,164,4003 bd2 ba1.2k sqft14023 N Alpine Rd, Lodi, CA 95240Off Market
A local agent can set up tours, give advice and negotiate with sellers.
Similar homes
- $1,050,0003 bd2 ba1.8k sqft15296 N Highway 88, Lodi, CA 95240For Sale
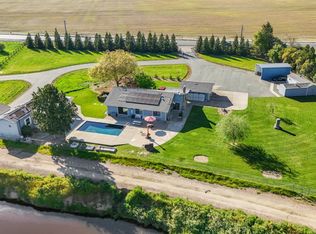 MLS ID #226031063, Shannon Stallings. MetroList Services of CA
 - $965,0004 bd3 ba2.6k sqft10550 E Kettleman Ln, Lodi, CA 95240For Sale
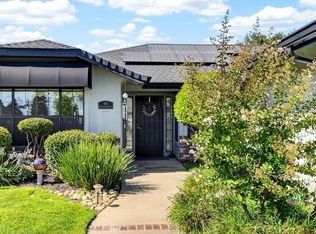
 MLS ID #226058892, Marty Hackworth. MetroList Services of CA
 - $685,0003 bd2 ba2.1k sqft101 Mokelumne River Dr, Lodi, CA 95240For Sale
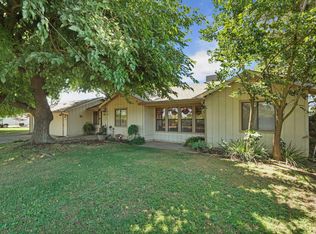
 MLS ID #226092079, Ashlee Prudhel. MetroList Services of CA
 - $830,0003 bd2 ba1.5k sqft2356 E Druet Ln, Lodi, CA 95242For Sale
 MLS ID #226080125, Taryn Rodriguez. MetroList Services of CA
 - $1,300,0003 bd2 ba1.6k sqft9979 N Highway 88, Stockton, CA 95212For SaleMLS ID #226072641, Kristina Heisler. MetroList Services of CA
- $595,0003 bd1 ba1.2k sqft4921 E Hogan Ln, Lodi, CA 95240For SaleMLS ID #226085184, Dominique Ferreira. MetroList Services of CA
- $648,9995 bd3 ba2k sqft1209 E Pine St, Lodi, CA 95240For SaleMLS ID #226071653, Mayra Lopez Chavez. MetroList Services of CA
- $629,0003 bd3 ba1.9k sqft805 W Locust St, Lodi, CA 95240For SaleMLS ID #226082524, Karen Baumgartner. MetroList Services of CA
- $575,0004 bd2 ba1.6k sqft2109 Bluejay Way, Lodi, CA 95240For SaleMLS ID #226055648, Christina Bahlke-Wagner. MetroList Services of CA
- $619,0003 bd2 ba1.7k sqft436 Louie Ave, Lodi, CA 95240For SaleMLS ID #226085305, Joubert Caston. MetroList Services of CA
- $1,350,0003 bd2 ba1.4k sqft18370 Atkins Rd, Lodi, CA 95240For SaleMLS ID #226017585, Rance Boysen. MetroList Services of CA
- $699,0004 bd3 ba2.5k sqft260 Seneca Way, Lodi, CA 95240For SaleMLS ID #226068689, Shaly Dhanjal. MetroList Services of CA
- $599,0004 bd3 ba2.3k sqft681 Taylor Rd, Lodi, CA 95242For SaleMLS ID #226070143, Sunny Sun. MetroList Services of CA
- $999,9993 bd3 ba2k sqft18211 E Jahant Rd, Acampo, CA 95220For SaleMLS ID #226038412, Beth Calder. MetroList Services of CA
- $850,0004 bd3 ba2.2k sqft2656 W Turner Rd, Lodi, CA 95242For SaleMLS ID #225130818, Weston Petersen. MetroList Services of CA
- $999,0003 bd2 ba1.4k sqft13393 E Jahant Rd, Acampo, CA 95220For SaleMLS ID #226021486, Bryan Laber. MetroList Services of CA
- $705,0003 bd3 ba2k sqft1150 Junewood Ct, Lodi, CA 95242For SaleMLS ID #226039229, James Hill. MetroList Services of CA
- $888,0003 bd3 ba2.4k sqft1254 Winerose Ct, Lodi, CA 95242For SaleMLS ID #226073127, Kelli Devine. MetroList Services of CA
- $579,9003 bd2 ba2.1k sqft1729 Le Bec Ct, Lodi, CA 95240For SaleMLS ID #226007378, Linda Weeks. MetroList Services of CA
- $615,0003 bd3 ba2.6k sqft816 Evert Ct, Lodi, CA 95242For SaleMLS ID #226051283, Roxanne Rocha. MetroList Services of CA
Local buyer's agents are ready to help
