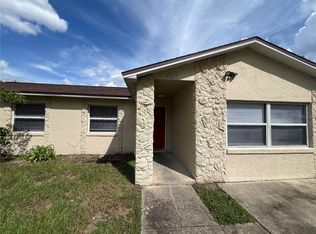
Wow, check out this updated pool home on a huge corner lot. 3 bedrooms, 2 bathrooms, lots of living area. Newer kitchens and bathrooms. Jump in to your spacious blue swimming pool with fenced backyard next to your own firepit. Solid surface flooring throughout. Roof installed in 2021. Water heater installed in 2023. Easy drive to Publix, Walmart Supercenter, Sams Club, shopping, Wekiva High School, and Maitland Center. 20 minute drive into downtown Orlando, Winter Park, and Winter Garden. The new cross-state bike trail is being finished up less than 1 mile to the east.
For sale
$299,900
7614 BELL BOULEVARD, ORLANDO, FL 32810
3beds
1,404sqft
Single Family Residence
Built in 1958
9,570 Square Feet Lot
$-- Zestimate®
$214/sqft
$-- HOA
What's special
- 4 days
- 309
- 30
Likely to sell faster than
Zillow last checked:
Listing updated:
Listed by:
Robert Arnold, Jr 407-389-7318,
SAND DOLLAR REALTY GROUP INC 407-389-7318
Source: Stellar MLS,MLS#: O6448439 Originating MLS: Orlando Regional
Originating MLS: Orlando Regional
Facts & features
Interior
Bedrooms & bathrooms
- Bedrooms: 3
- Bathrooms: 2
- Full bathrooms: 2
Rooms
- Room types: Family Room
Primary bedroom
- Features: Built-in Closet
- Level: First
- Area: 154 Square Feet
- Dimensions: 14x11
Bedroom 2
- Features: Built-in Closet
- Level: First
- Area: 96 Square Feet
- Dimensions: 12x8
Bedroom 3
- Features: Built-in Closet
- Level: First
- Area: 120 Square Feet
- Dimensions: 12x10
Primary bathroom
- Features: Shower No Tub
- Level: First
- Area: 50 Square Feet
- Dimensions: 10x5
Bathroom 2
- Features: Shower No Tub
- Level: First
- Area: 72 Square Feet
- Dimensions: 12x6
Dining room
- Level: First
- Area: 117 Square Feet
- Dimensions: 13x9
Family room
- Level: First
- Area: 224 Square Feet
- Dimensions: 16x14
Kitchen
- Features: Bar, Stone Counters
- Level: First
- Area: 99 Square Feet
- Dimensions: 11x9
Living room
- Level: First
- Area: 276 Square Feet
- Dimensions: 23x12
Heating
- Central, Electric
Cooling
- Central Air
Appliances
- Included: Dishwasher, Disposal, Dryer, Electric Water Heater, Microwave, Range, Refrigerator, Washer
- Laundry: Electric Dryer Hookup, In Garage, Washer Hookup
Features
- Ceiling Fan(s), Crown Molding, Living Room/Dining Room Combo, Solid Surface Counters, Thermostat
- Flooring: Tile, Hardwood
- Has fireplace: No
Interior area
- Total structure area: 1,844
- Total interior livable area: 1,404 sqft
Video & virtual tour
Property
Parking
- Total spaces: 1
- Parking features: Covered, Driveway
- Carport spaces: 1
- Has uncovered spaces: Yes
Features
- Levels: One
- Stories: 1
- Patio & porch: Deck, Front Porch, Patio
- Exterior features: None
- Has private pool: Yes
- Pool features: In Ground, Deck, Gunite
- Fencing: Chain Link
Lot
- Size: 9,570 Square Feet
- Features: Corner Lot, In County
- Residential vegetation: Oak Trees, Trees/Landscaped
Details
- Parcel number: 252128925209010
- Zoning: R-1
- Special conditions: None
Construction
Type & style
- Home type: SingleFamily
- Architectural style: Ranch
- Property subtype: Single Family Residence
Materials
- Block, Concrete
- Foundation: Other, Slab
- Roof: Other
Condition
- New construction: No
- Year built: 1958
Utilities & green energy
- Sewer: Septic Tank
- Water: Public
- Utilities for property: BB/HS Internet Available, Cable Available, Electricity Connected, Water Connected
Community & HOA
Community
- Security: Smoke Detector(s)
- Pet fee: $0 monthly
- Subdivision: WHISPERING HILLS
HOA
- Has HOA: No
Location
- Region: Orlando
Financial & listing details
- Price per square foot: $214/sqft
- Tax assessed value: $187,577
- Annual tax amount: $3,770
- Date on market: 10/14/2026
- Listing terms: Cash,Conventional,FHA,VA Loan
- Ownership: Fee Simple
- Total actual rent: 0
- Electric utility on property: Yes
- Road surface type: Paved
Foreclosure details
Estimated market value
Not available
Estimated sales range
Not available
Not available
Price history
| Date | Event | Price |
|---|---|---|
| 10/14/2026 | Listed for sale | $299,900-13.8%$214/sqft |
Source:  Stellar MLS #O6448439 Report a problem Stellar MLS #O6448439 Report a problem | ||
| 7/27/2026 | Listing removed | $348,000$248/sqft |
Source: Stellar MLS #O6378773 Report a problem | ||
| 4/30/2026 | Price change | $348,000-0.3%$248/sqft |
Source: Stellar MLS #O6378773 Report a problem | ||
| 2/1/2026 | Listed for sale | $349,000-5.4%$249/sqft |
Source: Stellar MLS #O6378773 Report a problem | ||
| 10/3/2023 | Listing removed | -- |
Source: Stellar MLS #O6140740 Report a problem | ||
| 9/18/2023 | Price change | $369,000-5.1%$263/sqft |
Source: Stellar MLS #O6140740 Report a problem | ||
| 9/10/2023 | Listed for sale | $389,000+89.8%$277/sqft |
Source: Stellar MLS #O6140740 Report a problem | ||
| 7/14/2023 | Sold | $205,000+55.3%$146/sqft |
Source: Public Record Report a problem | ||
| 6/30/2016 | Sold | $132,000+1.5%$94/sqft |
Source: Stellar MLS #O5440245 Report a problem | ||
| 6/23/2016 | Pending sale | $130,000$93/sqft |
Source: MURPHY REAL ESTATE #O5440245 Report a problem | ||
| 5/14/2016 | Listed for sale | $130,000+261.1%$93/sqft |
Source: MURPHY REAL ESTATE #O5440245 Report a problem | ||
| 11/19/2009 | Sold | $36,000-82.3%$26/sqft |
Source: Public Record Report a problem | ||
| 4/20/2006 | Sold | $203,000+103%$145/sqft |
Source: Public Record Report a problem | ||
| 3/10/2006 | Sold | $100,000$71/sqft |
Source: Public Record Report a problem | ||
Public tax history
| Year | Property taxes | Tax assessment |
|---|---|---|
| 2024 | $3,320 +59.2% | $187,577 +20.4% |
| 2023 | $2,086 -24% | $155,804 +3% |
| 2022 | $2,744 +40.7% | $151,266 +3% |
| 2021 | $1,950 +1.1% | $146,860 +1.4% |
| 2020 | $1,928 -0.2% | $144,832 +0.5% |
| 2019 | $1,932 +1.1% | $144,041 +1.9% |
| 2018 | $1,912 | $141,355 +27.9% |
| 2017 | $1,912 -7% | $110,556 +72.4% |
| 2016 | $2,055 +63.8% | $64,117 +5.5% |
| 2015 | $1,255 +11.9% | $60,796 +20.7% |
| 2014 | $1,121 +8.5% | $50,373 +10.7% |
| 2013 | $1,034 +0.2% | $45,506 +0.9% |
| 2012 | $1,032 -1.7% | $45,099 -3% |
| 2011 | $1,049 +11.2% | $46,476 +12.6% |
| 2010 | $944 | $41,279 -52.7% |
| 2009 | -- | $87,251 -24% |
| 2008 | $2,113 +6.3% | $114,847 +3.5% |
| 2007 | $1,987 +2% | $111,005 +11.8% |
| 2006 | $1,949 +102.6% | $99,310 +12.2% |
| 2005 | $962 +5.6% | $88,521 +5% |
| 2004 | $911 +1.2% | $84,286 +6% |
| 2003 | $900 +3.3% | $79,520 -1.4% |
| 2002 | $871 -0.3% | $80,656 +14.9% |
| 2001 | $874 +2.5% | $70,186 +12.9% |
| 2000 | $852 | $62,191 |
Find assessor info on the county website
Monthly payment
Est. payment
Payment breakdown
Explore the cost of this home by adjusting the details. Changes won't be saved.Climate risks
Neighborhood: 32810
Nearby schools
Schools provided by the listing agent
- Elementary: Lakeville Elem
- Middle: Piedmont Lakes Middle
- High: Wekiva High
Source: Stellar MLS. This data may not be complete. We recommend contacting the local school district to confirm school assignments for this home.
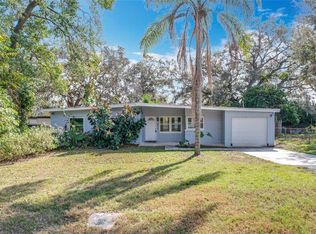
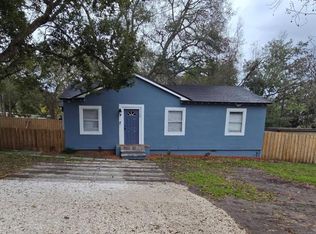
Similar homes
- $299,8904 bd2 ba1.2k sqft3902 CASTELL DRIVE, ORLANDO, FL 32810For Sale
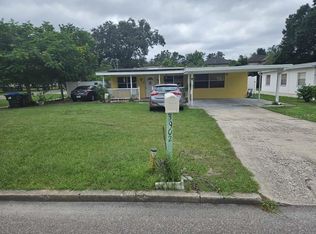
 MLS ID #O6355444, Julio Lopez, JCL REALTY INC. Stellar MLS
 - $315,9993 bd2 ba1.1k sqft3514 CALLOWAY DRIVE, ORLANDO, FL 32810For Sale
 MLS ID #O6430520, Cindy Padilla Farber, REAL ESTATE GOD'S WAY LLC. Stellar MLS
 - $274,9003 bd2 ba1k sqft7008 HARWICK DRIVE, ORLANDO, FL 32818For Sale
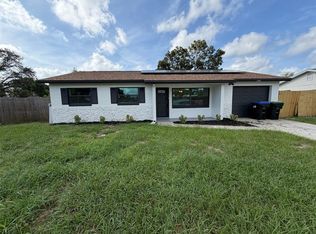 MLS ID #O6448369, Edward Hru, ROO REALTY LLC. Stellar MLS
 - $285,0004 bd2 ba1.5k sqft6829 ALPERT DRIVE, ORLANDO, FL 32810For Sale
 MLS ID #O6435040, Jason Hamilton, THE REALTY MEDICS. Stellar MLS
 - $295,0004 bd2 ba1.2k sqft444 SUNNYVIEW CIRCLE, ORLANDO, FL 32810For SaleMLS ID #O6368887, Nicole Hill-Eugene, BLAIR REALTY GROUP INC. Stellar MLS
- $300,0003 bd2 ba1.3k sqft722 VIRGINIA LANE, APOPKA, FL 32703For SaleMLS ID #O6420452, Karen Albright, OPENDOOR BROKERAGE LLC. Stellar MLS
- $220,0003 bd2 ba1.9k sqft225 RONNIE CIRCLE, ORLANDO, FL 32811For SaleMLS ID #O6450364, Eugene Weatherspoon, WEATHERSPOON REALTY INC. Stellar MLS
- $300,0003 bd2 ba1.3k sqft4521 SAN SEBASTIAN CIRCLE, ORLANDO, FL 32808For SaleMLS ID #O6435859, Pat Pateau, ZENITH HOMES CENTER LLC. Stellar MLS
- $306,9104 bd2 ba1.4k sqft1115 N POWERS DRIVE, ORLANDO, FL 32818For SaleMLS ID #O6441191, Rochele Minerd, MAINSTAY BROKERAGE LLC. Stellar MLS
- $280,0003 bd2 ba1.5k sqft3815 MITCHELL ROAD, ORLANDO, FL 32808For SaleMLS ID #O6424275, Abdias Alexandre, CENTRIC REALTY SERVICES LLC. Stellar MLS
- $310,0003 bd2 ba1.3k sqft291 LALLA LANE, APOPKA, FL 32712For SaleMLS ID #O6448080, Jun Jie Zhao, EAST PEARL REALTY. Stellar MLS
- $359,0003 bd2 ba1.5k sqft4633 HAZELGROVE DRIVE, ORLANDO, FL 32818For SaleMLS ID #O6431350, Paula Wells, PRIMAC GROUP, INC. Stellar MLS
- $335,0004 bd3 ba1.7k sqft5214 GAYMAR DRIVE, ORLANDO, FL 32818For SaleMLS ID #O6389843, Ronnie Holloman, HOLLOMAN GORDON REALTY, INC.. Stellar MLS
- $345,0003 bd2 ba1.5k sqft5581 AEOLUS WAY, ORLANDO, FL 32808For SaleMLS ID #O6271546, Neree Augustin, PREMIUM REAL ESTATE SERVICES. Stellar MLS
- $390,0003 bd3 ba1.4k sqft901 BALTIMORE DRIVE, ORLANDO, FL 32810For SaleMLS ID #O6432945, Tiana Collins, WEICHERT REALTORS HALLMARK PRO. Stellar MLS
- $235,0003 bd2 ba1.5k sqft7226 JONQUIL DRIVE, ORLANDO, FL 32818For SaleMLS ID #O6447904, Richard Dickinson, PREMIER PROPERTIES LLC. Stellar MLS
