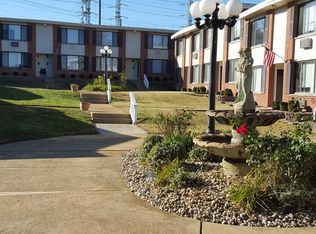
Charming Maplewood Home with Character & Great Outdoor Space
Welcome home to this charming Maplewood gem featuring beautiful pine floors, a spacious living room, separate dining room, and a functional kitchen. The bonus room off the back offers flexible space for a home office, mudroom, playroom, or additional living area.
Upstairs features 2 bedrooms and a full bath with a classic clawfoot tub. The walk-out basement provides laundry hookups plus plenty of room for storage, a workshop, gym, or hangout space.
Enjoy the large, flat, fenced backyard perfect for entertaining, gardening, pets, or relaxing outdoors. The covered front porch adds even more charm and is a great spot for morning coffee.
Conveniently located near Maplewood restaurants, shops, parks, and major highways, making it easy to enjoy everything the area has to offer.
- Rent: $1,795, Deposit: $1,795
- Tenants pay for all utilities
- No smoking
- Laundry hookups in the building
- Off-street dedicated parking
- Application fee: $55/ adult
- Pet deposit $200, pet monthly fee $45/month. Small cat and small dog friendly
House for rent
Accepts Zillow applications
$1,795/moFees may apply
7615 Jerome Ave, Saint Louis, MO 63143
2beds
915sqft
Price may not include required fees and charges. Price shown reflects the lease term provided. Learn more|
Single family residence
Available now
Cats, small dogs OK
Air conditioner, central air
Washer dryer hookup laundry
Off street parking
Central
What's special
- 15 days |
- -- |
- -- |
Zillow last checked:
Listing updated:
Travel times
Facts & features
Interior
Bedrooms & bathrooms
- Bedrooms: 2
- Bathrooms: 1
- Full bathrooms: 1
Heating
- Central
Cooling
- Air Conditioner, Central Air
Appliances
- Included: Microwave Oven, Oven, Refrigerator, Washer/Dryer Hookups
- Laundry: Contact manager
Features
- Storage
- Furnished: Yes
Interior area
- Total interior livable area: 915 sqft
Property
Parking
- Parking features: Off Street
- Details: Contact manager
Features
- Exterior features: Storage, Sun room
Lot
- Features: Back Yard
Details
- Additional structures: Storage
- Parcel number: 21J530154
Construction
Type & style
- Home type: SingleFamily
- Property subtype: Single Family Residence
Community & HOA
HOA
- Amenities included: Dog Park, Storage
Location
- Region: Saint Louis
Financial & listing details
- Lease term: 1 Year
Nearby apartments for rent

Price history
| Date | Event | Price |
|---|---|---|
| 9/2/2026 | Sold | -- |
Source:  MARIS #26040788 Report a problem MARIS #26040788 Report a problem | ||
| 8/25/2026 | Listed for rent | $1,795$2/sqft |
Source: Zillow Rentals Report a problem | ||
| 8/5/2026 | Pending sale | $185,000$202/sqft |
Source: MARIS #26040788 Report a problem | ||
| 7/29/2026 | Contingent | $185,000$202/sqft |
Source: MARIS #26040788 Report a problem | ||
| 7/19/2026 | Price change | $185,000-5.1%$202/sqft |
Source: MARIS #26040788 Report a problem | ||
| 7/9/2026 | Price change | $195,000-2.5%$213/sqft |
Source: MARIS #26040788 Report a problem | ||
| 6/27/2026 | Listed for sale | $200,000+66.7%$219/sqft |
Source: MARIS #26040788 Report a problem | ||
| 8/16/2010 | Sold | -- |
Source: Public Record Report a problem | ||
| 6/12/2010 | Price change | $120,000-4%$131/sqft |
Source: Coldwell Banker Premier Group #10013883 Report a problem | ||
| 4/21/2010 | Price change | $125,000-3.8%$137/sqft |
Source: Coldwell Banker Premier Group #10013883 Report a problem | ||
| 4/4/2010 | Price change | $130,000-3.7%$142/sqft |
Source: Coldwell Banker Premier Group #10013883 Report a problem | ||
| 3/26/2010 | Price change | $135,000-3.6%$148/sqft |
Source: Coldwell Banker Premier Group #10013883 Report a problem | ||
| 3/14/2010 | Listed for sale | $140,000$153/sqft |
Source: Coldwell Banker Premier Group #10013883 Report a problem | ||
| 6/29/2001 | Sold | -- |
Source: Public Record Report a problem | ||
Neighborhood: 63143
Nearby schools
GreatSchools rating
- NAMrh Early Childhood CenterGrades: PK-2Distance: 0.4 mi
- 7/10MRH Middle SchoolGrades: 7-8Distance: 0.2 mi
- 9/10Maplewood-Richmond Heights High SchoolGrades: 9-12Distance: 0.2 mi