Discover the comfort and flexibility of new construction in this thoughtfully designed 4-bedroom, 2.5-bath home offering approximately 2,300 SQ FT MOL in the Pennbrooke community of northwest Oklahoma City. Designed for the way you live, the open-concept layout creates a welcoming space for everyday living, entertaining, or simply relaxing at home. The spacious living area flows seamlessly into the dining space and kitchen, where quartz countertops, a large center island, soft-close cabinetry, stainless steel appliances, and a walk-in pantry provide both style and functionality.
The private primary suite offers a comfortable retreat with dual vanities, a soaking tub, tiled shower, and a generous walk-in closet. A convenient pass-through from the primary closet directly into the laundry room adds everyday efficiency and helps simplify daily routines. Three additional bedrooms provide flexibility for guests, hobbies, or a home office, while the half bath offers added convenience for visitors. Wood-look tile flooring throughout the main living areas delivers lasting style with easy maintenance, and the covered back patio creates an inviting outdoor space to unwind or gather.
Built with comfort and energy efficiency in mind, this home includes a tankless water heater, Low E windows, radiant barrier roof decking, LED lighting, smart home features, and a finished three-car garage. Quality construction and thoughtfully selected finishes provide lasting value and peace of mind.
Conveniently located near the Kilpatrick Turnpike, NW Expressway, shopping, dining, parks, and everyday conveniences, Pennbrooke offers easy access to the places you need while providing the benefits of a well-planned community. Currently under construction. Schedule your private tour to see how this thoughtfully designed home can complement your lifestyle.
For sale
$352,713
7617 Westhall Pl, Oklahoma City, OK 73132
4beds
2,030sqft
:
Get pre-qualified$2,337/mo
Single Family Residence
Built in 2026
6,599 Square Feet Lot
$-- Zestimate®
$174/sqft
$25/mo HOA
What's special
Tiled showerOpen-concept layoutHalf bathPrivate primary suiteFinished three-car garageDual vanitiesThree additional bedrooms
- 3 days |
- 56 |
- 2 |
Zillow last checked:
Listing updated:
Listed by:
John Burris 405-229-7504,
Central Oklahoma Real Estate
Source: MLSOK/OKCMAR as distributed by MLS GRID,MLS#: 1243776
Facts & features
Interior
Bedrooms & bathrooms
- Bedrooms: 4
- Bathrooms: 3
- Full bathrooms: 2
- 1/2 bathrooms: 1
Living room
- Description: Ceiling Fan,Fireplace,Vaulted Ceiling
Heating
- Has Heating (Unspecified Type)
Cooling
- Has cooling: Yes
Appliances
- Included: Dishwasher, Microwave, Water Heater, Free-Standing Gas Oven, Free-Standing Gas Range
- Laundry: Laundry Room
Features
- Combo Woodwork
- Flooring: Carpet, Tile
- Windows: Double Pane, Low-Emissivity Windows
- Number of fireplaces: 1
- Fireplace features: Electric
Interior area
- Total structure area: 2,030
- Total interior livable area: 2,030 sqft
Property
Parking
- Total spaces: 2
- Parking features: Concrete
- Garage spaces: 2
Features
- Levels: One
- Stories: 1
- Patio & porch: Patio, Porch
Lot
- Size: 6,599 Square Feet
- Features: Interior Lot
Details
- Parcel number: 7617NONEWesthall73132
- Special conditions: None
Construction
Type & style
- Home type: SingleFamily
- Architectural style: Traditional
- Property subtype: Single Family Residence
Materials
- Brick & Frame
- Foundation: Slab
Condition
- Year built: 2026
Details
- Builder name: Home Creations
- Warranty included: Yes
Utilities & green energy
- Utilities for property: Cable Available, Public
Community & HOA
HOA
- Has HOA: Yes
- Services included: Greenbelt
- HOA fee: $300 annually
Location
- Region: Oklahoma City
Financial & listing details
- Price per square foot: $174/sqft
- Date on market: 8/10/2026
- Electric utility on property: Yes
Estimated market value
Not available
Estimated sales range
Not available
Not available
Price history
| Date | Event | Price |
|---|---|---|
| 8/10/2026 | Listed for sale | $352,713$174/sqft |
Source:  MLSOK/OKCMAR as distributed by MLS GRID #1243776 Report a problem MLSOK/OKCMAR as distributed by MLS GRID #1243776 Report a problem | ||
Public tax history
Tax history is unavailable.
Monthly payment
Est. payment
Payment breakdown
Explore the cost of this home by adjusting the details. Changes won't be saved.Climate risks
Neighborhood: 73132
Nearby schools
GreatSchools rating
- 5/10Northridge Elementary SchoolGrades: PK-5Distance: 0.6 mi
- 5/10Cooper Middle SchoolGrades: 6-8Distance: 0.7 mi
- 3/10Putnam City High SchoolGrades: 9-12Distance: 3.8 mi
Schools provided by the listing agent
- Elementary: Harvest Hills ES
- Middle: Cooper MS
- High: Putnam City HS
Source: MLSOK/OKCMAR as distributed by MLS GRID. This data may not be complete. We recommend contacting the local school district to confirm school assignments for this home.
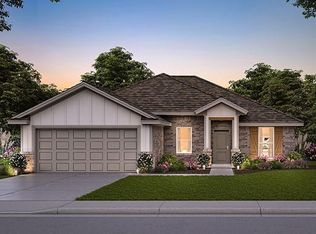
- $306,6273 bd2 ba1.6k sqft7613 Westhall Pl, Oklahoma City, OK 73132For Sale
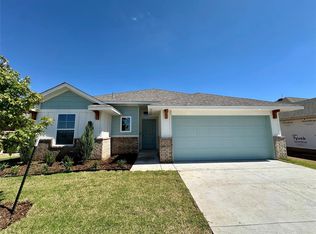
- $279,0003 bd2 ba1.5k sqft8601 NW 76th St, Oklahoma City, OK 73132Sold
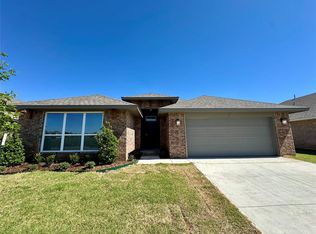
- $323,7003 bd2 ba1.8k sqft8605 NW 76th St, Oklahoma City, OK 73132Sold
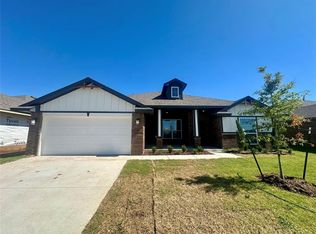
- $312,0004 bd2 ba1.8k sqft8609 NW 76th St, Oklahoma City, OK 73132Sold
- $319,1013 bd2 ba1.6k sqft7609 Westhall Pl, Oklahoma City, OK 73132New Construction
- $274,9903 bd2 ba1.5k sqft8517 NW 76th St, Oklahoma City, OK 73132Sold
- $317,8734 bd2 ba1.7k sqft7612 Westhall Pl, Oklahoma City, OK 73132For Sale
- $279,0003 bd-- ba-- sqft8601 NW 76th St, Oklahoma City, OK 73132Sold
A local agent can set up tours, give advice and negotiate with sellers.
Similar homes
- $317,8734 bd2 ba1.7k sqft7612 Westhall Pl, Oklahoma City, OK 73132For Sale
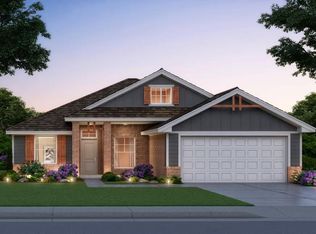 MLS ID #1243771, John Burris, Central Oklahoma Real Estate. MLSOK/OKCMAR as distributed by MLS GRID
 - $332,8804 bd2 ba1.8k sqft7604 Westhall Dr, Oklahoma City, OK 73132New Construction
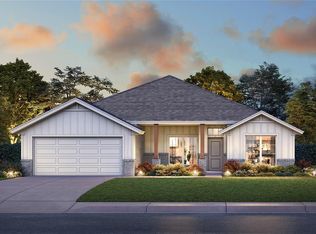 MLSOK/OKCMAR as distributed by MLS GRID
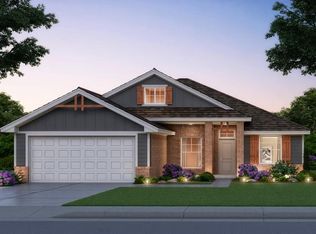
 - $316,7734 bd2 ba1.7k sqft7608 Westhall Pl, Oklahoma City, OK 73132For Sale
 MLS ID #1241071, John Burris, Central Oklahoma Real Estate. MLSOK/OKCMAR as distributed by MLS GRID
 - $309,9903 bd2 ba1.7k sqft8701 NW 75th St, Oklahoma City, OK 73132New Construction
 MLSOK/OKCMAR as distributed by MLS GRID
 - $319,1013 bd2 ba1.6k sqft7609 Westhall Pl, Oklahoma City, OK 73132New ConstructionMLSOK/OKCMAR as distributed by MLS GRID
- $329,9903 bd2 ba1.8k sqft8613 NW 75th St, Oklahoma City, OK 73169For SaleMLS ID #1243145, John Burris, Central Oklahoma Real Estate. MLSOK/OKCMAR as distributed by MLS GRID
- $306,6273 bd2 ba1.6k sqft7613 Westhall Pl, Oklahoma City, OK 73132For SaleMLS ID #1241068, John Burris, Central Oklahoma Real Estate. MLSOK/OKCMAR as distributed by MLS GRID
- $299,9903 bd2 ba1.6k sqft7620 Windstone Dr, Oklahoma City, OK 73132New ConstructionMLSOK/OKCMAR as distributed by MLS GRID
- $289,9903 bd2 ba1.5k sqft7700 Windstone Dr, Oklahoma City, OK 73132New ConstructionMLSOK/OKCMAR as distributed by MLS GRID
- $287,9903 bd2 ba1.5k sqft8617 NW 75th St, Oklahoma City, OK 73169For SaleMLS ID #1240930, John Burris, Central Oklahoma Real Estate. MLSOK/OKCMAR as distributed by MLS GRID
- $293,9903 bd2 ba1.3k sqft9213 NW 119th St, Yukon, OK 73099New ConstructionMLSOK/OKCMAR as distributed by MLS GRID
- $385,8404 bd2 ba1.9k sqft9216 NW 87th Pl, Yukon, OK 73099For SaleMLS ID #1236531, Zachary Holland, Premium Prop Llc. MLSOK/OKCMAR as distributed by MLS GRID
- $346,6444 bd2 ba1.7k sqft1212 Colonial Ave, Tuttle, OK 73089New ConstructionMLSOK/OKCMAR as distributed by MLS GRID
- $336,3403 bd2 ba1.5k sqft8732 Kate Xing, Yukon, OK 73099New ConstructionMLSOK/OKCMAR as distributed by MLS GRID
- $316,4904 bd2 ba1.5k sqft8708 Poppey Pl, Yukon, OK 73099New ConstructionMLSOK/OKCMAR as distributed by MLS GRID
- $309,9073 bd2 ba1.5k sqft19600 Bascom St, Edmond, OK 73012New ConstructionMLSOK/OKCMAR as distributed by MLS GRID
- $322,7313 bd2 ba1.5k sqft1333 Colonial Ave, Tuttle, OK 73089New ConstructionMLSOK/OKCMAR as distributed by MLS GRID
- $476,8754 bd4 ba2.5k sqft10173 NW 100th St, Yukon, OK 73099For SaleMLS ID #1243126, John Burris, Central Oklahoma Real Estate. MLSOK/OKCMAR as distributed by MLS GRID
- $344,1403 bd2 ba1.5k sqft9216 NW 119th St, Yukon, OK 73099New ConstructionMLSOK/OKCMAR as distributed by MLS GRID
- $328,9934 bd2 ba1.7k sqft14028 Tybee Island Dr, Yukon, OK 73099New ConstructionMLSOK/OKCMAR as distributed by MLS GRID
