Introducing the Tiffany plan, a thoughtfully designed 3-bedroom, 2-bath home offering 1,875 square feet in the desirable Pennbrooke community of northwest Oklahoma City. Conveniently located with easy access to the Kilpatrick Turnpike, this home is just minutes from shopping, dining, schools, and entertainment along NW Expressway.
This well-planned layout features a spacious open-concept living area ideal for both everyday living and entertaining. The kitchen is designed with modern finishes, including quartz countertops, and flows seamlessly into the main living space. Durable wood-look tile flooring enhances both style and functionality throughout the primary areas of the home.
Built with energy efficiency in mind, the Tiffany plan includes a Navien tankless water heater, Low-E thermal pane windows, and radiant barrier roof decking to help reduce utility costs while providing year-round comfort. With quality craftsmanship and a functional layout, this home offers a great opportunity to enjoy modern living in Pennbrooke. Currently Under Construction.
For sale
Price cut: $5.4K (5/20)
$329,990
8613 NW 75th St, Oklahoma City, OK 73169
3beds
1,875sqft
:
Get pre-qualified$2,188/mo
Single Family Residence
Built in 2026
7,200 Square Feet Lot
$-- Zestimate®
$176/sqft
$25/mo HOA
What's special
Durable wood-look tile flooringRadiant barrier roof deckingQuartz countertopsLow-e thermal pane windowsNavien tankless water heater
- 93 days |
- 30 |
- 2 |
Zillow last checked:
Listing updated:
Listed by:
John Burris 405-229-7504,
Central Oklahoma Real Estate
Source: MLSOK/OKCMAR as distributed by MLS GRID,MLS#: 1227533
Facts & features
Interior
Bedrooms & bathrooms
- Bedrooms: 3
- Bathrooms: 2
- Full bathrooms: 2
Heating
- Has Heating (Unspecified Type)
Cooling
- Has cooling: Yes
Appliances
- Included: Dishwasher, Microwave, Water Heater, Free-Standing Gas Oven, Free-Standing Gas Range
- Laundry: Laundry Room
Features
- Combo Woodwork
- Flooring: Carpet, Tile
- Windows: Double Pane, Low-Emissivity Windows
- Number of fireplaces: 1
- Fireplace features: Gas Log
Interior area
- Total structure area: 1,875
- Total interior livable area: 1,875 sqft
Property
Parking
- Total spaces: 2
- Parking features: Garage
- Garage spaces: 2
Features
- Levels: One
- Stories: 1
- Patio & porch: Patio
Lot
- Size: 7,200 Square Feet
- Features: Interior Lot
Details
- Parcel number: 8613NW75th73132
- Special conditions: None
Construction
Type & style
- Home type: SingleFamily
- Architectural style: Traditional
- Property subtype: Single Family Residence
Materials
- Brick & Frame
- Foundation: Slab
Condition
- Year built: 2026
Details
- Builder name: Home Creations
- Warranty included: Yes
Utilities & green energy
- Utilities for property: Cable Available, Public
Community & HOA
HOA
- Has HOA: Yes
- Services included: Greenbelt
- HOA fee: $300 annually
Location
- Region: Oklahoma City
Financial & listing details
- Price per square foot: $176/sqft
- Date on market: 5/4/2026
- Electric utility on property: Yes
Estimated market value
Not available
Estimated sales range
Not available
Not available
Price history
| Date | Event | Price |
|---|---|---|
| 5/20/2026 | Price change | $329,990-1.6%$176/sqft |
Source:  MLSOK/OKCMAR as distributed by MLS GRID #1227533 Report a problem MLSOK/OKCMAR as distributed by MLS GRID #1227533 Report a problem | ||
| 5/4/2026 | Listed for sale | $335,359$179/sqft |
Source: MLSOK/OKCMAR as distributed by MLS GRID #1227533 Report a problem | ||
Public tax history
Tax history is unavailable.
Monthly payment
Est. payment
Payment breakdown
Explore the cost of this home by adjusting the details. Changes won't be saved.Climate risks
Neighborhood: 73169
Nearby schools
GreatSchools rating
- 5/10Northridge Elementary SchoolGrades: PK-5Distance: 0.6 mi
- 5/10Cooper Middle SchoolGrades: 6-8Distance: 0.7 mi
- 3/10Putnam City High SchoolGrades: 9-12Distance: 3.8 mi
Schools provided by the listing agent
- Elementary: Harvest Hills ES
- Middle: Cooper MS
- High: Putnam City HS
Source: MLSOK/OKCMAR as distributed by MLS GRID. This data may not be complete. We recommend contacting the local school district to confirm school assignments for this home.
- $287,9903 bd2 ba1.5k sqft8617 NW 75th St, Oklahoma City, OK 73169For Sale
- $289,9903 bd2 ba1.6k sqft8612 NW 75th St, Oklahoma City, OK 73132Sold

- $316,9904 bd2 ba1.8k sqft8604 NW 75th St, Oklahoma City, OK 73169Sold
- $289,9903 bd2 ba1.5k sqft8621 NW 75th St, Oklahoma City, OK 73169For Sale
- $309,9903 bd2 ba1.7k sqft8701 NW 75th St, Oklahoma City, OK 73132For Sale
- $283,9903 bd2 ba1.5k sqft8600 NW 75th St, Oklahoma City, OK 73169Sold
- $306,6273 bd2 ba1.6k sqft7613 Westhall Pl, Oklahoma City, OK 73132For Sale
- $290,5903 bd2 ba1.5k sqft8700 NW 75th St, Oklahoma City, OK 73132Sold
A local agent can set up tours, give advice and negotiate with sellers.
Similar homes
- $309,9903 bd2 ba1.7k sqft8701 NW 75th St, Oklahoma City, OK 73132For Sale
 MLS ID #1242656, John Burris, Central Oklahoma Real Estate. MLSOK/OKCMAR as distributed by MLS GRID
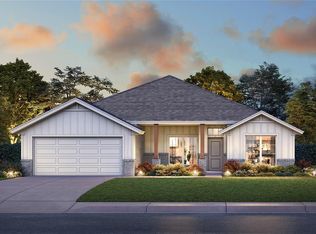
 - $332,8804 bd2 ba1.8k sqft7604 Westhall Dr, Oklahoma City, OK 73132New Construction
 MLSOK/OKCMAR as distributed by MLS GRID
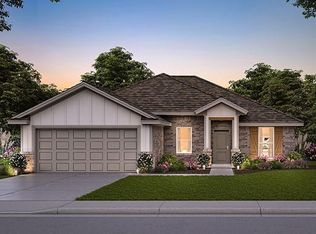
 - $306,6273 bd2 ba1.6k sqft7613 Westhall Pl, Oklahoma City, OK 73132For Sale
 MLS ID #1241068, John Burris, Central Oklahoma Real Estate. MLSOK/OKCMAR as distributed by MLS GRID
 - $316,7734 bd2 ba1.7k sqft7608 Westhall Pl, Oklahoma City, OK 73132For Sale
 MLS ID #1241071, John Burris, Central Oklahoma Real Estate. MLSOK/OKCMAR as distributed by MLS GRID
 - $319,1013 bd2 ba1.6k sqft7609 Westhall Pl, Oklahoma City, OK 73132New ConstructionMLSOK/OKCMAR as distributed by MLS GRID
- $287,9903 bd2 ba1.5k sqft8617 NW 75th St, Oklahoma City, OK 73169For SaleMLS ID #1240930, John Burris, Central Oklahoma Real Estate. MLSOK/OKCMAR as distributed by MLS GRID
- $299,9903 bd2 ba1.6k sqft7620 Windstone Dr, Oklahoma City, OK 73132New ConstructionMLSOK/OKCMAR as distributed by MLS GRID
- $289,9903 bd2 ba1.5k sqft7700 Windstone Dr, Oklahoma City, OK 73132New ConstructionMLSOK/OKCMAR as distributed by MLS GRID
- $290,0004 bd2 ba1.7k sqft9005 Poppey Pl, Yukon, OK 73099For SaleMLS ID #1242715, Brandon Hart, Flotilla Real Estate Partners. MLSOK/OKCMAR as distributed by MLS GRID
- $336,3403 bd2 ba1.5k sqft8732 Kate Xing, Yukon, OK 73099New ConstructionMLSOK/OKCMAR as distributed by MLS GRID
- $267,4003 bd2 ba1.6k sqft9217 SW 19th St, Oklahoma City, OK 73128For SaleMLS ID #1242935, Brett Creager, Copper Creek Real Estate. MLSOK/OKCMAR as distributed by MLS GRID
- $302,4903 bd2 ba1.4k sqft8800 Kate Xing, Yukon, OK 73099New ConstructionMLSOK/OKCMAR as distributed by MLS GRID
- $316,4904 bd2 ba1.5k sqft8708 Poppey Pl, Yukon, OK 73099New ConstructionMLSOK/OKCMAR as distributed by MLS GRID
- $300,9903 bd2 ba1.4k sqft8704 Poppey Pl, Yukon, OK 73099For SaleMLS ID #1218946, Zachary Holland, Premium Prop Llc. MLSOK/OKCMAR as distributed by MLS GRID
- $327,5183 bd2 ba1.6k sqft14032 Tybee Island Dr, Yukon, OK 73099New ConstructionMLSOK/OKCMAR as distributed by MLS GRID
- $328,9934 bd2 ba1.7k sqft14028 Tybee Island Dr, Yukon, OK 73099New ConstructionMLSOK/OKCMAR as distributed by MLS GRID
- $324,3284 bd2 ba1.7k sqft14040 Tybee Island Dr, Yukon, OK 73099New ConstructionMLSOK/OKCMAR as distributed by MLS GRID
- $305,8803 bd2 ba1.5k sqft14024 Tybee Island Dr, Yukon, OK 73099New ConstructionMLSOK/OKCMAR as distributed by MLS GRID
- $329,0973 bd2 ba1.8k sqft1212 Blackjack Creek Dr, Yukon, OK 73099New ConstructionMLSOK/OKCMAR as distributed by MLS GRID
- $399,9503 bd2 ba1.8k sqft12724 NW 2nd Ter, Yukon, OK 73099For SaleMLS ID #1242002, Daniel Reeves, ROI Real Estate, LLC. MLSOK/OKCMAR as distributed by MLS GRID
