This thoughtfully designed single-story home offers a spacious and functional layout with four true bedrooms, two full bathrooms, and an open-concept living area that seamlessly connects the kitchen, dining, and living spaces. At the heart of the home, the kitchen features a large center island, quartz countertops, soft-close cabinetry, Samsung appliances, under-cabinet lighting, and a walk-in pantry. The open layout flows into the dining area and living room, creating the perfect space for daily living and entertaining. A striking fireplace adds warmth and character to the main living area, while wood-look tile flooring throughout provides durability and style. The primary suite is privately located at the rear of the home and includes tray ceilings, a spa-like bath with an oversized tiled shower, soaking tub, dual vanities, and dual walk-in closets. Three additional bedrooms are grouped together at the front of the home, along with a full bath offering convenient access for guests or household members. One of the standout features of this home is the oversized covered back patio, ideal for outdoor dining, relaxation, or hosting gatherings year-round. Additional highlights include a separate utility room, ample storage, and a two-car garage with direct entry to the home. Built with long-term value in mind, this home includes a pre-piered foundation, tornado safety straps, radiant barrier decking, Schluter shower system, Uponor PEX plumbing, 16" on-center framing, a Navien tankless water heater, and Low-E Thermalpane windows for increased energy efficiency and peace of mind. Located in a growing northwest Oklahoma City neighborhood near the Kilpatrick Turnpike, I-40, I-44, and NW Expressway, this home offers convenient access to shopping, dining, parks, and schools. Schedule your showing today! This home combines high-end finishes, quality construction, and smart design all in one package.
Sold for $316,990
$316,990
8604 NW 75th St, Oklahoma City, OK 73169
4beds
1,846sqft
Single Family Residence
Built in 2025
7,200 Square Feet Lot
$321,200 Zestimate®
$172/sqft
$2,027 Estimated rent
Home value
$321,200
$305,000 - $340,000
$2,027/mo
Zestimate® history
Owner options
List your home for rent
$2,027/mo
Rent Zestimate®
Find your next renter with Zillow Rental Manager. Plus, with online applications, you can quickly screen prospective tenants – for free.
$2,027/mo
Rent Zestimate®
Refinance and save
$1,915/mo
Est. payment
Refinancing to a lower rate could help reduce your monthly payments and save thousands over the life of the loan.
$1,915/mo
Est. payment
Explore your selling options
Work with a Zillow partner agent
Leverage their expertise and Zillow's premium Showcase listings to get your home seen by more buyers.
Get startedList with your own agent
Get your home in front of millions of buyers by listing it on Zillow.
Learn how to do itSell it yourself
Take full control of how buyers see your home on Zillow by listing For Sale by Owner (FSBO).
List your homeWhat's special
Outdoor diningTwo-car garageSeparate utility roomPrimary suiteDual vanitiesSpa-like bathSoaking tub
Zillow last checked:
Listing updated:
Listed by:
John Burris 405-229-7504,
Central Oklahoma Real Estate
Bought with:
John Burris, 173356
Central Oklahoma Real Estate
Source: MLSOK/OKCMAR as distributed by MLS GRID,MLS#: 1190423
Facts & features
Interior
Bedrooms & bathrooms
- Bedrooms: 4
- Bathrooms: 2
- Full bathrooms: 2
Heating
- Central
Cooling
- Has cooling: Yes
Appliances
- Included: Dishwasher, Microwave, Water Heater, Free-Standing Gas Oven, Free-Standing Gas Range
Features
- Flooring: Carpet, Tile
- Number of fireplaces: 1
- Fireplace features: Insert
Interior area
- Total structure area: 1,846
- Total interior livable area: 1,846 sqft
Property
Parking
- Total spaces: 2
- Parking features: Garage
- Garage spaces: 2
Features
- Levels: One
- Stories: 1
- Patio & porch: Patio
Lot
- Size: 7,200 Square Feet
- Features: Interior Lot
Details
- Parcel number: 8604NW75th73132
- Special conditions: Owner Associate
Construction
Type & style
- Home type: SingleFamily
- Architectural style: Traditional
- Property subtype: Single Family Residence
Materials
- Brick, Brick & Frame
- Foundation: Slab
- Roof: Composition
Condition
- Year built: 2025
Details
- Builder name: Home Creations
- Warranty included: Yes
Community & HOA
HOA
- Has HOA: Yes
- Services included: Greenbelt
- HOA fee: $300 annually
Location
- Region: Oklahoma City
Financial & listing details
- Price per square foot: $172/sqft
- Date on market: 9/9/2025
Price history
| Date | Event | Price |
|---|---|---|
| 11/25/2025 | Sold | $316,990$172/sqft |
Source:  MLSOK/OKCMAR as distributed by MLS GRID #1190423 Report a problem MLSOK/OKCMAR as distributed by MLS GRID #1190423 Report a problem | ||
| 10/7/2025 | Pending sale | $316,990$172/sqft |
Source: MLSOK/OKCMAR as distributed by MLS GRID #1190423 Report a problem | ||
| 9/9/2025 | Listed for sale | $316,990$172/sqft |
Source: MLSOK/OKCMAR as distributed by MLS GRID #1190423 Report a problem | ||
| 9/9/2025 | Listing removed | $316,990$172/sqft |
Source: MLSOK/OKCMAR as distributed by MLS GRID #1172008 Report a problem | ||
| 7/3/2025 | Price change | $316,990-5.5%$172/sqft |
Source: MLSOK/OKCMAR as distributed by MLS GRID #1172008 Report a problem | ||
| 5/29/2025 | Listed for sale | $335,415$182/sqft |
Source: MLSOK/OKCMAR as distributed by MLS GRID #1172008 Report a problem | ||
| 5/29/2025 | Listing removed | $335,415$182/sqft |
Source: MLSOK/OKCMAR as distributed by MLS GRID #1157151 Report a problem | ||
| 5/6/2025 | Price change | $335,415+0.6%$182/sqft |
Source: MLSOK/OKCMAR as distributed by MLS GRID #1157151 Report a problem | ||
| 2/26/2025 | Listed for sale | $333,415$181/sqft |
Source: MLSOK/OKCMAR as distributed by MLS GRID #1157151 Report a problem | ||
Public tax history
Tax history is unavailable.
Neighborhood: 73169
Nearby homes
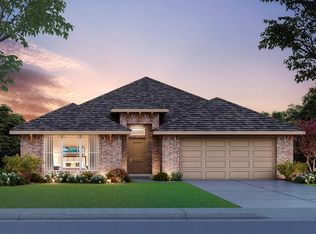
- $329,9903 bd2 ba1.8k sqft8613 NW 75th St, Oklahoma City, OK 73169For Sale
- $289,9903 bd2 ba1.6k sqft8612 NW 75th St, Oklahoma City, OK 73132Sold

- $283,9903 bd2 ba1.5k sqft8600 NW 75th St, Oklahoma City, OK 73169Sold
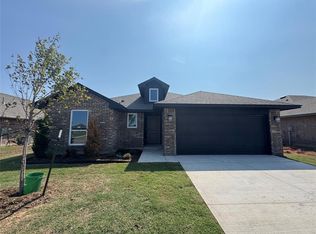
- $290,5903 bd2 ba1.5k sqft8700 NW 75th St, Oklahoma City, OK 73132Sold
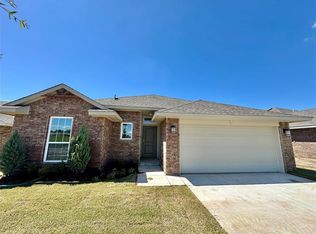
- $289,9903 bd2 ba1.6k sqft8616 NW 75th St, Oklahoma City, OK 73132Sold
- $404,7284 bd3 ba2.4k sqft7605 Westhall Dr, Oklahoma City, OK 73132New Construction
- $332,8804 bd2 ba1.8k sqft7604 Westhall Dr, Oklahoma City, OK 73132New Construction
- $287,9903 bd2 ba1.5k sqft8617 NW 75th St, Oklahoma City, OK 73169For Sale
Nearby schools
GreatSchools rating
- 5/10Northridge Elementary SchoolGrades: PK-5Distance: 0.7 mi
- 5/10Cooper Middle SchoolGrades: 6-8Distance: 0.6 mi
- 3/10Putnam City High SchoolGrades: 9-12Distance: 3.8 mi
Schools provided by the listing agent
- Elementary: Harvest Hills ES
- Middle: Cooper MS
- High: Putnam City HS
Source: MLSOK/OKCMAR as distributed by MLS GRID. This data may not be complete. We recommend contacting the local school district to confirm school assignments for this home.
Get a cash offer in 3 minutes
Find out how much your home could sell for in as little as 3 minutes with a no-obligation cash offer.
Estimated market value
$321,200
Get a cash offer in 3 minutes
Find out how much your home could sell for in as little as 3 minutes with a no-obligation cash offer.
Estimated market value
$321,200
- Oklahoma
- Oklahoma County
- Oklahoma City
- 73169
- 8604 NW 75th St
Nearby cities
Nearby neighborhoods
Nearby zip codes
Other Oklahoma City Topics
