Ready for Move-In with a 21-Day Close Available – Contact Us Today This beautifully designed home offers three spacious bedrooms and a dedicated home office, thoughtfully separated by a sliding barn door for added privacy and versatility. The L-shaped kitchen is both functional and stylish, featuring a large center island, built-in coffee bar, quartz countertops, under-cabinet lighting, a gas range, and ample prep space. Wood-look tile extends through the main living areas, creating a warm and welcoming environment perfect for everyday living and entertaining. The primary suite is a relaxing retreat with a soaking tub, oversized tiled shower, and dual vanities. Two additional bedrooms provide flexible space to accommodate guests, hobbies, or home needs. Situated in a growing area of northwest Oklahoma City, this home offers quick access to the Kilpatrick Turnpike, I-40, I-44, and NW Expressway. Shopping, dining, schools, and parks are all conveniently nearby. Designed with long-term performance and efficiency in mind, this home includes high-quality features such as a pre-piered foundation, tornado safety straps, radiant barrier decking, Schluter shower system, Uponor PEX plumbing, 16 inch on-center framing, Low-E Thermalpane windows, and a Navien tankless water heater. Opportunities to own a move-in ready home with this level of quality are limited. Schedule your private tour today.
Sold for $289,990
$289,990
8612 NW 75th St, Oklahoma City, OK 73132
3beds
1,629sqft
Single Family Residence
Built in 2025
7,200 Square Feet Lot
$292,700 Zestimate®
$178/sqft
$1,896 Estimated rent
Home value
$292,700
$275,000 - $310,000
$1,896/mo
Zestimate® history
Owner options
List your home for rent
$1,896/mo
Rent Zestimate®
Find your next renter with Zillow Rental Manager. Plus, with online applications, you can quickly screen prospective tenants – for free.
$1,896/mo
Rent Zestimate®
Refinance and save
$1,777/mo
Est. payment
Refinancing to a lower rate could help reduce your monthly payments and save thousands over the life of the loan.
$1,777/mo
Est. payment
Explore your selling options
Work with a Zillow partner agent
Leverage their expertise and Zillow's premium Showcase listings to get your home seen by more buyers.
Get startedList with your own agent
Get your home in front of millions of buyers by listing it on Zillow.
Learn how to do itSell it yourself
Take full control of how buyers see your home on Zillow by listing For Sale by Owner (FSBO).
List your homeWhat's special
Sliding barn doorGas rangePrimary suiteDual vanitiesSpacious bedroomsSoaking tubWood-look tile
Zillow last checked:
Listing updated:
Listed by:
John Burris 405-229-7504,
Central Oklahoma Real Estate
Bought with:
Tanner McColl, 202266
Windsor Realty
Source: MLSOK/OKCMAR as distributed by MLS GRID,MLS#: 1198036
Facts & features
Interior
Bedrooms & bathrooms
- Bedrooms: 3
- Bathrooms: 2
- Full bathrooms: 2
Heating
- Central
Cooling
- Has cooling: Yes
Appliances
- Included: Dishwasher, Microwave, Water Heater, Free-Standing Gas Oven, Free-Standing Gas Range
Features
- Flooring: Carpet, Tile
- Number of fireplaces: 1
- Fireplace features: Gas Log
Interior area
- Total structure area: 1,629
- Total interior livable area: 1,629 sqft
Property
Parking
- Total spaces: 2
- Parking features: Garage
- Garage spaces: 2
Features
- Levels: One
- Stories: 1
- Patio & porch: Patio
Lot
- Size: 7,200 Square Feet
- Features: Interior Lot
Details
- Parcel number: 8612NW75th73132
- Special conditions: Owner Associate
Construction
Type & style
- Home type: SingleFamily
- Architectural style: Traditional
- Property subtype: Single Family Residence
Materials
- Brick, Brick & Frame
- Foundation: Slab
- Roof: Composition
Condition
- Year built: 2025
Details
- Builder name: Home Creations
- Warranty included: Yes
Community & HOA
HOA
- Has HOA: Yes
- Services included: Greenbelt
- HOA fee: $300 annually
Location
- Region: Oklahoma City
Financial & listing details
- Price per square foot: $178/sqft
- Date on market: 10/28/2025
Price history
| Date | Event | Price |
|---|---|---|
| 10/30/2025 | Sold | $289,990$178/sqft |
Source:  MLSOK/OKCMAR as distributed by MLS GRID #1198036 Report a problem MLSOK/OKCMAR as distributed by MLS GRID #1198036 Report a problem | ||
| 7/3/2025 | Price change | $289,990-11.8%$178/sqft |
Source: MLSOK/OKCMAR as distributed by MLS GRID #1163619 Report a problem | ||
| 5/6/2025 | Price change | $328,803+0.6%$202/sqft |
Source: MLSOK/OKCMAR as distributed by MLS GRID #1163619 Report a problem | ||
| 2/25/2025 | Price change | $326,803+3.4%$201/sqft |
Source: MLSOK/OKCMAR as distributed by MLS GRID #1150460 Report a problem | ||
| 10/18/2024 | Listed for sale | $315,990$194/sqft |
Source: MLSOK/OKCMAR as distributed by MLS GRID #1140220 Report a problem | ||
Public tax history
Tax history is unavailable.
Neighborhood: 73132
Nearby homes
- $329,9903 bd2 ba1.8k sqft8613 NW 75th St, Oklahoma City, OK 73169For Sale
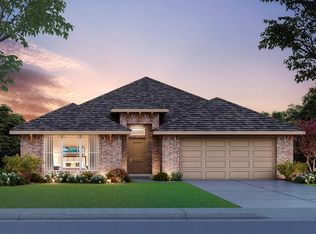
- $316,9904 bd2 ba1.8k sqft8604 NW 75th St, Oklahoma City, OK 73169Sold
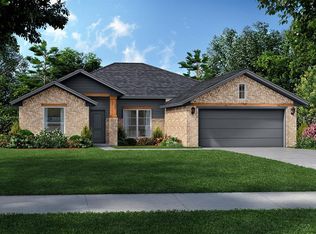
- $287,9903 bd2 ba1.5k sqft8617 NW 75th St, Oklahoma City, OK 73169For Sale
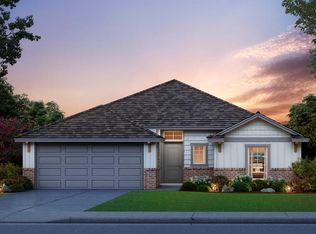
- $271,8003 bd2 ba2k sqft8613 NW 74th St, Oklahoma City, OK 73132Off Market
- $265,6003 bd2 ba1.7k sqft8617 NW 74th St, Oklahoma City, OK 73132Off Market
- $289,9903 bd2 ba1.5k sqft8621 NW 75th St, Oklahoma City, OK 73169For Sale
- $302,8003 bd2 ba2.2k sqft8609 NW 74th St, Oklahoma City, OK 73132Off Market
- $300,6003 bd2 ba2.1k sqft8621 NW 74th St, Oklahoma City, OK 73132Off Market
Nearby schools
GreatSchools rating
- 5/10Northridge Elementary SchoolGrades: PK-5Distance: 0.7 mi
- 5/10Cooper Middle SchoolGrades: 6-8Distance: 0.6 mi
- 3/10Putnam City High SchoolGrades: 9-12Distance: 3.8 mi
Schools provided by the listing agent
- Elementary: Harvest Hills ES
- Middle: Cooper MS
- High: Putnam City HS
Source: MLSOK/OKCMAR as distributed by MLS GRID. This data may not be complete. We recommend contacting the local school district to confirm school assignments for this home.
Get a cash offer in 3 minutes
Find out how much your home could sell for in as little as 3 minutes with a no-obligation cash offer.
Estimated market value
$292,700
Get a cash offer in 3 minutes
Find out how much your home could sell for in as little as 3 minutes with a no-obligation cash offer.
Estimated market value
$292,700
- Oklahoma
- Oklahoma County
- Oklahoma City
- 73132
- 8612 NW 75th St
Nearby cities
Nearby neighborhoods
Nearby zip codes
Other Oklahoma City Topics
