This new construction three-bedroom, two-bath home offers a functional open floor plan designed for modern living. The living area features a fireplace and connects to the dining and kitchen spaces for everyday use and gatherings. The kitchen includes quartz countertops, Samsung appliances, soft-close cabinetry, and a breakfast bar. The primary suite features a bathroom with a soaking tub, tiled shower, and walk-in closets. Additional bedrooms are well-sized within the layout. Currently under construction, this home offers modern finishes and efficient design.
For sale
$289,990
8621 NW 75th St, Oklahoma City, OK 73169
3beds
1,556sqft
:
Get pre-qualified$1,926/mo
Single Family Residence
Built in 2026
7,244 Square Feet Lot
$-- Zestimate®
$186/sqft
$25/mo HOA
What's special
Tiled showerFunctional open floor planPrimary suiteBreakfast barSamsung appliancesSoft-close cabinetryWalk-in closets
- 1 day |
- 23 |
- 3 |
Zillow last checked:
Listing updated:
Listed by:
John Burris 405-229-7504,
Central Oklahoma Real Estate
Source: MLSOK/OKCMAR as distributed by MLS GRID,MLS#: 1240932
Facts & features
Interior
Bedrooms & bathrooms
- Bedrooms: 3
- Bathrooms: 2
- Full bathrooms: 2
Heating
- Has Heating (Unspecified Type)
Cooling
- Has cooling: Yes
Appliances
- Included: Dishwasher, Microwave, Water Heater, Free-Standing Gas Oven, Free-Standing Gas Range
Features
- Flooring: Carpet, Tile
- Windows: Double Pane, Low-Emissivity Windows
- Number of fireplaces: 1
- Fireplace features: Gas Log
Interior area
- Total structure area: 1,556
- Total interior livable area: 1,556 sqft
Property
Parking
- Total spaces: 2
- Parking features: Garage
- Garage spaces: 2
Features
- Levels: One
- Stories: 1
- Patio & porch: Patio
Lot
- Size: 7,244 Square Feet
- Features: Interior Lot
Details
- Parcel number: 8621NW75th73132
- Special conditions: None
Construction
Type & style
- Home type: SingleFamily
- Architectural style: Traditional
- Property subtype: Single Family Residence
Materials
- Brick & Frame
- Foundation: Slab
Condition
- Year built: 2026
Details
- Builder name: Home Creations
- Warranty included: Yes
Utilities & green energy
- Utilities for property: Cable Available, Public
Community & HOA
HOA
- Has HOA: Yes
- Services included: Greenbelt
- HOA fee: $300 annually
Location
- Region: Oklahoma City
Financial & listing details
- Price per square foot: $186/sqft
- Date on market: 7/23/2026
- Electric utility on property: Yes
Estimated market value
Not available
Estimated sales range
Not available
Not available
Price history
| Date | Event | Price |
|---|---|---|
| 7/23/2026 | Listed for sale | $289,990$186/sqft |
Source:  MLSOK/OKCMAR as distributed by MLS GRID #1240932 Report a problem MLSOK/OKCMAR as distributed by MLS GRID #1240932 Report a problem | ||
| 7/23/2026 | Listing removed | $289,990$186/sqft |
Source: MLSOK/OKCMAR as distributed by MLS GRID #1223366 Report a problem | ||
| 5/20/2026 | Price change | $289,990-2.2%$186/sqft |
Source: MLSOK/OKCMAR as distributed by MLS GRID #1223366 Report a problem | ||
| 5/1/2026 | Price change | $296,595+0.7%$191/sqft |
Source: MLSOK/OKCMAR as distributed by MLS GRID #1223366 Report a problem | ||
| 4/9/2026 | Listed for sale | $294,595$189/sqft |
Source: MLSOK/OKCMAR as distributed by MLS GRID #1223366 Report a problem | ||
Public tax history
Tax history is unavailable.
Monthly payment
Est. payment
Payment breakdown
Explore the cost of this home by adjusting the details. Changes won't be saved.Climate risks
Neighborhood: 73169
Nearby schools
GreatSchools rating
- 5/10Northridge Elementary SchoolGrades: PK-5Distance: 0.6 mi
- 5/10Cooper Middle SchoolGrades: 6-8Distance: 0.7 mi
- 3/10Putnam City High SchoolGrades: 9-12Distance: 3.8 mi
Schools provided by the listing agent
- Elementary: Harvest Hills ES
- Middle: Cooper MS
- High: Putnam City HS
Source: MLSOK/OKCMAR as distributed by MLS GRID. This data may not be complete. We recommend contacting the local school district to confirm school assignments for this home.
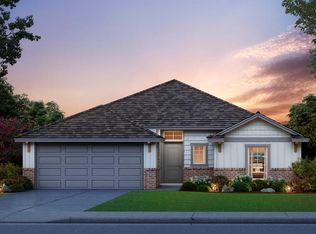
- $287,9903 bd2 ba1.5k sqft8617 NW 75th St, Oklahoma City, OK 73169For Sale
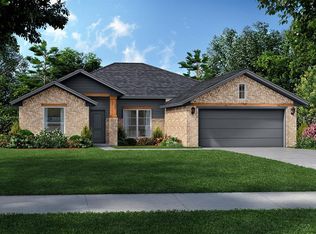
- $319,9904 bd2 ba1.8k sqft8705 NW 75th St, Oklahoma City, OK 73132New Construction
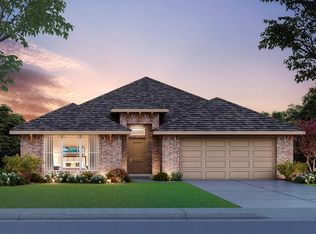
- $329,9903 bd2 ba1.8k sqft8613 NW 75th St, Oklahoma City, OK 73169For Sale
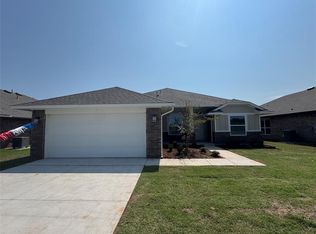
- $299,9903 bd2 ba1.7k sqft8704 NW 75th St, Oklahoma City, OK 73132Sold
- $289,9903 bd2 ba1.6k sqft8612 NW 75th St, Oklahoma City, OK 73132Sold
- $316,9904 bd2 ba1.8k sqft8604 NW 75th St, Oklahoma City, OK 73169Sold
- $349,9004 bd3 ba2.2k sqft8708 NW 75th St, Oklahoma City, OK 73132Pending
- $300,6003 bd2 ba2.1k sqft8621 NW 74th St, Oklahoma City, OK 73132Off Market
A local agent can set up tours, give advice and negotiate with sellers.
Similar homes
- $287,9903 bd2 ba1.5k sqft8617 NW 75th St, Oklahoma City, OK 73169For SaleMLS ID #1240930, John Burris, Central Oklahoma Real Estate. MLSOK/OKCMAR as distributed by MLS GRID
- $319,9904 bd2 ba1.8k sqft8705 NW 75th St, Oklahoma City, OK 73132New ConstructionMLSOK/OKCMAR as distributed by MLS GRID
- $289,9903 bd2 ba1.5k sqft7700 Windstone Dr, Oklahoma City, OK 73132New Construction
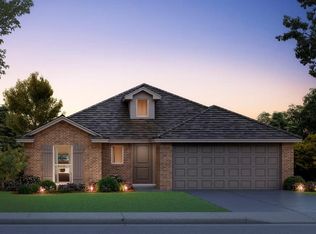 MLSOK/OKCMAR as distributed by MLS GRID
 - $299,1153 bd2 ba1.6k sqft7616 Windstone Dr, Oklahoma City, OK 73132New Construction
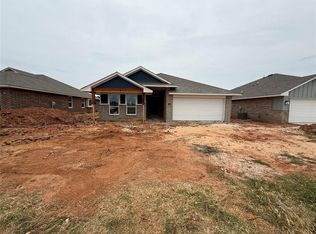 MLSOK/OKCMAR as distributed by MLS GRID
 - $299,9903 bd2 ba1.6k sqft7620 Windstone Dr, Oklahoma City, OK 73132New ConstructionMLSOK/OKCMAR as distributed by MLS GRID
- $290,0003 bd2 ba1.6k sqft1120 Chestnut Creek Dr, Yukon, OK 73099For SaleMLS ID #1240462, Randy Hayes, Hayes Rebate Realty Group. MLSOK/OKCMAR as distributed by MLS GRID
- $331,4003 bd2 ba1.6k sqft14016 Tybee Island Dr, Yukon, OK 73099New ConstructionMLSOK/OKCMAR as distributed by MLS GRID
- $310,4003 bd2 ba1.5k sqft14020 Tybee Island Dr, Yukon, OK 73099New ConstructionMLSOK/OKCMAR as distributed by MLS GRID
- $299,9904 bd2 ba1.7k sqft1117 Redwood Creek Dr, Yukon, OK 73099New ConstructionMLSOK/OKCMAR as distributed by MLS GRID
- $298,9903 bd2 ba1.6k sqft1116 Redwood Creek Dr, Yukon, OK 73099New ConstructionMLSOK/OKCMAR as distributed by MLS GRID
- $293,6253 bd2 ba1.5k sqft7701 Wilshire Woods Dr, Yukon, OK 73099For SaleMLS ID #1224659, Cassie Good, Copper Creek Real Estate. MLSOK/OKCMAR as distributed by MLS GRID
- $329,9004 bd2 ba1.7k sqft7712 Three Woods Ln, Yukon, OK 73099New ConstructionMLSOK/OKCMAR as distributed by MLS GRID
- $324,9003 bd2 ba1.7k sqft3912 Palmetto Trl, Oklahoma City, OK 73179For SaleMLS ID #1239817, Megan Dalke, Copper Creek Real Estate. MLSOK/OKCMAR as distributed by MLS GRID
- $320,5134 bd2 ba1.7k sqft12624 NW 137th St, Piedmont, OK 73078For SaleMLS ID #1240883, John Burris, Central Oklahoma Real Estate. MLSOK/OKCMAR as distributed by MLS GRID
- $336,9004 bd2 ba1.7k sqft12017 NW 121st Cir, Yukon, OK 73099New ConstructionMLSOK/OKCMAR as distributed by MLS GRID
- $285,9903 bd2 ba1.2k sqft13908 Mondello Ln, Oklahoma City, OK 73170New ConstructionMLSOK/OKCMAR as distributed by MLS GRID
- $296,9903 bd2 ba1.3k sqft1100 SW 139th Ter, Oklahoma City, OK 73170New ConstructionMLSOK/OKCMAR as distributed by MLS GRID
- $314,9003 bd2 ba1.5k sqft12429 Dolche Vita Dr, Yukon, OK 73099For SaleMLS ID #1237103, Wagner Rushing, Hamilwood Real Estate. MLSOK/OKCMAR as distributed by MLS GRID
- $329,8754 bd2 ba1.8k sqft7608 Three Woods Ln, Yukon, OK 73099For SaleMLS ID #1224668, Cassie Good, Copper Creek Real Estate. MLSOK/OKCMAR as distributed by MLS GRID
- $320,9004 bd2 ba1.7k sqft14012 Tybee Island Dr, Yukon, OK 73099New ConstructionMLSOK/OKCMAR as distributed by MLS GRID
