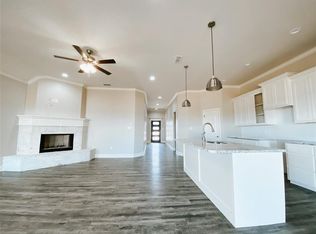
Well maintained 2-story home in Wylie West ISD with curb appeal! 3 bedrooms 2.5 bathrooms. Quiet interior lot in the Tuscany Trails neighborhood with a front porch sitting area. Open floor plan provides the perfect entertaining space. Big island with eating ledge, granite countertops and pantry in the beautiful white kitchen. Huge windows throughout creates a lot of light in this bright home. Wood fireplace with mantle in living room. Gorgeous central staircase off the kitchen leads to bedrooms. Master bath has walk in closet, garden tub, tiled shower and dual sinks. Second full bathroom has dual sinks as well. Plush carpet and luxury vinyl plank. Enjoy the peaceful nights sitting on the deck in the lit back yard with no houses behind.
Sold
Price Unknown
7618 Florence Dr, Abilene, TX 79606
3beds
1,737sqft
Single Family Residence
Built in 2019
5,052 Square Feet Lot
$307,100 Zestimate®
$--/sqft
$2,756 Estimated rent
Home value
$307,100
$292,000 - $322,000
$2,756/mo
Zestimate® history
Owner options
List your home for rent
$2,756/mo
Rent Zestimate®
Find your next renter with Zillow Rental Manager. Plus, with online applications, you can quickly screen prospective tenants – for free.
$2,756/mo
Rent Zestimate®
Refinance and save
Refinancing to a lower rate could help reduce your monthly payments and save thousands over the life of the loan.
Explore your selling options
Work with a Zillow partner agent
Leverage their expertise and Zillow's premium Showcase listings to get your home seen by more buyers.
Get startedList with your own agent
Get your home in front of millions of buyers by listing it on Zillow.
Learn how to do itSell it yourself
Take full control of how buyers see your home on Zillow by listing For Sale by Owner (FSBO).
List your homeWhat's special
Wood fireplaceOpen floor planHuge windows throughoutGranite countertopsEating ledgeMaster bathPlush carpet
Zillow last checked:
Listing updated:
Listed by:
Charlie Thyne 0542002 325-695-3730,
Village Real Estate 325-518-5042
Bought with:
Becky Spivey
Arnold-REALTORS
Source: NTREIS,MLS#: 20435977
Facts & features
Interior
Bedrooms & bathrooms
- Bedrooms: 3
- Bathrooms: 3
- Full bathrooms: 2
- 1/2 bathrooms: 1
Primary bedroom
- Features: Dual Sinks, Garden Tub/Roman Tub, Linen Closet, Separate Shower, Walk-In Closet(s)
- Level: Second
- Dimensions: 13 x 16
Living room
- Features: Fireplace
- Level: First
- Dimensions: 26 x 14
Heating
- Central, Electric, Fireplace(s)
Cooling
- Central Air, Ceiling Fan(s), Electric
Appliances
- Included: Dishwasher, Electric Range, Disposal, Microwave
- Laundry: Washer Hookup, Electric Dryer Hookup, Laundry in Utility Room
Features
- Decorative/Designer Lighting Fixtures, Eat-in Kitchen, Granite Counters, High Speed Internet, Kitchen Island, Open Floorplan, Pantry, Cable TV, Walk-In Closet(s), Wired for Sound
- Flooring: Carpet, Ceramic Tile, Luxury Vinyl Plank
- Windows: Window Coverings
- Has basement: No
- Number of fireplaces: 1
- Fireplace features: Masonry, Wood Burning
Interior area
- Total interior livable area: 1,737 sqft
Property
Parking
- Total spaces: 2
- Parking features: Door-Single, Driveway, Garage Faces Front, Garage, Garage Door Opener, Inside Entrance, Kitchen Level, Lighted
- Attached garage spaces: 2
- Has uncovered spaces: Yes
Features
- Levels: Two
- Stories: 2
- Patio & porch: Covered, Deck, Front Porch
- Pool features: None
- Fencing: Back Yard,Fenced,Wood
Lot
- Size: 5,052 Square Feet
- Features: Back Yard, Interior Lot, Lawn, Landscaped, Level, Sprinkler System
Details
- Parcel number: 1012881
Construction
Type & style
- Home type: SingleFamily
- Architectural style: Detached
- Property subtype: Single Family Residence
Materials
- Brick
- Foundation: Slab
- Roof: Composition
Condition
- Year built: 2019
Utilities & green energy
- Utilities for property: Electricity Available, Municipal Utilities, Sewer Available, Separate Meters, Water Available, Cable Available
Green energy
- Energy efficient items: Doors, Insulation, Windows
Community & HOA
Community
- Features: Community Mailbox, Curbs, Sidewalks
- Subdivision: Tuscany Trails Sub
HOA
- Has HOA: No
Location
- Region: Abilene
Financial & listing details
- Tax assessed value: $290,489
- Annual tax amount: $6,866
- Date on market: 11/2/2023
- Cumulative days on market: 49 days
- Listing terms: Cash,Conventional,FHA,VA Loan
- Electric utility on property: Yes
Price history
| Date | Event | Price |
|---|---|---|
| 12/20/2023 | Sold | -- |
Source: NTREIS #20435977 Report a problem | ||
| 11/20/2023 | Pending sale | $279,900$161/sqft |
Source: NTREIS #20435977 Report a problem | ||
| 11/11/2023 | Contingent | $279,900$161/sqft |
Source: NTREIS #20435977 Report a problem | ||
| 11/6/2023 | Price change | $279,900-6.7%$161/sqft |
Source: NTREIS #20435977 Report a problem | ||
| 9/21/2023 | Listed for sale | $299,900+28.2%$173/sqft |
Source: NTREIS #20435977 Report a problem | ||
| 5/11/2020 | Sold | -- |
Source: Agent Provided Report a problem | ||
| 4/8/2020 | Pending sale | $234,000$135/sqft |
Source: Keller Williams Realty #14240204 Report a problem | ||
| 3/4/2020 | Price change | $234,000-0.4%$135/sqft |
Source: Keller Williams Realty #14240204 Report a problem | ||
| 12/12/2019 | Listed for sale | $235,000$135/sqft |
Source: Keller Williams Realty #14240204 Report a problem | ||
Public tax history
| Year | Property taxes | Tax assessment |
|---|---|---|
| 2025 | $7,141 +3.4% | $290,489 +3.5% |
| 2024 | $6,904 +9.7% | $280,676 -3.5% |
| 2023 | $6,292 -2% | $290,968 +6.9% |
| 2022 | $6,423 | $272,206 +15.7% |
| 2021 | -- | $235,256 +26.6% |
| 2020 | $4,788 +631.3% | $185,855 +643.4% |
| 2019 | $655 | $25,000 |
| 2018 | -- | $25,000 |
Find assessor info on the county website
Neighborhood: Far Southside
Nearby homes
- $318,7003 bd2 ba1.7k sqft7626 Florence Dr, Abilene, TX 79606Off Market
- $280,3003 bd2 ba1.4k sqft7610 Florence Dr, Abilene, TX 79606Off Market

- $291,2003 bd2 ba1.5k sqft7602 Florence Dr, Abilene, TX 79606Off Market
- $333,9004 bd2 ba2.1k sqft7634 Florence Dr, Abilene, TX 79606Off Market

- $---- bd-- ba-- sqft7531 Waldrop Dr, Abilene, TX 79606Off Market
- $--3 bd3 ba1.8k sqft7617 Florence Dr, Abilene, TX 79606Sold
- $--3 bd2 ba1.7k sqft7625 Florence Dr, Abilene, TX 79606Sold
- $310,9003 bd2 ba1.7k sqft7609 Florence Dr, Abilene, TX 79606Off Market
Nearby schools
GreatSchools rating
- NAWylie Elementary SchoolGrades: K-2Distance: 0.2 mi
- 9/10Wylie West Junior High SchoolGrades: 5-8Distance: 0.8 mi
- 7/10Wylie High SchoolGrades: 9-12Distance: 1.6 mi
Schools provided by the listing agent
- Elementary: Wylie West
- High: Wylie
- District: Wylie ISD, Taylor Co.
Source: NTREIS. This data may not be complete. We recommend contacting the local school district to confirm school assignments for this home.
- Texas
- Taylor County
- Abilene
- 79606
- Far Southside
- 7618 Florence Dr
Nearby cities
Nearby neighborhoods
Nearby zip codes
Other Abilene Topics
