Skip main navigation
Closed
  • $550,000

    7619 Monty Dr, Kernersville, NC 27284

    4beds
    2,552sqft
    Single Family Residence
    Built in 2019
    0.55 Acres Lot
    $552,900 Zestimate®
    $216/sqft
    $2,766 Estimated rent

    Home value

    $552,900

    $503,000 - $608,000

    $2,766/mo

    Zestimate® history
    Loading
    Loading...

    Owner options

    List your home for rent

    $2,766/mo

    Rent Zestimate®

    Find your next renter with Zillow Rental Manager. Plus, with online applications, you can quickly screen prospective tenants – for free.

    Learn more

    $2,766/mo

    Rent Zestimate®

    Refinance and save

    $3,637/mo

    Est. payment

    Refinancing to a lower rate could help reduce your monthly payments and save thousands over the life of the loan.

    See today's rates

    $3,637/mo

    Est. payment

    Explore your selling options

    Work with a Zillow partner agent

    Leverage their expertise and Zillow's premium Showcase listings to get your home seen by more buyers.

    Get started

    List with your own agent

    Get your home in front of millions of buyers by listing it on Zillow.

    Learn how to do it

    Sell it yourself

    Take full control of how buyers see your home on Zillow by listing For Sale by Owner (FSBO).

    List your home

    What's special

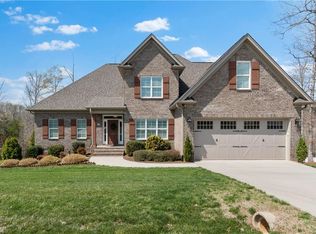
    Fully fenced yardWhole-home water filtrationWalk-in crawl spaceFinished garageOversized bonus roomHardwood floorsSeasonal pond views
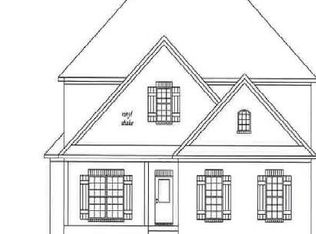
    Better than new construction! This custom-built home in the sought-after Shiloh community and Northwest School district already includes the features buyers have to add after closing on a new build—fenced backyard, landscape lighting, blinds, appliances, mature landscaping, and more. With 4 bedrooms, 3 full baths, an oversized bonus room with closet, and a flex space ideal for a home office, there’s room for everyone. Hardwood floors flow through the main level, and the wooded backyard offers privacy with seasonal pond views. Recent upgrades include a fully fenced yard, expanded outdoor living with a new concrete patio under the deck, and wiring for a generator. Additional highlights: finished garage with drop down storage, gas tankless water heater, whole-home water filtration, walk-in crawl space, and abundant walk-in attic storage with potential to finish as another room. Quietly tucked away yet just minutes to Oak Ridge and Stokesdale shopping and dining, this home is move-in ready and full of extras you won’t find in new construction!

    Zillow last checked:

    Listing updated:

    Listed by:

    Jessie Keller Jessie@buywithaviator.com,

    Aviator Realty

    Bought with:

    Non Member

    Canopy Administration

    Source: Canopy MLS as distributed by MLS GRID,MLS#: 4300221MLS Logo

    Facts & features

    Interior

    Bedrooms & bathrooms
    • Bedrooms: 4
    • Bathrooms: 3
    • Full bathrooms: 3
    • Main level bedrooms: 2
    Primary bedroom
    • Level: Main
    Bedroom s
    • Level: Main
    Bedroom s
    • Level: Upper
    Bedroom s
    • Level: Upper
    Bonus room
    • Level: Upper
    Dining room
    • Level: Main
    Kitchen
    • Level: Main
    Living room
    • Level: Main
    Office
    • Level: Main
    Office
    • Level: Upper
    Heating
    • Heat Pump
    Cooling
    • Central Air
    Appliances
    • Included: Dishwasher, Microwave, Oven
    • Laundry: Laundry Room, Main Level
    Features
    • Has basement: No
    • Fireplace features: Living Room
    Interior area
    • Total structure area: 2,552
    • Total interior livable area: 2,552 sqft
    • Finished area above ground: 2,552
    • Finished area below ground: 0

    Property

    Parking
    • Total spaces: 2
    • Parking features: Driveway, Attached Garage, Garage Door Opener, Garage Faces Front, Garage on Main Level
    • Attached garage spaces: 2
    • Has uncovered spaces: Yes
    Features
    • Levels: Two
    • Stories: 2
    • Fencing: Back Yard,Fenced
    Lot
    • Size: 0.55 Acres
    Details
    • Parcel number: 0226885
    • Zoning: CU-RPD
    • Special conditions: Standard

    Construction

    Type & style
    • Home type: SingleFamily
    • Property subtype: Single Family Residence
    Materials
    • Brick Partial, Vinyl
    • Foundation: Crawl Space
    Condition
    • New construction: No
    • Year built: 2019

    Utilities & green energy

    • Sewer: Septic Installed
    • Water: Community Well
    • Utilities for property: Cable Available

    Community & HOA

    Community
    • Subdivision: Shiloh
    HOA
    • Has HOA: Yes
    • HOA fee: $300 annually
    Location
    • Region: Kernersville

    Financial & listing details

    • Price per square foot: $216/sqft
    • Tax assessed value: $367,600
    • Annual tax amount: $3,430
    • Date on market: 9/9/2025
    • Cumulative days on market: 40 days
    • Listing terms: Cash,Conventional,FHA,VA Loan
    • Road surface type: Concrete, Paved

    Price history

    DateEventPrice
    11/21/2025Sold$550,000-1.7%$216/sqft
    Source: Canopy MLS as distributed by MLS GRID #4300221 Report a problem
    10/19/2025Pending sale$559,400$219/sqft
    Source: Canopy MLS as distributed by MLS GRID #4300221 Report a problem
    9/9/2025Listed for sale$559,400-0.1%$219/sqft
    Source: Canopy MLS as distributed by MLS GRID #4300221 Report a problem
    9/2/2025Listing removed$559,900
    Source: Triad MLS #1185568 Report a problem
    8/11/2025Price change$559,900-0.9%
    Source: Triad MLS #1185568 Report a problem
    7/3/2025Listed for sale$565,000+13%
    Source: Triad MLS #1185568 Report a problem
    4/21/2022Sold$500,000+4.2%
    Source: Triad MLS #1063496 Report a problem
    3/29/2022Pending sale$480,000
    Source: Triad MLS #1063496 Report a problem
    3/25/2022Listed for sale$480,000+35.2%
    Source: Triad MLS #1063496 Report a problem
    1/23/2020Sold$354,900+228.6%
    Source: Triad MLS #951194 Report a problem
    1/24/2018Sold$108,000$42/sqft
    Source: Public Record Report a problem

    Public tax history

    YearProperty taxesTax assessment
    2025$3,430 $367,600
    2024$3,430 +2.8%$367,600
    2023$3,339 $367,600
    2022$3,339 +10.9%$367,600 +10.9%
    2021$3,010 +502.5%$331,400 +502.5%
    2018$500 $55,000
    Find assessor info on the county website

    Neighborhood: 27284

    Nearby schools

    GreatSchools rating
    Schools provided by the listing agent
    • Elementary: Stokesdale
    • Middle: Northwest
    • High: Northwest Guilford

    Source: Canopy MLS as distributed by MLS GRID. This data may not be complete. We recommend contacting the local school district to confirm school assignments for this home.

    Get a cash offer in 3 minutes
    Find out how much your home could sell for in as little as 3 minutes with a no-obligation cash offer.
    Estimated market value
    $552,900
    Get a cash offer in 3 minutes
    Find out how much your home could sell for in as little as 3 minutes with a no-obligation cash offer.
    Estimated market value
    $552,900