Better than new! You’ll love this gorgeous Craftsman-style farmhouse featuring 4 bedrooms & 3 full baths in popular Shiloh! Ideally situated backing to a natural area, this home offers wonderful indoor & outdoor living. Relax on the rocking-chair front porch or unwind on the screened porch overlooking the fenced backyard. The deck provides the perfect spot for grilling. The thoughtfully designed main level features a BR & full bath, drop zone off the garage, gourmet kitchen with huge pantry & island overlooking the great room. The formal dining room is perfect for Holiday gathering. Upstairs, retreat to the spacious Primary Suite with a luxurious bath & walk-in closet. 2 additional bedrooms, full bath, bonus room, & laundry room complete the 2nd floor. Custom blinds, upgraded garage doors, an epoxy garage floor, & a deep crawlspace are just a few of the many extras. Beautifully maintained, thoughtfully upgraded, & ready to enjoy! Come see everything this wonderful home has to offer!
For sale
$575,000
7625 Monty Dr, Kernersville, NC 27284
4beds
2,675sqft
Stick/Site Built, Residential, Single Family Residence
Built in 2020
0.47 Acres Lot
$563,500 Zestimate®
$--/sqft
$38/mo HOA
What's special
Rocking-chair front porchGorgeous craftsman-style farmhouseCustom blindsEpoxy garage floorUpgraded garage doors
- 12 days
- 792
- 44
Likely to sell faster than
Zillow last checked:
Listing updated:
Listed by:
Tom White 336-757-6979,
Realty One Group Results
Source: Triad MLS,MLS#: 1231432
Facts & features
Interior
Bedrooms & bathrooms
- Bedrooms: 4
- Bathrooms: 3
- Full bathrooms: 3
- Main level bathrooms: 1
Primary bedroom
- Level: Second
- Dimensions: 21.08 x 16.08
Bedroom 3
- Level: Second
- Dimensions: 13.58 x 11.25
Bedroom 4
- Level: Second
- Dimensions: 12.33 x 10.25
Bedroom 4
- Level: Main
- Dimensions: 12.42 x 11.75
Bonus room
- Level: Second
- Dimensions: 16.08 x 12.42
Breakfast
- Level: Main
- Dimensions: 11.83 x 8.33
Dining room
- Level: Main
- Dimensions: 12.92 x 11.83
Entry
- Level: Main
- Dimensions: 10.83 x 10.83
Kitchen
- Level: Main
- Dimensions: 11.83 x 11.75
Laundry
- Level: Second
- Dimensions: 9.08 x 6.75
Living room
- Level: Main
- Dimensions: 16.83 x 14.92
Heating
- Forced Air, Heat Pump, Zoned, Electric, Natural Gas
Cooling
- Central Air
Appliances
- Included: Microwave, Oven, Dishwasher, Disposal, Exhaust Fan, Gas Cooktop, Free-Standing Range, Range Hood, Gas Water Heater, Tankless Water Heater
- Laundry: Dryer Connection, Laundry Room, Washer Hookup
Features
- Great Room, Ceiling Fan(s), Dead Bolt(s), Freestanding Tub, Soaking Tub, Kitchen Island, Pantry, Separate Shower, Solid Surface Counter
- Flooring: Carpet, Engineered Hardwood, Tile, Wood
- Basement: Crawl Space
- Attic: Storage,Partially Floored,Pull Down Stairs
- Number of fireplaces: 1
- Fireplace features: Gas Log, Great Room
Interior area
- Total structure area: 2,675
- Total interior livable area: 2,675 sqft
- Finished area above ground: 2,675
Video & virtual tour
Property
Parking
- Total spaces: 2
- Parking features: Garage, Driveway, Garage Door Opener, Attached
- Attached garage spaces: 2
- Has uncovered spaces: Yes
Features
- Levels: Two
- Stories: 2
- Exterior features: Garden
- Pool features: None
- Fencing: Fenced
Lot
- Size: 0.47 Acres
Details
- Parcel number: 6899585352
- Zoning: CU-RPD
- Special conditions: Owner Sale
Construction
Type & style
- Home type: SingleFamily
- Property subtype: Stick/Site Built, Residential, Single Family Residence
Materials
- Cement Siding, Vinyl Siding
Condition
- Year built: 2020
Utilities & green energy
- Sewer: Public Sewer, Septic Tank
- Water: Public
Community & HOA
Community
- Subdivision: Shiloh
HOA
- Has HOA: Yes
- HOA fee: $450 annually
Location
- Region: Kernersville
Financial & listing details
- Tax assessed value: $405,500
- Annual tax amount: $3,747
- Date on market: 8/21/2026
- Cumulative days on market: 14 days
- Listing agreement: Exclusive Right To Sell
- Listing terms: Cash,Conventional,FHA
- Exclusions: Ring Doorbell To Be Replaced With Original Doorbell hand Held Shower Heads To Be Replaced With Originals. Wall Shelves In Dining Room Will Be Removed And Wall Repaired.
Estimated market value
$563,500
$535,000 - $592,000
$2,647/mo
Price history
| Date | Event | Price |
|---|---|---|
| 8/21/2026 | Listed for sale | $575,000+40.1% |
Source:  Triad MLS #1231432 Report a problem Triad MLS #1231432 Report a problem | ||
| 4/6/2021 | Sold | $410,500+1.4% |
Source: Triad MLS #992422 Report a problem | ||
| 3/6/2021 | Pending sale | $405,000$151/sqft |
Source: Triad MLS #992422 Report a problem | ||
| 8/28/2020 | Listed for sale | $405,000+542.9%$151/sqft |
Source: Allen Tate Summerfield #992422 Report a problem | ||
| 3/4/2020 | Sold | $63,000$24/sqft |
Source: Public Record Report a problem | ||
Public tax history
| Year | Property taxes | Tax assessment |
|---|---|---|
| 2025 | $3,784 | $405,500 |
| 2024 | $3,784 +2.8% | $405,500 |
| 2023 | $3,683 | $405,500 |
| 2022 | $3,683 +16.2% | $405,500 +16.2% |
| 2021 | $3,169 +6243.8% | $348,900 +534.4% |
| 2018 | $50 | $55,000 |
Find assessor info on the county website
Monthly payment
Est. payment
Payment breakdown
Explore the cost of this home by adjusting the details. Changes won't be saved.Climate risks
Neighborhood: 27284


Similar homes
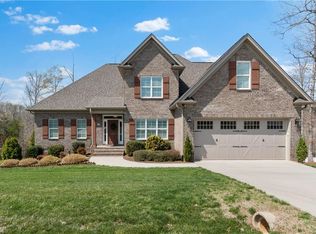
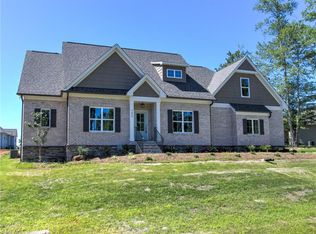
- $499,0004 bd3 ba2.7k sqft7614 Sir William Dr, Kernersville, NC 27284For Sale

 MLS ID #1222033, Mary Kate Foley. Triad MLS
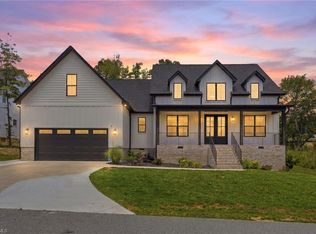
 - $615,0004 bd4 ba2.7k sqft7606 Monty Dr, Kernersville, NC 27284For Sale
 MLS ID #1222210, Lisa Seats. Triad MLS
 - $565,0004 bd3 ba2.7k sqft8915 Grove Park Dr, Oak Ridge, NC 27310For Sale
 MLS ID #1233185, Ramilya Siegel. Triad MLS
 - $584,9004 bd4 ba2.5k sqft5718 Mabe Dr, Oak Ridge, NC 27310For Sale
 MLS ID #1233867, Stephanie Snyder. Triad MLS
 - $564,9003 bd4 ba2.3k sqft7609 Sir William Dr, Kernersville, NC 27284New ConstructionMLS ID #1203574, Jeff Smith. Triad MLS
- $625,0004 bd4 ba3k sqft7607 Sir William Dr, Kernersville, NC 27284New ConstructionMLS ID #1204831, Jeff Smith. Triad MLS
- $594,9004 bd3 ba2.6k sqft1912 Ridge Oaks Ct, Oak Ridge, NC 27310For SaleMLS ID #1233692, Maureena Shepherd. Triad MLS
- $519,9003 bd2 ba2.4k sqft8829 Belews Ridge Rd, Stokesdale, NC 27357For SaleMLS ID #1233775, Jeremiah Hawes. Triad MLS
- $395,0004 bd3 ba3k sqft1200 Quail Hollow Rd, Kernersville, NC 27284For SaleMLS ID #1233566, Regina Cobbler. Triad MLS
- $425,0003 bd3 ba2.7k sqft8979 Twin Lake Dr, Kernersville, NC 27284For Sale
 MLS ID #4417656, Geoffrey Lamb, Metrolina Estates Realty LLC. Canopy MLS as distributed by MLS GRID
 - $655,0003 bd4 ba2.8k sqft8811 Rudy Dr, Kernersville, NC 27284New ConstructionMLS ID #1224387, Jeff Smith. Triad MLS
- $665,0003 bd4 ba2.5k sqft7718 Pearman Quarry Rd, Kernersville, NC 27284For SaleMLS ID #1222961, Justin Rini. Triad MLS
- $450,0004 bd4 ba2.3k sqft2231 Bethel Church Rd, Kernersville, NC 27284For SaleMLS ID #1230297, Evan Gallimore. Triad MLS
- $600,0003 bd3 ba2.4k sqft7493 Bethel View Ct, Oak Ridge, NC 27310For SaleMLS ID #1233008, Joshua J. Miller. Triad MLS
- $449,2904 bd3 ba2.4k sqft9249 Stoney River Ln, Kernersville, NC 27284New ConstructionTriad MLS
- $435,0004 bd4 ba2.9k sqft9412 Horse Creek Run, Kernersville, NC 27284For SaleMLS ID #1219846, Megan Rice. Triad MLS
- $457,0003 bd3 ba2.4k sqft3497 Old Lake Ct, Stokesdale, NC 27357For SaleMLS ID #1233955, Delia Stanley Knight. Triad MLS
- $430,0003 bd2 ba2.3k sqft2725 Stable Hill Trl, Kernersville, NC 27284For SaleMLS ID #1229506, Janina Austin. Triad MLS
- $459,0003 bd2 ba2.2k sqft1180 Oak Level Church Rd, Stokesdale, NC 27357For SaleMLS ID #1233726, Matthew Millaway. Triad MLS
