Charming 1937 Historic Home with Guest House on Nearly an Acre – Downtown Stokesdale
Discover timeless character and modern flexibility in the heart of downtown Stokesdale. This beautifully maintained 1937 property sits on just under an acre and offers two fully independent residences: a spacious 4-bedroom, 2.5-bath main home and a private 1-bedroom, 1-bath guest house (8301A).
The main residence features generous room sizes, original oak hardwood floors throughout, a bright sunroom, and a detached garage. Recent updates include a new main-level HVAC system (2023) and water heater (2024), delivering comfort while preserving historic charm.
Step outside to a fully fenced yard centered around an inviting in-ground pool—ideal for entertaining, relaxing, or creating lasting memories. The separate guest house, complete with its own HVAC (replaced 2022) and a strong rental history, adds exceptional versatility. Use it for multigenerational living, a private home office, reliable rental income, or short-term stays.
Conveniently located near Stokesdale Elementary, Northwest Middle, and Northwest High School, this property offers outstanding potential as a primary family residence, bed-and-breakfast, income-producing investment, or intimate event venue.
Owner is an unaffiliated active broker.
For sale by owner
Price cut: $20K (9/28)
$630,000
8301 Stokesdale St, Stokesdale, NC 27357
4beds
3,486sqft
SingleFamily
Built in 1937
0.9 Acres Lot
$-- Zestimate®
$181/sqft
$-- HOA
What's special
Fully fenced yardInviting in-ground poolGenerous room sizesDetached garageBright sunroomNearly an acre
- 58 days
- 705
- 54
Listed by:
Property Owner (989) 600-3697
Facts & features
Interior
Bedrooms & bathrooms
- Bedrooms: 4
- Bathrooms: 3
- Full bathrooms: 2
- 1/2 bathrooms: 1
Heating
- Forced air, Heat pump, Electric
Cooling
- Central
Appliances
- Included: Dishwasher, Microwave, Range / Oven, Refrigerator
Features
- Flooring: Tile, Hardwood
- Basement: Unfinished
- Has fireplace: Yes
Interior area
- Total interior livable area: 3,486 sqft
Property
Parking
- Parking features: Garage - Detached
Features
- Exterior features: Vinyl, Brick
- Has view: Yes
- View description: City
Lot
- Size: 0.9 Acres
Details
- Parcel number: 162242
Construction
Type & style
- Home type: SingleFamily
Materials
- masonry
- Foundation: Footing
- Roof: Shake / Shingle
Condition
- New construction: No
- Year built: 1937
Community & HOA
Location
- Region: Stokesdale
Financial & listing details
- Price per square foot: $181/sqft
- Tax assessed value: $328,900
- Annual tax amount: $3,090
- Date on market: 8/28/2026
Estimated market value
Not available
Estimated sales range
Not available
$2,516/mo
Price history
| Date | Event | Price |
|---|---|---|
| 9/28/2026 | Price change | $630,000-3.1%$181/sqft |
Source: Owner Report a problem | ||
| 8/28/2026 | Listed for sale | $650,000+154.9%$186/sqft |
Source: Owner Report a problem | ||
| 10/26/2016 | Sold | $255,000-1.4% |
Source:  Triad MLS #808095 Report a problem | ||
| 10/26/2016 | Pending sale | $258,700$74/sqft |
Source: Coldwell Banker Triad, Realtors #808095 Report a problem | ||
| 9/9/2016 | Listed for sale | $258,700+78.4%$74/sqft |
Source: Coldwell Banker Triad, Realtors #808095 Report a problem | ||
| 8/13/1998 | Sold | $145,000$42/sqft |
Source: Public Record Report a problem | ||
Public tax history
| Year | Property taxes | Tax assessment |
|---|---|---|
| 2026 | $3,090 +9.8% | $328,900 |
| 2025 | $2,814 | $328,900 |
| 2024 | $2,814 +3% | $328,900 |
| 2023 | $2,732 | $328,900 |
| 2022 | $2,732 +29.6% | $328,900 +29.6% |
| 2021 | $2,108 | $253,800 |
| 2018 | $2,108 +20.5% | $253,800 |
| 2017 | $1,750 | $253,800 +23.4% |
| 2016 | $1,750 | $205,700 |
| 2015 | $1,750 -2.2% | $205,700 |
| 2014 | $1,790 | $205,700 |
| 2013 | -- | $205,700 |
| 2012 | -- | $205,700 +0.7% |
| 2011 | -- | $204,300 |
| 2010 | -- | $204,300 |
| 2008 | -- | $204,300 +35.1% |
| 2007 | -- | $151,200 |
| 2006 | -- | $151,200 |
| 2005 | -- | $151,200 |
| 2004 | -- | $151,200 +8.7% |
| 2002 | -- | $139,100 |
| 2001 | -- | $139,100 |
Find assessor info on the county website
Monthly payment
Est. payment
Payment breakdown
Explore the cost of this home by adjusting the details. Changes won't be saved.Climate risks
Neighborhood: 27357
Similar homes
- $639,9004 bd3 ba3.7k sqft7905 Hacker Dr, Stokesdale, NC 27357For Sale
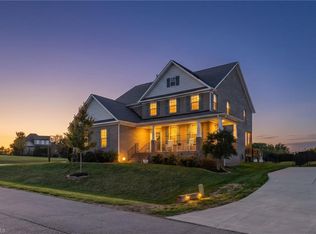
 MLS ID #1239822, Natalie Klockars. Triad MLS
- $565,0004 bd3 ba3.1k sqft8204 Barbelo Dr, Stokesdale, NC 27357For Sale
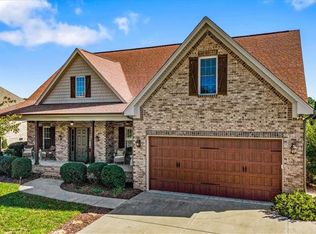 MLS ID #1239544, Carol Rush. Triad MLS
- $539,9003 bd3 ba3.5k sqft8128 Belews Creek Rd, Stokesdale, NC 27357For Sale
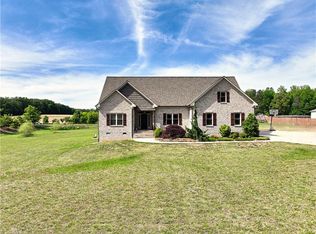 MLS ID #1235543, Pamela Webb. Triad MLS
- $619,9004 bd4 ba3.6k sqft8001 Laffin Ct, Stokesdale, NC 27357For Sale
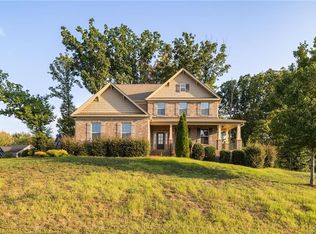 MLS ID #1236248, Delia Stanley Knight. Triad MLS
- $654,9004 bd3 ba2.9k sqft7601 Trebbiano Dr, Kernersville, NC 27357For SaleMLS ID #1237941, Randall Allred. Triad MLS
- $625,0004 bd4 ba3.7k sqft8003 Hacker Dr, Stokesdale, NC 27357For SaleMLS ID #1228899, Emily Phipps. Triad MLS
- $--4 bd5 ba3.9k sqft7319 Salthouse Ln, Stokesdale, NC 27357New ConstructionMLS ID #1229124, Nyasha Anderson. Triad MLS
- $580,0003 bd3 ba2.6k sqft8107 Ridgeback Ct, Stokesdale, NC 27357For SaleMLS ID #1238920, Jessica Zombek Ferris. Triad MLS
- $624,9003 bd5 ba3.6k sqft156 Keel Ct, Stokesdale, NC 27357For SaleMLS ID #1234075, Michele Davis. Triad MLS
- $--4 bd4 ba3.6k sqft7804 Duggins Dr, Stokesdale, NC 27357New ConstructionMLS ID #1238334, Maureena Shepherd. Triad MLS
- $--4 bd4 ba3.2k sqft7808 Duggins Dr, Stokesdale, NC 27357New ConstructionMLS ID #1238391, Maureena Shepherd. Triad MLS
- $--4 bd4 ba3.7k sqft7212 Woodfield Heights Dr, Stokesdale, NC 27357New ConstructionMLS ID #1238026, Amy Foy. Triad MLS
- $--4 bd4 ba3.5k sqft7809 Duggins Dr, Stokesdale, NC 27357New ConstructionMLS ID #1238371, Amy Foy. Triad MLS
- $--4 bd5 ba3.8k sqft7805 Duggins Dr, Stokesdale, NC 27357New ConstructionMLS ID #1238327, Maureena Shepherd. Triad MLS
- $610,0004 bd3 ba2.7k sqft7111 Lambert Lake Rd, Stokesdale, NC 27357For SaleMLS ID #1218586, Christy Leimone. Triad MLS
- $775,0004 bd4 ba3.1k sqft8301 Trottington Rd, Stokesdale, NC 27357For SaleMLS ID #1237608, Kimberly Weaver. Triad MLS
- $675,0005 bd4 ba3.5k sqft8010 NW Meadows Dr, Stokesdale, NC 27357For Sale
 MLS ID #10179709, Tia Evans. Doorify MLS
- $--4 bd4 ba3.2k sqft7216 Woodfield Heights Dr, Stokesdale, NC 27357New ConstructionMLS ID #1235883, Amy Foy. Triad MLS
- $--4 bd6 ba3.9k sqft7313 Salthouse Ln, Stokesdale, NC 27357New ConstructionMLS ID #1226868, Amy Foy. Triad MLS
- $--4 bd4 ba3.2k sqft8112 Odin Ct, Stokesdale, NC 27357New ConstructionMLS ID #1206534, Jason Thomas Smith. Triad MLS
