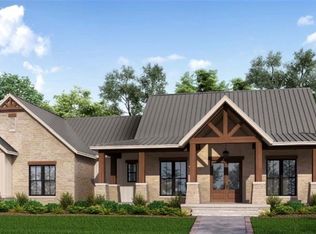
Enjoy the best of one-level living space, flexibility, & lake life just minutes away! NORTHERN GUILFORD SCHOOLS. This 3 BR home offers a unique setup with 2 bedrooms featuring en-suite baths, creating the feel of two primary suites. 2 car oversized garage actually fits 3 cars (1 tandem) or 2 cars & a boat. The open floor plan is filled with abundant natural light & features a spacious kitchen w island & large walk-in pantry, office, formal dining room, & an oversized breakfast room that could also serve as a Keeping Room/2nd den. Step outside to a large front porch, oversized back deck, & additional open deck perfect for grilling & entertaining. Enjoy acreage, a storage building, great storage in your tall crawlspace. The garage provides plenty of room for cars, a boat, & workbench to tinker. Located just 10 min from Belews Lake & approximately 20 min from Greensboro, this home offers the perfect opportunity to enjoy a peaceful setting while staying conveniently close to everything!
For sale
$580,000
8107 Ridgeback Ct, Stokesdale, NC 27357
3beds
2,611sqft
Stick/Site Built, Residential, Single Family Residence
Built in 2020
0.57 Acres Lot
$567,700 Zestimate®
$--/sqft
$69/mo HOA
What's special
Oversized back deckLarge front porchLarge walk-in pantryOne-level living spaceStorage buildingFormal dining roomOversized breakfast room
- 20 hours
- 91
- 7
Zillow last checked:
Listing updated:
Listed by:
Jessica Zombek Ferris 336-602-0969,
Keller Williams Realty Elite
Source: Triad MLS,MLS#: 1238920
Facts & features
Interior
Bedrooms & bathrooms
- Bedrooms: 3
- Bathrooms: 3
- Full bathrooms: 3
- Main level bathrooms: 3
Heating
- Forced Air, Natural Gas
Cooling
- Central Air
Appliances
- Included: Dishwasher, Gas Water Heater
- Laundry: Main Level, Washer Hookup
Features
- Kitchen Island, Pantry, Separate Shower, Solid Surface Counter
- Flooring: Carpet, Tile, Vinyl, Wood
- Basement: Crawl Space
- Number of fireplaces: 1
- Fireplace features: Gas Log, Living Room
Interior area
- Total structure area: 2,611
- Total interior livable area: 2,611 sqft
- Finished area above ground: 2,611
Property
Parking
- Total spaces: 3
- Parking features: Driveway, Garage, Paved, Attached, Garage Faces Front
- Attached garage spaces: 3
- Has uncovered spaces: Yes
Features
- Levels: One
- Stories: 1
- Patio & porch: Porch
- Pool features: None
- Fencing: None
Lot
- Size: 0.57 Acres
Details
- Additional structures: Storage
- Parcel number: 0230448
- Zoning: RS9
- Special conditions: Owner Sale
Construction
Type & style
- Home type: SingleFamily
- Property subtype: Stick/Site Built, Residential, Single Family Residence
Materials
- Brick, Vinyl Siding
Condition
- Year built: 2020
Utilities & green energy
- Sewer: Septic Tank
- Water: Public
Community & HOA
Community
- Subdivision: Northwest Meadows
HOA
- Has HOA: Yes
- HOA fee: $69 monthly
Location
- Region: Stokesdale
Financial & listing details
- Tax assessed value: $414,000
- Annual tax amount: $3,889
- Date on market: 10/14/2026
- Listing agreement: Exclusive Right To Sell
- Listing terms: Cash,Conventional,FHA,VA Loan
Estimated market value
$567,700
$539,000 - $596,000
$2,567/mo
Price history
| Date | Event | Price |
|---|---|---|
| 10/14/2026 | Listed for sale | $580,000+46.5% |
Source:  Triad MLS #1238920 Report a problem Triad MLS #1238920 Report a problem | ||
| 9/11/2020 | Sold | $396,000$152/sqft |
Source: Public Record Report a problem | ||
Public tax history
| Year | Property taxes | Tax assessment |
|---|---|---|
| 2025 | $3,542 | $414,000 |
| 2024 | $3,542 +3% | $414,000 |
| 2023 | $3,438 | $414,000 |
| 2022 | $3,438 +13% | $414,000 +13% |
| 2021 | $3,044 | $366,500 |
Find assessor info on the county website
Monthly payment
Est. payment
Payment breakdown
Explore the cost of this home by adjusting the details. Changes won't be saved.Climate risks
Neighborhood: 27357
Similar homes
- $--4 bd4 ba3.7k sqft7212 Woodfield Heights Dr, Stokesdale, NC 27357New Construction

 MLS ID #1238026, Amy Foy. Triad MLS
 - $--4 bd4 ba3.2k sqft7808 Duggins Dr, Stokesdale, NC 27357New Construction
 MLS ID #1238391, Maureena Shepherd. Triad MLS
 - $--4 bd4 ba3.6k sqft7804 Duggins Dr, Stokesdale, NC 27357New Construction
 MLS ID #1238334, Maureena Shepherd. Triad MLS
 - $--4 bd4 ba3.5k sqft7809 Duggins Dr, Stokesdale, NC 27357New Construction
 MLS ID #1238371, Amy Foy. Triad MLS
 - $--4 bd5 ba3.8k sqft7805 Duggins Dr, Stokesdale, NC 27357New ConstructionMLS ID #1238327, Maureena Shepherd. Triad MLS
- $610,0004 bd3 ba2.7k sqft7111 Lambert Lake Rd, Stokesdale, NC 27357For SaleMLS ID #1218586, Christy Leimone. Triad MLS
- $619,9004 bd4 ba3.6k sqft8001 Laffin Ct, Stokesdale, NC 27357For SaleMLS ID #1236248, Delia Stanley Knight. Triad MLS
- $--4 bd4 ba3.2k sqft7216 Woodfield Heights Dr, Stokesdale, NC 27357New ConstructionMLS ID #1235883, Amy Foy. Triad MLS
- $535,0003 bd3 ba2.8k sqft8205 Kandi Dr, Stokesdale, NC 27357For SaleMLS ID #1224267, Emily Phipps. Triad MLS
- $675,0005 bd4 ba3.5k sqft8010 NW Meadows Dr, Stokesdale, NC 27357For Sale
 MLS ID #10179709, Tia Evans. Doorify MLS
 - $539,9003 bd3 ba3.5k sqft8128 Belews Creek Rd, Stokesdale, NC 27357For SaleMLS ID #1235543, Pamela Webb. Triad MLS
- $525,0003 bd2 ba2.2k sqft8615 Self Rd, Stokesdale, NC 27357For SaleMLS ID #1236043, Michael Davis. Triad MLS
- $654,9004 bd3 ba2.9k sqft7601 Trebbiano Dr, Kernersville, NC 27357For SaleMLS ID #1237941, Randall Allred. Triad MLS
- $625,0004 bd4 ba3.7k sqft8003 Hacker Dr, Stokesdale, NC 27357For SaleMLS ID #1228899, Emily Phipps. Triad MLS
- $--4 bd6 ba3.9k sqft7313 Salthouse Ln, Stokesdale, NC 27357New ConstructionMLS ID #1226868, Amy Foy. Triad MLS
- $506,0003 bd3 ba2.4k sqft3497 Old Lake Ct, Stokesdale, NC 27357For SaleMLS ID #1233955, Delia Stanley Knight. Triad MLS
- $775,0004 bd4 ba3.1k sqft8301 Trottington Rd, Stokesdale, NC 27357For SaleMLS ID #1237608, Kimberly Weaver. Triad MLS
- $715,0003 bd4 ba2.6k sqft7605 Dovefield Dr, Stokesdale, NC 27357New ConstructionMLS ID #1237082, Brooke Winfree. Triad MLS
