Skip main navigation
Sold for $584,000
  • $584,000

    7627 Monty Dr, Kernersville, NC 27284

    3beds
    2,654sqft
    Stick/Site Built, Residential, Single Family Residence
    Built in 2022
    0.47 Acres Lot
    $594,800 Zestimate®
    $--/sqft
    $2,717 Estimated rent

    Home value

    $594,800

    $565,000 - $630,000

    $2,717/mo

    Zestimate® history
    Loading
    Loading...

    Owner options

    List your home for rent

    $2,717/mo

    Rent Zestimate®

    Find your next renter with Zillow Rental Manager. Plus, with online applications, you can quickly screen prospective tenants – for free.

    Learn more

    $2,717/mo

    Rent Zestimate®

    Refinance and save

    $3,821/mo

    Est. payment

    Refinancing to a lower rate could help reduce your monthly payments and save thousands over the life of the loan.

    See today's rates

    $3,821/mo

    Est. payment

    Explore your selling options

    Work with a Zillow partner agent

    Leverage their expertise and Zillow's premium Showcase listings to get your home seen by more buyers.

    Get started

    List with your own agent

    Get your home in front of millions of buyers by listing it on Zillow.

    Learn how to do it

    Sell it yourself

    Take full control of how buyers see your home on Zillow by listing For Sale by Owner (FSBO).

    List your home

    What's special

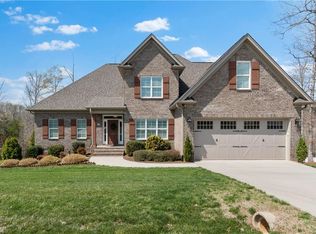
    Front porchCustom kitchenBack deckCrown moldingHardwood floorsTwo primary suitesSpacious private fenced backyard
    Don’t miss out on the chance to see this stunning custom home by D. Stone Builders, featured in the 2023 Parade of Homes! This residence offers a versatile floor plan w/ two primary suites on the main level, each w/WIC & bathroom. The custom kitchen boasts an island, large pantry, and a stylish oven hood range that opens to the den. Additional highlights include hardwood floors, crown molding throughout, study, laundry, 1/2 bath & dining area on main floor. The 2nd level features the option of 2 bedrooms or office each w/closet. There is a full bath & 2 floored attic spaces, perfect for extra storage or future expansion. Enjoy sitting on front porch or relaxing on back deck overlooking a spacious, private fenced backyard. There is also a side door off garage to access backyard. Shiloh subdivision in NW Guilford County, this location provides convenience & charm. Seller offering a 3k concession towards a fridge & 2 year landscaping contract includes mowing, plugging & seeding in fall.

    Zillow last checked:

    Listing updated:

    Listed by:

    Jordan Allison 919-427-8490,

    Keller Williams One,

    Angie U. Wilkie 336-451-9519,

    Keller Williams One

    Bought with:

    Jimmy Dowell, Jr., 263233

    Berkshire Hathaway HomeServices Yost & Little Realty

    Source: Triad MLS,MLS#: 1152329MLS Logo

    Facts & features

    Interior

    Bedrooms & bathrooms
    • Bedrooms: 3
    • Bathrooms: 4
    • Full bathrooms: 3
    • 1/2 bathrooms: 1
    • Main level bathrooms: 3
    Primary bedroom
    • Level: Main
    • Dimensions: 16 x 14
    Bedroom 2
    • Level: Main
    • Dimensions: 12.08 x 14.75
    Bedroom 3
    • Level: Second
    • Dimensions: 12.08 x 12.08
    Bonus room
    • Level: Second
    • Dimensions: 11.92 x 11.5
    Dining room
    • Level: Main
    • Dimensions: 11.92 x 18.67
    Entry
    • Level: Main
    • Dimensions: 7.75 x 10
    Kitchen
    • Level: Main
    • Dimensions: 11 x 12.42
    Laundry
    • Level: Main
    • Dimensions: 5.58 x 9.92
    Living room
    • Level: Main
    • Dimensions: 16.17 x 19.75
    Office
    • Level: Main
    • Dimensions: 12 x 12.08
    Heating
    • Forced Air, Heat Pump, Electric, Natural Gas
    Cooling
    • Central Air
    Appliances
    • Included: Microwave, Dishwasher, Free-Standing Range, Range Hood, Gas Water Heater, Tankless Water Heater
    • Laundry: Dryer Connection, Main Level, Washer Hookup
    Features
    • Great Room, Ceiling Fan(s), Dead Bolt(s), Soaking Tub, In-Law Floorplan, Kitchen Island, Pantry, Separate Shower, Solid Surface Counter
    • Flooring: Carpet, Tile, Wood
    • Doors: Insulated Doors
    • Windows: Insulated Windows
    • Basement: Crawl Space
    • Attic: Floored,Walk-In
    • Number of fireplaces: 1
    • Fireplace features: Gas Log, Great Room
    Interior area
    • Total structure area: 2,654
    • Total interior livable area: 2,654 sqft
    • Finished area above ground: 2,654

    Property

    Parking
    • Total spaces: 2
    • Parking features: Driveway, Garage, Garage Door Opener, Attached
    • Attached garage spaces: 2
    • Has uncovered spaces: Yes
    Features
    • Levels: Two
    • Stories: 2
    • Patio & porch: Porch
    • Pool features: None
    • Fencing: Fenced
    Lot
    • Size: 0.47 Acres
    • Features: Not in Flood Zone
    Details
    • Parcel number: 0226881
    • Zoning: CU-RPD
    • Special conditions: Owner Sale

    Construction

    Type & style
    • Home type: SingleFamily
    • Property subtype: Stick/Site Built, Residential, Single Family Residence
    Materials
    • Brick, Vinyl Siding
    Condition
    • Year built: 2022

    Utilities & green energy

    • Sewer: Septic Tank
    • Water: Public

    Community & HOA

    Community
    • Subdivision: Shiloh
    HOA
    • Has HOA: Yes
    • HOA fee: $275 annually
    Location
    • Region: Kernersville

    Financial & listing details

    • Tax assessed value: $526,100
    • Annual tax amount: $4,909
    • Date on market: 8/16/2024
    • Cumulative days on market: 103 days
    • Listing agreement: Exclusive Right To Sell
    • Listing terms: Cash,Conventional,FHA,VA Loan

    Price history

    DateEventPrice
    12/19/2024Sold$584,000-0.8%
    Source: Triad MLS #1152329 Report a problem
    11/29/2024Pending sale$589,000
    Source: Triad MLS #1152329 Report a problem
    10/8/2024Price change$589,000-1.7%
    Source: Triad MLS #1152329 Report a problem
    8/16/2024Listed for sale$599,000
    Source: Triad MLS #1152329 Report a problem
    6/1/2023Sold$599,000
    Source: Triad MLS #1084185 Report a problem
    4/17/2023Pending sale$599,000
    Source: Triad MLS #1084185 Report a problem
    9/16/2022Listed for sale$599,000
    Source: Triad MLS #1084185 Report a problem

    Public tax history

    YearProperty taxesTax assessment
    2025$4,910 $526,100
    2024$4,910 +28.7%$526,100
    2023$3,814 +499.9%$526,100 +651.6%
    2022$636 +27.3%$70,000 +27.3%
    2021$500 +900%$55,000
    2018$50 $55,000
    Find assessor info on the county website

    Neighborhood: 27284

    Nearby schools

    GreatSchools rating
    Schools provided by the listing agent
    • Elementary: Stokesdale
    • Middle: Northwest Guilford
    • High: Northwest

    Source: Triad MLS. This data may not be complete. We recommend contacting the local school district to confirm school assignments for this home.

    Get a cash offer in 3 minutes
    Find out how much your home could sell for in as little as 3 minutes with a no-obligation cash offer.
    Estimated market value
    $594,800
    Get a cash offer in 3 minutes
    Find out how much your home could sell for in as little as 3 minutes with a no-obligation cash offer.
    Estimated market value
    $594,800