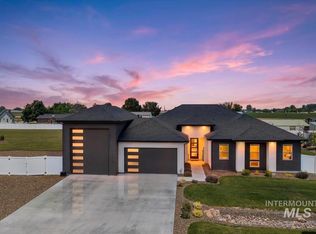
A blend of luxury, space, and intentional design, this custom single-level home by Big County Builders in the highly desirable Brittania Heights subdivision of Nampa is designed to impress. Situated on nearly half-acre lot, the 2,942 SF floor plan offers open, functional living paired with elevated finishes throughout. A welcoming foyer leads to a private den near the entry before opening into a spacious vaulted great room that flows seamlessly into the gourmet kitchen and dining area. The chef’s kitchen showcases a large island with breakfast bar seating, a premium built-in appliance package, and an oversized walk-in pantry. The primary suite is a true retreat, featuring a spa-like en suite bath, a generous walk-in closet, and a private safe room. Each additional bedroom includes its own full bath, complemented by a separate guest powder room. Additional features include an oversized laundry room and 603 square feet of covered patio space, perfect for year-round outdoor living. Garage space totals approximately 1,640 SF and includes a 2-car garage plus an impressive 46' RV bay with an 8x8 overhead rear door, along with additional space ideal for a future workshop. Exceptional craftsmanship, a well-designed layout, and distinctive features make this home truly one of a kind.
Pending
$985,000
7621 E Midberry Ct, Nampa, ID 83687
3beds
4baths
2,942sqft
:
Get pre-qualified$5,942/mo
Single Family Residence
Built in 2026
0.46 Acres Lot
$986,000 Zestimate®
$335/sqft
$42/mo HOA
What's special
Welcoming foyerElevated finishes throughoutOversized laundry roomPrivate safe roomNearly half-acre lotPremium built-in appliance packageSeparate guest powder room
- 69 days |
- 24 |
- 2 |
Zillow last checked:
Listing updated:
Listed by:
Sam Huff Main:208-459-4326,
Berkshire Hathaway HomeServices Silverhawk Realty,
Tracy Kasper 208-867-2709,
Berkshire Hathaway HomeServices Silverhawk Realty
Source: IMLS,MLS#: 98986779
Facts & features
Interior
Bedrooms & bathrooms
- Bedrooms: 3
- Bathrooms: 4
- Main level bathrooms: 3
- Main level bedrooms: 3
Primary bedroom
- Level: Main
Bedroom 2
- Level: Main
Bedroom 3
- Level: Main
Kitchen
- Level: Main
Living room
- Level: Main
Office
- Level: Main
Heating
- Forced Air, Natural Gas
Cooling
- Central Air
Appliances
- Included: Gas Water Heater, Dishwasher, Disposal, Double Oven, Microwave, Oven/Range Freestanding, Refrigerator, Gas Oven, Gas Range
Features
- Bath-Master, Bed-Master Main Level, Guest Room, Split Bedroom, Den/Office, Great Room, Double Vanity, Walk-In Closet(s), Walk In Shower, Pantry, Kitchen Island, Quartz Counters, Number of Baths Main Level: 3
- Flooring: Tile, Carpet
- Has basement: No
- Number of fireplaces: 1
- Fireplace features: One, Gas
Interior area
- Total structure area: 2,942
- Total interior livable area: 2,942 sqft
- Finished area above ground: 2,942
- Finished area below ground: 0
Property
Parking
- Total spaces: 5
- Parking features: Attached, RV Access/Parking, Driveway
- Attached garage spaces: 5
- Has uncovered spaces: Yes
Features
- Levels: One
- Patio & porch: Covered Patio/Deck
- Fencing: Vinyl
- Has view: Yes
Lot
- Size: 0.46 Acres
- Features: 10000 SF - .49 AC, Garden, Views, Cul-De-Sac, Pressurized Irrigation Sprinkler System
Details
- Parcel number: R3060811100
Construction
Type & style
- Home type: SingleFamily
- Property subtype: Single Family Residence
Materials
- Stone, Stucco, HardiPlank Type
- Roof: Composition
Condition
- New Construction
- New construction: Yes
- Year built: 2026
Details
- Builder name: Big Country
Utilities & green energy
- Water: Public
- Utilities for property: Sewer Connected
Community & HOA
Community
- Subdivision: Brittania Heights
HOA
- Has HOA: Yes
- HOA fee: $500 annually
Location
- Region: Nampa
Financial & listing details
- Price per square foot: $335/sqft
- Annual tax amount: $782
- Date on market: 5/18/2026
- Listing terms: Cash,Conventional,FHA,Private Financing Available,VA Loan
- Ownership: Fee Simple,Fractional Ownership: No
- Road surface type: Paved
Estimated market value
$986,000
$937,000 - $1.04M
$3,767/mo
Price history
Price history is unavailable.
Public tax history
Tax history is unavailable.
Monthly payment
Est. payment
Payment breakdown
Explore the cost of this home by adjusting the details. Changes won't be saved.Climate risks
Neighborhood: 83687
Nearby schools
GreatSchools rating
- 5/10Crimson Point Elementary SchoolGrades: PK-5Distance: 4.1 mi
- 3/10Kuna Middle SchoolGrades: 6-8Distance: 5.1 mi
- 2/10Kuna High SchoolGrades: 9-12Distance: 5.5 mi
Schools provided by the listing agent
- Elementary: Silver Trail
- Middle: Kuna
- High: Kuna
- District: Kuna School District #3
Source: IMLS. This data may not be complete. We recommend contacting the local school district to confirm school assignments for this home.
- $180,800-- bd-- ba-- sqft7611 E Midberry Ct, Nampa, ID 83687Off Market
- $150,200-- bd-- ba-- sqft7581 E Midberry Ct, Nampa, ID 83687Off Market
- $169,600-- bd-- ba-- sqft7612 E Newcastle Dr, Nampa, ID 83687Off Market
- $150,200-- bd-- ba-- sqft7582 E Newcastle Dr, Nampa, ID 83687Off Market
- $--4 bd3 ba2.6k sqft7551 E Midberry Ct, Nampa, ID 83687Sold
- $1,000,0003 bd3 ba2.8k sqft7580 E Midberry Ct, Nampa, ID 83687Pending
- $--3 bd4 ba2.7k sqft7642 E Newcastle Dr, Nampa, ID 83687Sold
- $164,600-- bd-- ba-- sqft7580 E Midberry Ct, Nampa, ID 83687Off Market
A local agent can set up tours, give advice and negotiate with sellers.
A local lender can help you make sure your offer is ready when you are.
Similar homes
- $875,0003 bd3 ba2.2k sqft723 S Bristol Ln, Nampa, ID 83687Active
 MLS ID #98992170, Kristine Howard, Berkshire Hathaway HomeServices Silverhawk Realty. IMLS
 - $860,0003 bd3 ba2.4k sqftL16 B1 E Midberry Ct, Nampa, ID 83687Active
 MLS ID #98987471, Sam Huff, Berkshire Hathaway HomeServices Silverhawk Realty. IMLS
 - $974,9004 bd3 ba2.5k sqft14377 American Holly Dr, Nampa, ID 83651Active
 MLS ID #98987911, Dominic Brandon, RE/MAX Executives. IMLS
 - $899,9003 bd3 ba2.4k sqft7078 E Chicken Hawk Loop, Nampa, ID 83686Active
 MLS ID #98989347, Shaun Urwin, Better Homes & Gardens 43North. IMLS
 - $999,8805 bd4 ba3.4k sqft771 W Oak Springs Dr, Meridian, ID 83642ActiveIMLS
- $1,090,0004 bd4 ba3.6k sqft7633 W Lookout View St, Meridian, ID 83646ActiveMLS ID #98994953, Callie Williams, Finding 43 Real Estate. IMLS
- $984,9005 bd4 ba3.6k sqft8410 W Graye St, Meridian, ID 83646ActiveIMLS
- $542,9903 bd4 ba2.6k sqft17139 N Yorktown Way, Nampa, ID 83687ActiveMLS ID #98993050, Yelena Izhevskiy, Richmond American Homes of Ida. IMLS
- $949,8804 bd4 ba2.8k sqft2138 N Ryde Ave, Kuna, ID 83634ActiveIMLS
- $574,9903 bd3 ba2.4k sqft3779 S Anise Ave, Nampa, ID 83686ActiveMLS ID #98994678, Yelena Izhevskiy, Richmond American Homes of Ida. IMLS
- $539,8804 bd3 ba2.3k sqft882 S Contusion Ave, Nampa, ID 83687ActiveMLS ID #98988767, Jerry Luna, Homes of Idaho. IMLS
- $849,7503 bd3 ba2.5k sqft7818 Flathead Lake St, Eagle, ID 83616ActiveMLS ID #98994862, Jameson Shaw, Aspire Realty Group. IMLS
- $939,9004 bd3 ba2.8k sqft5937 S Highmark Ave, Meridian, ID 83642ActiveMLS ID #98982334, Jameson Shaw, Aspire Realty Group. IMLS
- $879,9004 bd4 ba3.1k sqft1711 E Spire St, Meridian, ID 83642ActiveMLS ID #98987073, Preston Worley, Homes of Idaho. IMLS
- $994,8005 bd4 ba3.6k sqft6755 N Ellis Park Ave, Meridian, ID 83646ActiveIMLS
- $974,9004 bd4 ba3k sqft6873 Campolina Way, Star, ID 83669ActiveMLS ID #98989721, James Moser, Boise Premier Real Estate. IMLS
- $810,0004 bd3 ba2.6k sqft3276 N Fire Flower Ave, Star, ID 83669ActiveMLS ID #98994931, Leslie Neil, Redfin Corporation. IMLS
- $899,9993 bd3 ba2.6k sqft9542 S Green Cottage Ave, Kuna, ID 83634ActiveMLS ID #98990390, Nicholas Gaub, Fathom Realty. IMLS
- $999,0004 bd4 ba3.2k sqft2298 N Buhrstone Pl, Eagle, ID 83616ActiveIMLS
- $859,9004 bd4 ba2.7k sqft6852 S Utmost Way, Meridian, ID 83642ActiveIMLS
