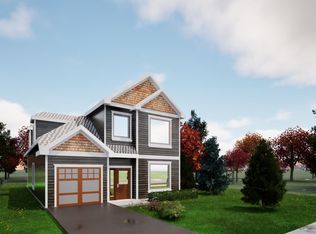
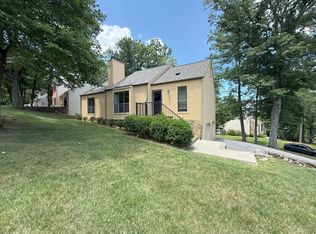
This breathtaking custom all-brick home offers luxurious one-level living with a spacious suite upstairs. The upper level features two additional bedrooms, a full bath with skylight, an entertainment room, and a second laundry areaideal for family or visitors.
The open-concept design is perfect for both everyday living and entertaining. Step outside to a beautifully designed screened porch complete with a fireplace, ceiling fan, and spectacular mountain viewsan ideal spot to relax or host guests.
The elegant primary suite boasts an oversized bath with heated towel bars, generous closet space, and a spa-like atmosphere. The chef's kitchen includes granite countertops, a walk-in pantry, gas range, and custom cabinetry. A private home office sits just off the Great Room, offering convenience and quiet.
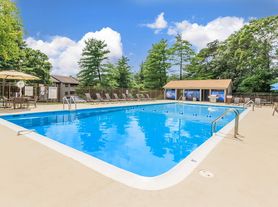
Additional features include a brick garden shed for lawn and tool storage, and thoughtful design throughout. This home truly has it allcomfort, style, and an unbeatable setting. Area amenities: Common pool and club house access.
Rent= $4,400.00
Security Deposit= $4,400.00
Water & Sewer included in rent.
Tenants responsible for electric, gas, internet and lawncare.
Pets will be approved on a case by case basis with pet deposit and pet rent. (HOA Rules Apply)
House for rent
$4,400/moFees may apply
7621 Nandina Dr, Roanoke, VA 24018
4beds
3,998sqft
Price may not include required fees and charges. Learn more|
Single family residence
Available Thu Sep 10 2026
Cats, dogs OK
In unit laundry
Natural gas
What's special
Spectacular mountain viewsAll-brick homeLuxurious one-level livingSpacious suite upstairsOpen-concept designGranite countertopsBeautifully designed screened porch
- 13 days |
- -- |
- -- |
Zillow last checked:
Listing updated:
Travel times

Let’s turn your rent into credit progress
Build credit history with every on-time payment and get credit for the payment you’re already making.
Facts & features
Interior
Bedrooms & bathrooms
- Bedrooms: 4
- Bathrooms: 3
- Full bathrooms: 3
Heating
- Natural Gas
Appliances
- Included: Dishwasher, Microwave Oven, Refrigerator, dryer, washer
- Laundry: In Unit
Interior area
- Total interior livable area: 3,998 sqft
Property
Parking
- Details: Contact manager
Details
- Parcel number: 095011008000000
Construction
Type & style
- Home type: SingleFamily
- Property subtype: Single Family Residence
Utilities & green energy
- Utilities for property: Sewage, Water
Community & HOA
Community
- Features: Clubhouse
HOA
- Amenities included: Pool
Location
- Region: Roanoke
Financial & listing details
- Lease term: Contact For Details
Nearby apartments for rent

Price history
| Date | Event | Price |
|---|---|---|
| 7/25/2026 | Listed for rent | $4,400+4.8%$1/sqft |
Source: Zillow Rentals Report a problem | ||
| 7/30/2025 | Listing removed | $4,200$1/sqft |
Source: Zillow Rentals Report a problem | ||
| 7/15/2025 | Listed for rent | $4,200$1/sqft |
Source: Zillow Rentals Report a problem | ||
| 8/24/2020 | Sold | $677,500-5.2%$169/sqft |
Source:  RVAR #868486 Report a problem RVAR #868486 Report a problem | ||
| 6/29/2020 | Pending sale | $714,500$179/sqft |
Source: LICHTENSTEIN ROWAN, REALTORS(r) #868486 Report a problem | ||
| 4/8/2020 | Price change | $714,500-2%$179/sqft |
Source: LICHTENSTEIN ROWAN, REALTORS(r) #868486 Report a problem | ||
| 10/21/2019 | Listed for sale | $729,000+30.2%$182/sqft |
Source: LICHTENSTEIN ROWAN, REALTORS(r) #864231 Report a problem | ||
| 4/29/2011 | Sold | $560,000$140/sqft |
Source: Public Record Report a problem | ||
Neighborhood: 24018
Nearby schools
GreatSchools rating
- 10/10Back Creek Elementary SchoolGrades: PK-5Distance: 0.3 mi
- 10/10Cave Spring Middle SchoolGrades: 6-8Distance: 3.2 mi
- 8/10Cave Spring High SchoolGrades: 9-12Distance: 4 mi