Built by M-I Homes.
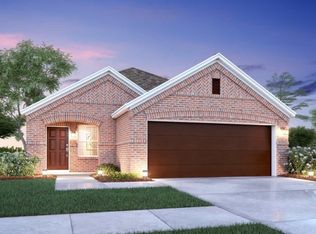
Located at 7625 Lovegrass Lane, this new construction single-family home by M-I Homes offers single-story living with every room on one floor, eliminating stairs and creating an easy flow from one space to the next.
The home centers on an open-concept living space that connects the main gathering area, dining space, and kitchen. This arrangement keeps sightlines clear across the main living areas and allows natural light to reach farther into the interior. The design supports both everyday routines and hosting, with room to move comfortably between spaces.
Key features include:
3 bedrooms and 2 full bathrooms
Open-concept living, dining, and kitchen area
Owner's bedroom with private en-suite bathroom
Covered patio for outdoor seating and dining
New construction built by M-I Homes
The covered patio extends the usable square footage outdoors, providing shade and shelter for seating, grilling, or quiet mornings. It connects directly to the interior living area, making outdoor use a practical extension of daily life rather than an afterthought.
Construction quality reflects M-I Homes' building standards, with attention given to layout efficiency and durable materials throughout. The 3 bedrooms are sized to accommodate a range of needs, from full-time occupants to a home office or guest accommodations. Two full bathrooms serve the home, reducing morning congestion for households of multiple people.
Schedule your visit today!
Pending
Price cut: $9K (10/1)
$286,990
7625 Lovegrass Ln, Ponder, TX 76259
3beds
1,571sqft
Single Family Residence
Built in 2026
5,662 Square Feet Lot
$284,600 Zestimate®
$183/sqft
$65/mo HOA
What's special
- 9 days
- 57
- 2
Zillow last checked:
Listing updated:
Listed by:
Robert Powley 0832861 210-421-9291,
Escape Realty 210-421-9291
Source: NTREIS,MLS#: 21416786
Facts & features
Interior
Bedrooms & bathrooms
- Bedrooms: 3
- Bathrooms: 2
- Full bathrooms: 2
Primary bedroom
- Features: Walk-In Closet(s)
- Level: First
- Dimensions: 12 x 14
Bedroom
- Level: First
- Dimensions: 12 x 10
Bedroom
- Level: First
- Dimensions: 12 x 10
Primary bathroom
- Features: Dual Sinks
- Level: First
- Dimensions: 8 x 9
Dining room
- Level: First
- Dimensions: 10 x 13
Kitchen
- Features: Eat-in Kitchen, Kitchen Island, Stone Counters, Walk-In Pantry
- Level: First
- Dimensions: 10 x 13
Living room
- Level: First
- Dimensions: 17 x 13
Utility room
- Level: First
- Dimensions: 6 x 6
Heating
- Central, Natural Gas
Cooling
- Central Air, Ceiling Fan(s), Electric
Appliances
- Included: Dishwasher, Disposal, Gas Range, Gas Water Heater, Microwave, Tankless Water Heater, Vented Exhaust Fan, Water Purifier
- Laundry: Washer Hookup, Electric Dryer Hookup, Laundry in Utility Room
Features
- Decorative/Designer Lighting Fixtures, Granite Counters, High Speed Internet, Kitchen Island, Open Floorplan, Cable TV, Walk-In Closet(s)
- Flooring: Carpet, Luxury Vinyl Plank
- Windows: Window Coverings
- Has basement: No
- Has fireplace: No
Interior area
- Total interior livable area: 1,571 sqft
Video & virtual tour
Property
Parking
- Total spaces: 2
- Parking features: Garage Faces Front, Garage, Garage Door Opener
- Attached garage spaces: 2
Features
- Levels: One
- Stories: 1
- Patio & porch: Covered, Front Porch
- Exterior features: Private Yard
- Pool features: None, Community
- Fencing: Wood
Lot
- Size: 5,662 Square Feet
- Dimensions: 40 x 115 x 50 x 105
- Features: Irregular Lot, Landscaped, Subdivision, Sprinkler System, Few Trees
Details
- Parcel number: R1051367
Construction
Type & style
- Home type: SingleFamily
- Architectural style: Traditional,Detached
- Property subtype: Single Family Residence
Materials
- Brick
- Foundation: Slab
- Roof: Composition
Condition
- Under Construction
- New construction: Yes
- Year built: 2026
Utilities & green energy
- Sewer: Public Sewer
- Water: Public
- Utilities for property: Natural Gas Available, Sewer Available, Separate Meters, Water Available, Cable Available
Green energy
- Energy efficient items: Appliances, HVAC, Insulation, Lighting, Thermostat, Water Heater, Windows
- Water conservation: Low-Flow Fixtures
Community & HOA
Community
- Features: Playground, Pool, Sidewalks, Trails/Paths, Community Mailbox, Curbs
- Security: Prewired, Carbon Monoxide Detector(s), Smoke Detector(s)
- Subdivision: Meadow Park
HOA
- Has HOA: Yes
- Services included: All Facilities, Association Management, Maintenance Grounds
- HOA fee: $780 annually
- HOA name: Neighborhood Management Inc
- HOA phone: 972-349-0707
Location
- Region: Ponder
Financial & listing details
- Price per square foot: $183/sqft
- Date on market: 10/29/2026
- Cumulative days on market: 9 days
- Listing terms: Cash,Conventional,FHA,VA Loan
Estimated market value
$284,600
$270,000 - $299,000
$2,159/mo
Price history
| Date | Event | Price |
|---|---|---|
| 11/3/2026 | Pending sale | $286,990$183/sqft |
Source: NTREIS #21416786 Report a problem | ||
| 10/1/2026 | Price change | $286,990-3%$183/sqft |
Source:  M/I Homes Report a problem | ||
| 9/24/2026 | Price change | $295,990-3.6%$188/sqft |
Source: M/I Homes Report a problem | ||
| 9/17/2026 | Listed for sale | $306,990$195/sqft |
Source: M/I Homes Report a problem | ||
Public tax history
Tax history is unavailable.
Monthly payment
Est. payment
Payment breakdown
Explore the cost of this home by adjusting the details. Changes won't be saved.Climate risks
Neighborhood: 76259
Nearby schools
Schools provided by the listing agent
- Elementary: Dixie Hansel
- Middle: Krum
- High: Krum
- District: Krum ISD
Source: NTREIS. This data may not be complete. We recommend contacting the local school district to confirm school assignments for this home.
Similar homes
- $286,9903 bd2 ba1.7k sqft7625 Spicebush Dr, Ponder, TX 76259New Construction
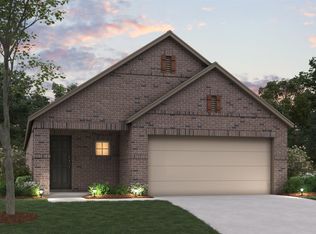 NTREIS
- $317,9903 bd2 ba1.6k sqft7428 Sunset Valley Dr, Denton, TX 76259New Construction
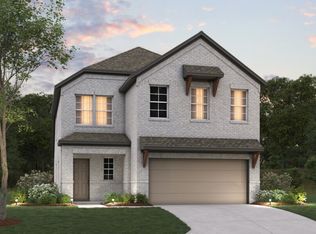 NTREIS
- from $294,9903 bd2 ba1.5k sqftMagnolia Plan, Meadow Park, Ponder, TX 76259New Construction
 M/I Homes
- $329,9904 bd4 ba2.1k sqft7412 Cloverleaf Ct, Ponder, TX 76259New ConstructionNTREIS
