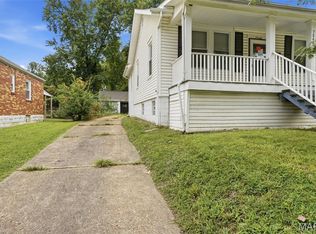
Welcome home to this charming brick bungalow on a cute quiet street in U-City! As you enter, you are greeted by an open, light-filled living room that flows effortlessly into the dining space. Two comfortable bedrooms are separated by a nostalgic, vintage green-tiled bathroom that still brings plenty of character and style points.
The adorable kitchen features updated appliances and leads directly to an enclosed sunroom—packed with windows overlooking the spacious backyard. Outside is ideal for hosting family gatherings, playing yard games, or relaxing by the bonfire. A major highlight is the oversized 3-car garage, an incredible rarity in this price range that makes a perfect workshop or haven for car enthusiasts. Downstairs, the full walk-out basement offers endless storage space and room for a home office.
Don't miss this one—seller is offering a home warranty for complete peace of mind!
Pending
Listed by: Keller Williams Realty St. Louis • Michael J Holden • 314-956-4915
$130,000
7626 Fairham Ave, Saint Louis, MO 63130
2beds
939sqft
Single Family Residence
Built in 1936
0.26 Acres Lot
$132,400 Zestimate®
$138/sqft
$-- HOA
What's special
Brick bungalowSpacious backyardFull walk-out basementEndless storage spaceCute quiet streetUpdated appliancesNostalgic vintage green-tiled bathroom
- 17 days
- 326
- 38
Likely to sell faster than
Zillow last checked:
Listing updated:
Listed by:
Michael J Holden 314-956-4915,
Keller Williams Realty St. Louis
Source: MARIS,MLS#: 26047013 Originating MLS: St. Louis Association of REALTORS
Originating MLS: St. Louis Association of REALTORSFacts & features
Interior
Bedrooms & bathrooms
- Bedrooms: 2
- Bathrooms: 1
- Full bathrooms: 1
- Main level bathrooms: 1
- Main level bedrooms: 2
Heating
- Forced Air
Cooling
- Central Air
Appliances
- Included: Gas Oven, Gas Range, Refrigerator
Features
- Flooring: Hardwood
- Basement: Full
- Has fireplace: No
Interior area
- Total interior livable area: 939 sqft
- Finished area above ground: 939
Property
Parking
- Total spaces: 3
- Parking features: Detached, Oversized, Storage
- Garage spaces: 3
Features
- Levels: One
- Patio & porch: Enclosed, Porch, Terrace
Lot
- Size: 0.26 Acres
- Dimensions: 50 x 224
- Features: Level
Details
- Parcel number: 16K340842
- Special conditions: Standard
Construction
Type & style
- Home type: SingleFamily
- Architectural style: Ranch
- Property subtype: Single Family Residence
Materials
- Brick
Condition
- Year built: 1936
Details
- Warranty included: Yes
Utilities & green energy
- Electric: Other
- Sewer: Public Sewer
- Water: Public
Community & HOA
Community
- Subdivision: Fairham
HOA
- Has HOA: No
Location
- Region: Saint Louis
Financial & listing details
- Price per square foot: $138/sqft
- Tax assessed value: $126,800
- Annual tax amount: $1,670
- Date on market: 8/19/2026
- Cumulative days on market: 17 days
- Listing terms: Cash,Conventional,FHA,USDA Loan,VA Loan
Estimated market value
$132,400
$126,000 - $139,000
$1,321/mo
Price history
| Date | Event | Price |
|---|---|---|
| 8/24/2026 | Pending sale | $130,000$138/sqft |
Source:  MARIS #26047013 Report a problem MARIS #26047013 Report a problem | ||
| 8/19/2026 | Listed for sale | $130,000+73.6%$138/sqft |
Source: MARIS #26047013 Report a problem | ||
| 6/1/2018 | Sold | -- |
Source: MARIS #17088225 Report a problem | ||
| 4/19/2018 | Pending sale | $74,900$80/sqft |
Source: Clearpath Realty Advisors LLC #17088225 Report a problem | ||
| 4/5/2018 | Price change | $74,900-6.3%$80/sqft |
Source: Clearpath Realty Advisors LLC #17088225 Report a problem | ||
| 3/26/2018 | Listed for sale | $79,900$85/sqft |
Source: Clearpath Realty Advisors LLC #17088225 Report a problem | ||
| 3/15/2018 | Pending sale | $79,900$85/sqft |
Source: Clearpath Realty Advisors LLC #17088225 Report a problem | ||
| 2/16/2018 | Listed for sale | $79,900$85/sqft |
Source: Clearpath Realty Advisors LLC #17088225 Report a problem | ||
| 2/7/2018 | Pending sale | $79,900$85/sqft |
Source: Clearpath Realty Advisors LLC #17088225 Report a problem | ||
| 11/8/2017 | Listed for sale | $79,900$85/sqft |
Source: Casemark Realty Advisors LLC #17088225 Report a problem | ||
| 7/6/2011 | Sold | -- |
Source: Public Record Report a problem | ||
Public tax history
| Year | Property taxes | Tax assessment |
|---|---|---|
| 2025 | $1,670 -5.9% | $24,090 -1.6% |
| 2024 | $1,774 +0.1% | $24,480 |
| 2023 | $1,772 +31.1% | $24,480 +41.9% |
| 2022 | $1,352 +1% | $17,250 |
| 2021 | $1,339 +13.2% | $17,250 +16.7% |
| 2020 | $1,183 -5.1% | $14,780 |
| 2019 | $1,246 | $14,780 +1.4% |
| 2018 | $1,246 | $14,570 |
| 2017 | $1,246 -0.2% | $14,570 +12.4% |
| 2016 | $1,249 +7.3% | $12,960 |
| 2015 | $1,164 | $12,960 +14.1% |
| 2014 | $1,164 +11.1% | $11,360 |
| 2013 | $1,048 | $11,360 -7.6% |
| 2012 | -- | $12,300 |
| 2011 | -- | $12,300 |
| 2010 | $974 +9.6% | $12,300 |
| 2009 | $889 -9.4% | $12,300 -11% |
| 2008 | $981 +14.9% | $13,820 |
| 2007 | $854 | $13,820 +20.6% |
| 2006 | $854 +0.6% | $11,460 |
| 2005 | $848 -0.8% | $11,460 +11.5% |
| 2003 | $855 +0.9% | $10,280 +1.4% |
| 2002 | $847 +4.9% | $10,140 |
| 2001 | $808 | $10,140 |
Find assessor info on the county website
Monthly payment
Est. payment
Payment breakdown
Explore the cost of this home by adjusting the details. Changes won't be saved.Climate risks
Neighborhood: North Central
Nearby schools
Schools provided by the listing agent
- Elementary: Barbara Jordan Elem.
- Middle: Brittany Woods
- High: University City Sr. High
Source: MARIS. This data may not be complete. We recommend contacting the local school district to confirm school assignments for this home.

Similar homes
- $128,0003 bd2 ba925 sqft7017 Melrose Ave, Saint Louis, MO 63130For Sale

 MLS ID #26055315, Mark & Neil Gellman, EXP Realty, LLC. MARIS
 - $--2 bd1 ba1k sqft1158 Belrue Ave, Saint Louis, MO 63130Auction
 Auction.com 2
 - $109,9002 bd1 ba1.1k sqft7546 Lynn Ave, Saint Louis, MO 63130For Sale
 MLS ID #26054060, Michelle E Woodland-Lidster, Mainstay Brokerage, LLC. MARIS
 - $125,0002 bd1 ba912 sqft1155 Watts Ave, Saint Louis, MO 63130For Sale
 MLS ID #26035658, Christopher M Thiemet, RedKey Realty Leaders Circa. MARIS
 - $124,9002 bd2 ba974 sqft2344 Burns Ave, Saint Louis, MO 63114For SaleMLS ID #26046979, Sequeeta Robinson, Trelora Realty, Inc. MARIS
- $139,9002 bd1 ba729 sqft6748 Vernon Ave, Saint Louis, MO 63130For SaleMLS ID #26051094, Yefim Rybak, Schonbrun, REALTORS. MARIS
- $114,9002 bd1 ba1.2k sqft7539 Wayne Ave, Saint Louis, MO 63130For SaleMLS ID #26028629, Lawrence Berry, Focus Realty Group, LLC. MARIS
- $140,0002 bd1 ba900 sqft6835 Plymouth Ave, Saint Louis, MO 63130For SaleMLS ID #26033503, Christopher M Thiemet, RedKey Realty Leaders Circa. MARIS
- $103,0003 bd1 ba792 sqft6547 Avalon Ave, Saint Louis, MO 63130For SaleMLS ID #26056395, Mitzie D Fenberg, Compass Realty Group. MARIS
- $159,9993 bd2 ba1.3k sqft1251 Hafner Pl, Saint Louis, MO 63130For SaleMLS ID #26053068, Adam Elhawari, Worth Clark Realty. MARIS
- $124,9004 bd1 ba1k sqft6539 Etzel Ave, Saint Louis, MO 63130For SaleMLS ID #26035250, Mark & Neil Gellman, EXP Realty, LLC. MARIS
- $140,0002 bd1 ba850 sqft8246 Montreal Dr, Saint Louis, MO 63132For SaleMLS ID #26039550, Kim M Slaughter, Realty Resource Partners, LLC. MARIS
- $159,0002 bd1 ba1k sqft8126 Madison Ave, Saint Louis, MO 63114For SaleMLS ID #26050633, Udell B Hyde, Millenium Independent Agents, LLC. MARIS
- $130,0002 bd1 ba1.1k sqft5 Delcrest Ct APT 101, Saint Louis, MO 63124For SaleMLS ID #26055190, Wayne Norwood, Janet McAfee Inc.. MARIS
- $120,0003 bd1 ba1.2k sqft9414 Miriam Ave, Saint Louis, MO 63114For SaleMLS ID #26054629, Christopher Stjernholm, Trelora Realty, Inc. MARIS
- $140,0003 bd2 ba1k sqft8007 Titus Rd, Saint Louis, MO 63114For SaleMLS ID #26035663, Christopher M Thiemet, RedKey Realty Leaders Circa. MARIS
- $89,0002 bd1 ba792 sqft1944 Falcon Dr, Saint Louis, MO 63133For SaleMLS ID #26055830, Jay Q Rios, Rivers Realty. MARIS
- $119,9002 bd1 ba756 sqft2345 Gaebler Ave, Saint Louis, MO 63114For SaleMLS ID #26049963, Sarah E Kennedy, EXP Realty, LLC. MARIS
- $140,0003 bd1 ba1k sqft2230 Northbury Ln, Saint Louis, MO 63114For SaleMLS ID #26046347, Zulibeth Marquez, DRG - Delhougne Realty Group. MARIS
- $194,9003 bd2 ba1k sqft1238 Fairview Ave, Saint Louis, MO 63130For SaleMLS ID #26042278, Jennifer L Sisson, Nettwork Global. MARIS
