This inviting home features 9-ft. first-floor ceilings and thoughtfully designed living spaces perfect for modern living. The kitchen offers Whirlpool stainless steel appliances, a Whirlpool side-by-side refrigerator, Woodmont Belmont 42-in. upper cabinets, an extended breakfast bar, and a stylish Daltile tile backsplash. The primary bath includes an extended cabinet with knee space and a spacious 42-in. shower with Daltile tile surround. Designer details include a Carrara-style entry door, Kwikset Polo knob interior door hardware, Artsy Matte ceramic tile flooring in bathrooms and laundry room, durable flooring in the kitchen and living room, and Shaw carpet in the bedrooms and loft. Additional features include a wireless security system, covered patio, automatic sprinkler system, and fully sodded yard.
Pending
$258,074
7628 FISHBOWL LANE, San Antonio, TX 78253
3beds
1,676sqft
Single Family Residence
Built in 2026
4,181 Square Feet Lot
$258,000 Zestimate®
$154/sqft
$33/mo HOA
What's special
Covered patioThoughtfully designed living spacesStylish daltile tile backsplashWhirlpool stainless steel appliancesWhirlpool side-by-side refrigeratorAutomatic sprinkler systemFully sodded yard
- 83 days |
- 6 |
- 0 |
Zillow last checked:
Listing updated:
Listed by:
Joe Acosta TREC #430975 (210) 744-7253,
SATEX Properties, Inc.
Source: LERA MLS,MLS#: 1969886
Facts & features
Interior
Bedrooms & bathrooms
- Bedrooms: 3
- Bathrooms: 3
- Full bathrooms: 2
- 1/2 bathrooms: 1
Primary bedroom
- Level: Upper
- Area: 169
- Dimensions: 13 x 13
Bedroom 2
- Area: 100
- Dimensions: 10 x 10
Bedroom 3
- Area: 100
- Dimensions: 10 x 10
Primary bathroom
- Features: Shower Only
- Area: 48
- Dimensions: 8 x 6
Kitchen
- Area: 48
- Dimensions: 8 x 6
Living room
- Area: 169
- Dimensions: 13 x 13
Heating
- Central, Electric
Cooling
- Central Air
Appliances
- Laundry: Washer Hookup, Dryer Connection
Features
- Flooring: Carpet, Ceramic Tile
- Has basement: No
- Has fireplace: No
- Fireplace features: Not Applicable
Interior area
- Total interior livable area: 1,676 sqft
Property
Parking
- Total spaces: 2
- Parking features: Two Car Garage
- Garage spaces: 2
Features
- Levels: Two
- Stories: 2
- Pool features: None, Community
Lot
- Size: 4,181 Square Feet
Construction
Type & style
- Home type: SingleFamily
- Property subtype: Single Family Residence
Materials
- Fiber Cement
- Foundation: Slab
- Roof: Composition
Condition
- New Construction
- New construction: Yes
- Year built: 2026
Details
- Builder name: KB Home
Utilities & green energy
- Sewer: Sewer System
- Water: Water System
Green energy
- Green verification: ENERGY STAR Certified Homes
Community & HOA
Community
- Features: Playground
- Subdivision: Preserve At Culebra
HOA
- Has HOA: Yes
- HOA fee: $400 annually
- HOA name: PRESERVE AT CULEBRA
Location
- Region: Csd 3 Q 9 San Antonio
Financial & listing details
- Price per square foot: $154/sqft
- Annual tax amount: $4,749
- Price range: $258.1K - $258.1K
- Date on market: 5/26/2026
- Cumulative days on market: 37 days
- Listing terms: Conventional,FHA,VA Loan,TX Vet,Cash
Estimated market value
$258,000
$245,000 - $271,000
$1,718/mo
Price history
| Date | Event | Price |
|---|---|---|
| 6/5/2026 | Pending sale | $258,074$154/sqft |
Source:  LERA MLS #1969886 Report a problem LERA MLS #1969886 Report a problem | ||
| 5/30/2026 | Listed for sale | $258,074$154/sqft |
Source:  KB Home Report a problem KB Home Report a problem | ||
| 5/29/2026 | Contingent | $258,074$154/sqft |
Source: LERA MLS #1969886 Report a problem | ||
| 5/26/2026 | Listed for sale | $258,074$154/sqft |
Source: LERA MLS #1969886 Report a problem | ||
Public tax history
Tax history is unavailable.
Monthly payment
Est. payment
Payment breakdown
Explore the cost of this home by adjusting the details. Changes won't be saved.Climate risks
Neighborhood: 78253
Nearby schools
GreatSchools rating
- 7/10Potranco Elementary SchoolGrades: PK-5Distance: 5.9 mi
- 6/10Medina Valley Loma Alta MiddleGrades: 6-8Distance: 5.5 mi
- 5/10Medina Valley High SchoolGrades: 9-12Distance: 12 mi
Schools provided by the listing agent
- Elementary: Potranco
- Middle: Loma Alta
- High: Medina Valley
- District: Medina Valley I.S.D.
Source: LERA MLS. This data may not be complete. We recommend contacting the local school district to confirm school assignments for this home.
- $219,7803 bd3 ba1.3k sqft7632 Fishbowl Ln, San Antonio, TX 78253Pending
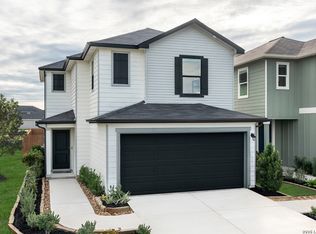
- from $231,9953 bd2 ba1.6k sqftPlan 1605 Modeled Plan, Preserve at Culebra - Heritage Collection, San Antonio, TX 78253New Construction
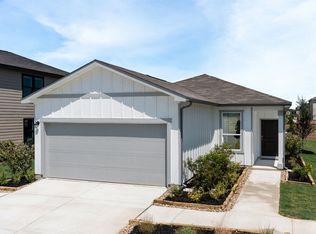
- from $246,9953 bd3 ba2k sqftPlan 2088 Modeled Plan, Preserve at Culebra - Heritage Collection, San Antonio, TX 78253New Construction
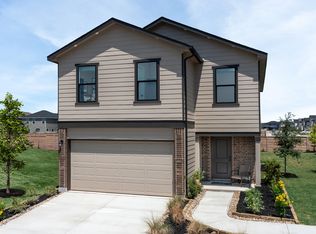
- from $217,9953 bd2 ba1.4k sqftPlan 1417 Plan, Preserve at Culebra - Heritage Collection, San Antonio, TX 78253New Construction
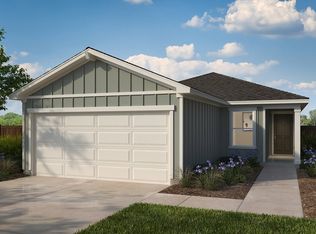
- from $234,9953 bd3 ba1.7k sqftPlan 1772 Plan, Preserve at Culebra - Heritage Collection, San Antonio, TX 78253New Construction
- from $207,9953 bd2 ba1.2k sqftPlan 1243 Plan, Preserve at Culebra - Heritage Collection, San Antonio, TX 78253New Construction
- from $239,9953 bd3 ba1.9k sqftPlan 1907 Plan, Preserve at Culebra - Heritage Collection, San Antonio, TX 78253New Construction
- from $245,9954 bd2 ba1.7k sqftPlan 1703 Plan, Preserve at Culebra - Sterling Collection, San Antonio, TX 78253New Construction
A local agent can set up tours, give advice and negotiate with sellers.
Similar homes
- from $239,9953 bd3 ba1.9k sqftPlan 1907 Plan, Preserve at Culebra - Heritage Collection, San Antonio, TX 78253New Construction
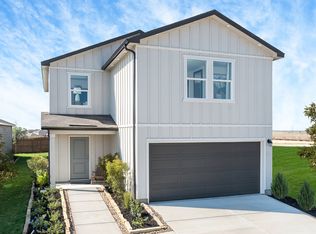 KB Home
 - from $257,9953 bd2 ba1.8k sqftPlan 1889 Modeled Plan, Preserve at Culebra - Sterling Collection, San Antonio, TX 78253New Construction
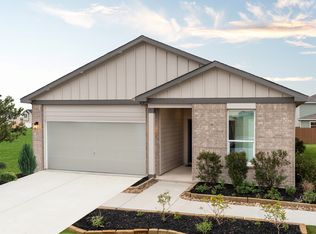 KB Home
 - from $231,9953 bd2 ba1.6k sqftPlan 1605 Modeled Plan, Preserve at Culebra - Heritage Collection, San Antonio, TX 78253New ConstructionKB Home
- from $246,9953 bd3 ba2k sqftPlan 2088 Modeled Plan, Preserve at Culebra - Heritage Collection, San Antonio, TX 78253New ConstructionKB Home
- from $234,9953 bd3 ba1.7k sqftPlan 1772 Plan, Preserve at Culebra - Heritage Collection, San Antonio, TX 78253New ConstructionKB Home
- from $207,9953 bd2 ba1.2k sqftPlan 1243 Plan, Preserve at Culebra - Heritage Collection, San Antonio, TX 78253New ConstructionKB Home
- from $217,9953 bd2 ba1.4k sqftPlan 1417 Plan, Preserve at Culebra - Heritage Collection, San Antonio, TX 78253New ConstructionKB Home
- $240,0003 bd2 ba1.4k sqft14318 Texas Coral, San Antonio, TX 78253For Sale
 MLS ID #1953959, Lavenia Johnson TREC #673337, BK Real Estate. LERA MLS
 - $309,0004 bd2 ba1.9k sqft14321 FLINT PATH, San Antonio, TX 78253For SaleMLS ID #2002324, Kieu Huynh TREC #757650, Real Broker, LLC. LERA MLS
- $299,9903 bd2 ba1.4k sqft13818 GUAJILLO SPG, San Antonio, TX 78253New ConstructionLERA MLS
- $309,9903 bd2 ba1.4k sqft13902 GUAJILLO SPG, San Antonio, TX 78253New ConstructionLERA MLS
- $299,9004 bd3 ba2k sqft14626 Emerio Dr, San Antonio, TX 78253For SaleMLS ID #1956282, Romana Disrud TREC #614047, Phyllis Browning Company. LERA MLS
- $264,1303 bd2 ba1.4k sqft13307 PALM FROND, San Antonio, TX 78245New ConstructionLERA MLS
- from $317,9905 bd3 ba2.1k sqftThe Summit A Plan, Morgan Meadows, San Antonio, TX 78253New ConstructionDavidson Homes, Inc.
- from $312,9904 bd2 ba1.8k sqftPedernales Plan, Morgan Meadows, San Antonio, TX 78253New ConstructionCastlerock Communities
- from $308,9903 bd2 ba1.9k sqftOrchard Plan, Nopal Valley, San Antonio, TX 78253New ConstructionPulte
- from $331,9903 bd2 ba1.4k sqftCarter Plan, Nopal Valley, San Antonio, TX 78253New ConstructionAshton Woods Homes
- $335,0003 bd2 ba1.6k sqft4841 Theralite, San Antonio, TX 78253For SaleMLS ID #1955717, Zachariah Castillo TREC #620516, Keller Williams City-View. LERA MLS
- from $343,9904 bd3 ba2k sqftMatagorda Plan, Timber Creek, San Antonio, TX 78253New ConstructionFirst America Homes
- $269,9003 bd3 ba1.6k sqft13439 Whisper Ranch, San Antonio, TX 78252For SaleMLS ID #1992928, Monique Briseno Brim TREC #703242, JB Goodwin, REALTORS. LERA MLS
